




336 E 26TH STREETNorth Vancouver, BC V7N 1B1
Mortgage Calculator
Monthly Payment (Est.)
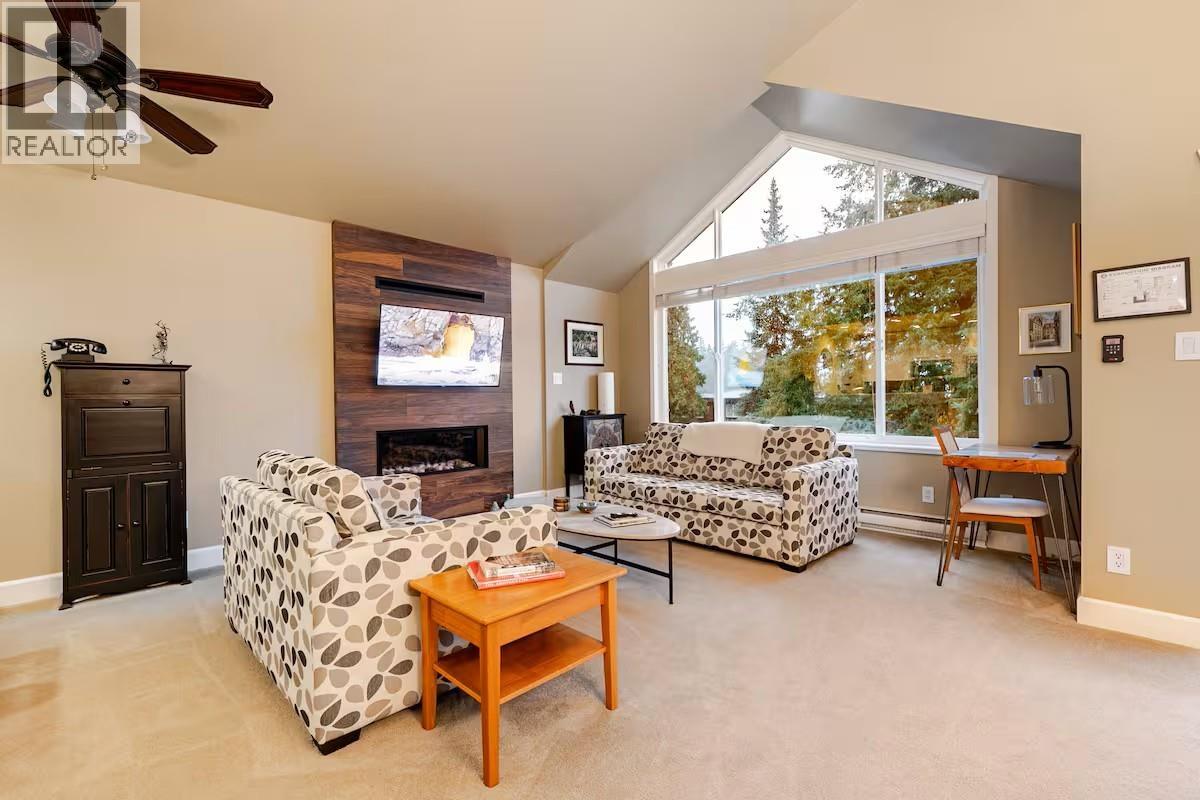
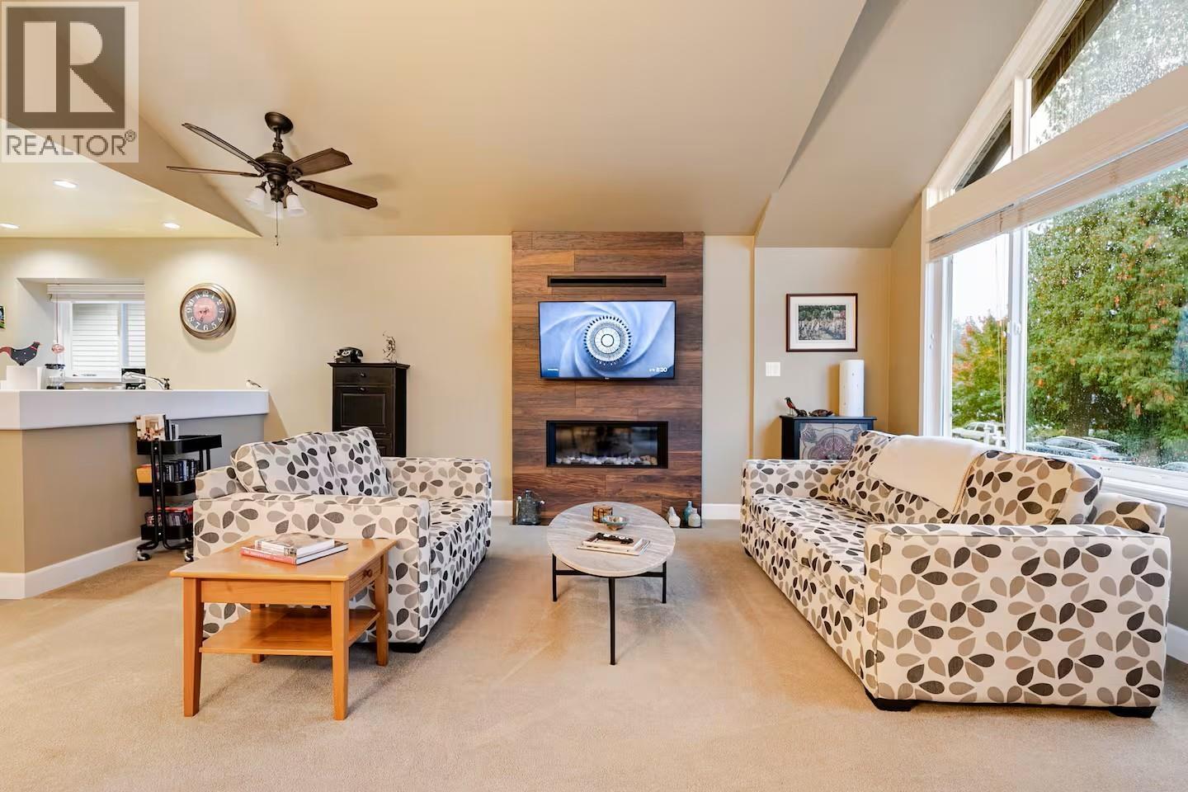
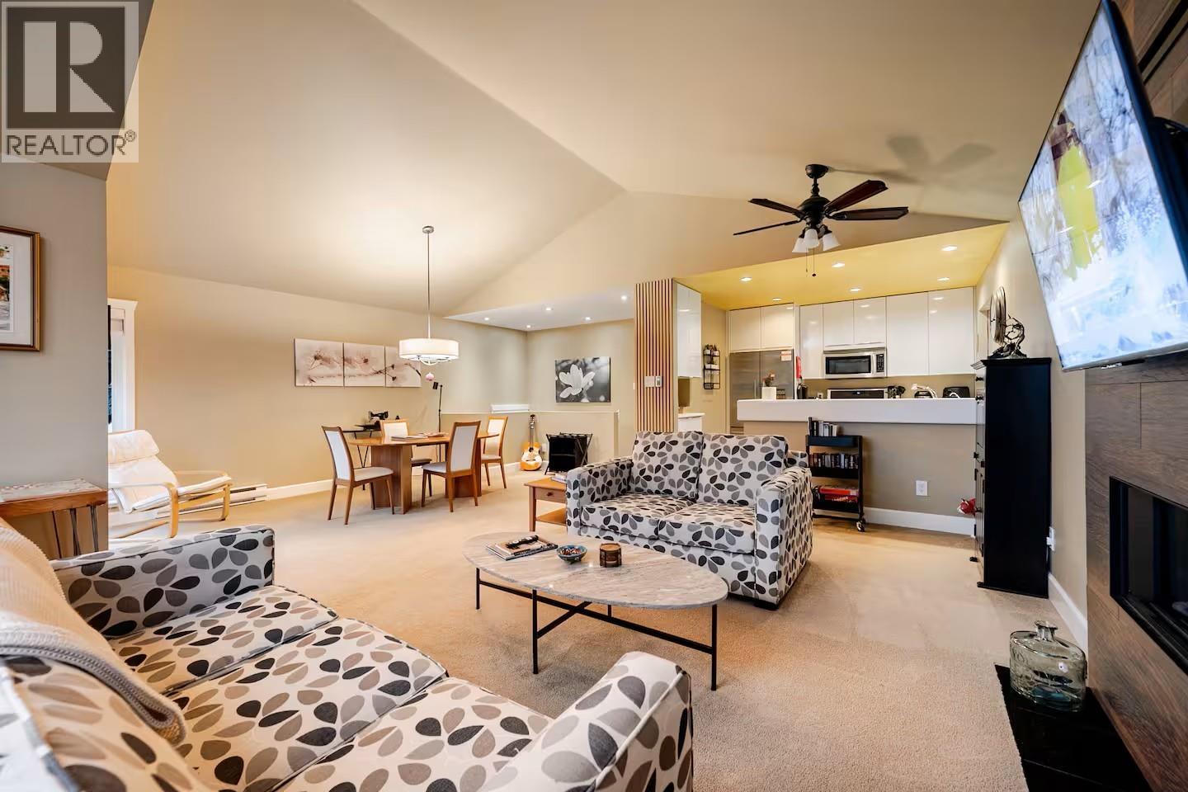
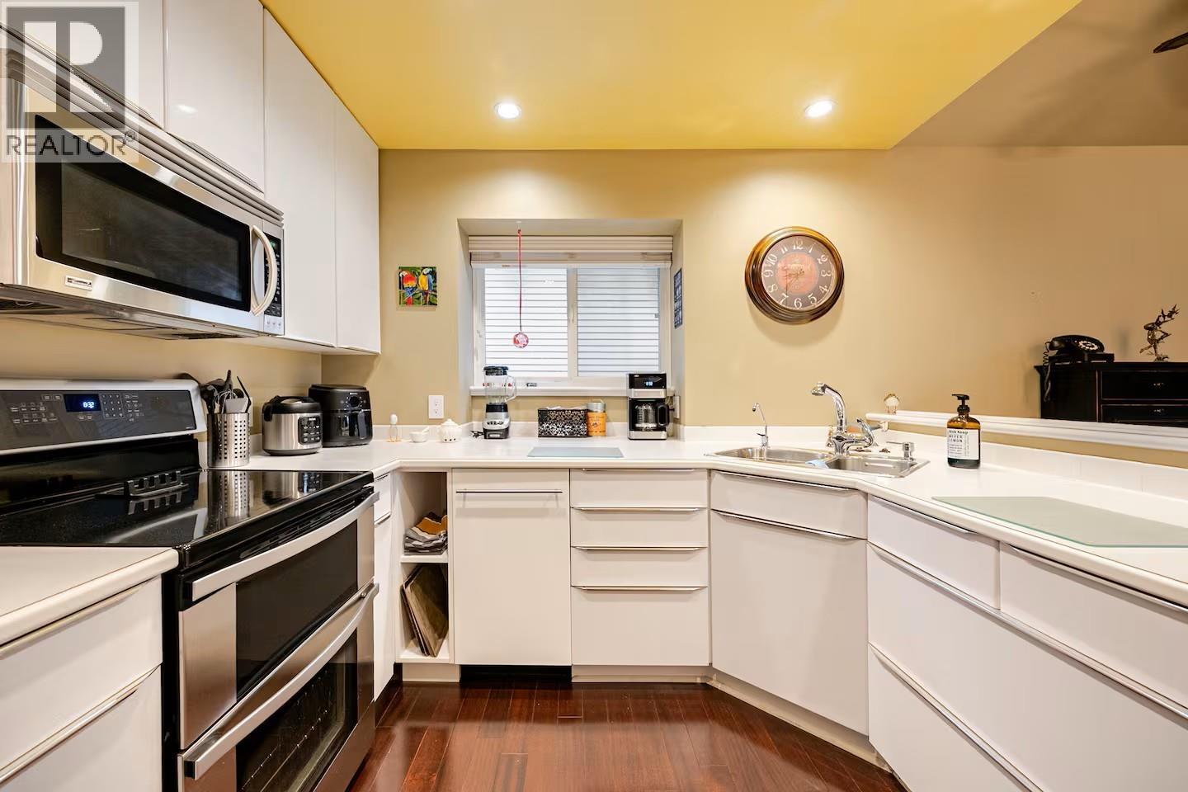
Enter an interest rate to see your estimated monthly payment.IMMACULATE, CUSTOM BUILT, 5 BEDROOM, 4 FULL BATHROOM HOME. Includes a completely self-contained 2-bedroom, 2-bath, ground-level LEGAL SUITE. Fully fire-guarded and sound-insulated between levels. UPDATES: 50-year rubber roof, 2 new furnace-grade high-efficiency fireplaces, lower level has new kitchen, new wood flooring, newer appliances up and down, double detached garage, in-ground sprinklers, private patios up and down. BONUS: can come fully furnished and equipped for LEGAL Short-Term Rentals, with an income of $7-10K per month, depending on configuration. THERE IS NO OTHER HOME THIS AGE IN NORTH VANCOUVER WITH A LEGAL SUITE THAT COMES EVEN CLOSE TO THIS TREMENDOUS VALUE! (id:31684)
| 2 days ago | Listing updated with changes from the MLS® | |
| 2 days ago | Listing first seen on site |



The trademarks MLS®, Multiple Listing Service® and the associated logos are owned by The Canadian Real Estate Association (CREA) and identify the quality of services provided by real estate professionals who are members of CREA. Used under license.
The trademarks REALTOR®, REALTORS®, and the REALTOR® logo are controlled by The Canadian Real Estate Association (CREA) and identify real estate professionals who are members of CREA. These trademarks are owned or controlled by The Canadian Real Estate Association (CREA) and identify real estate professionals who are members of CREA (REALTOR®) and/or the quality of services they provide (MLS®).
This REALTOR.ca listing content is owned and licensed by REALTOR® members of The Canadian Real Estate Association.