




1416 EIGHTH AVENUENew Westminster, BC V3M 2S4
Mortgage Calculator
Monthly Payment (Est.)
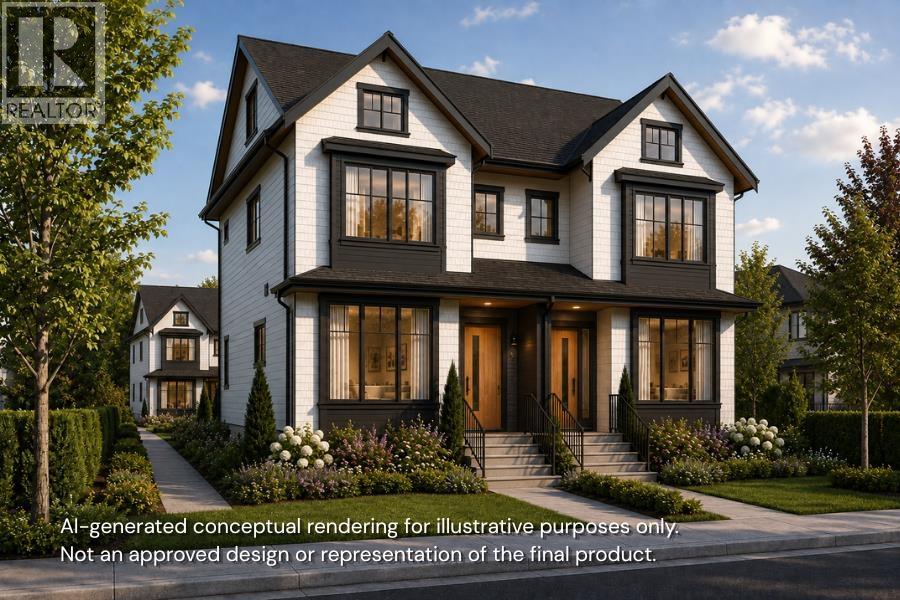
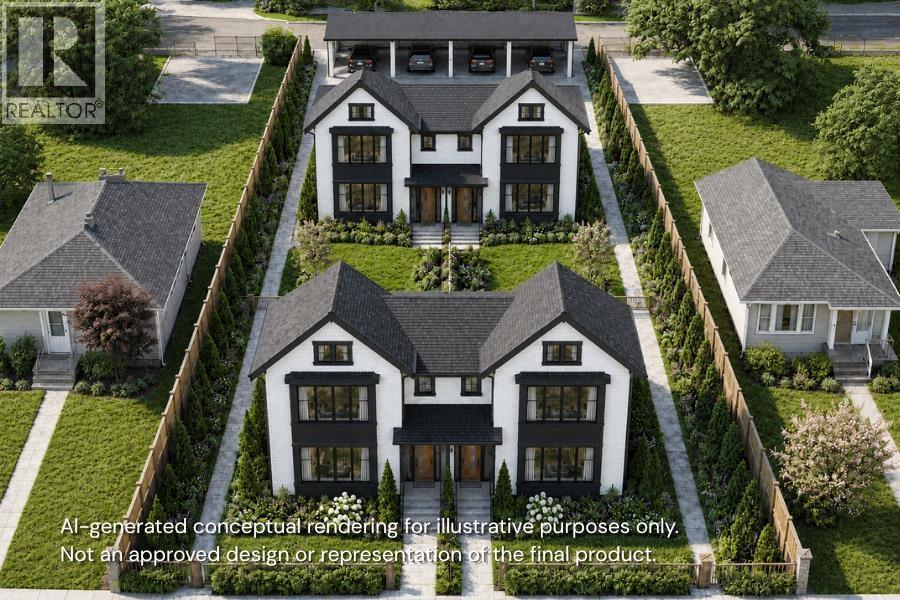
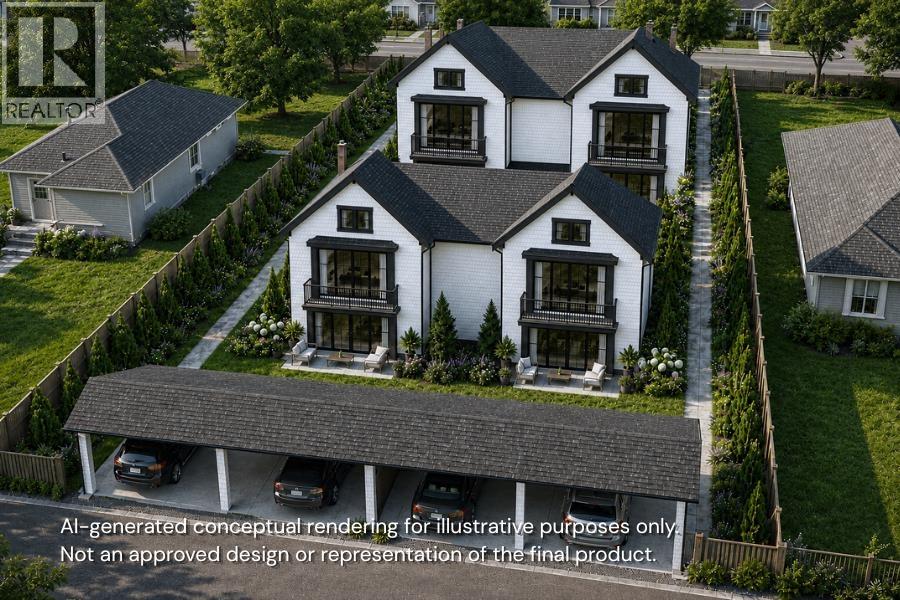
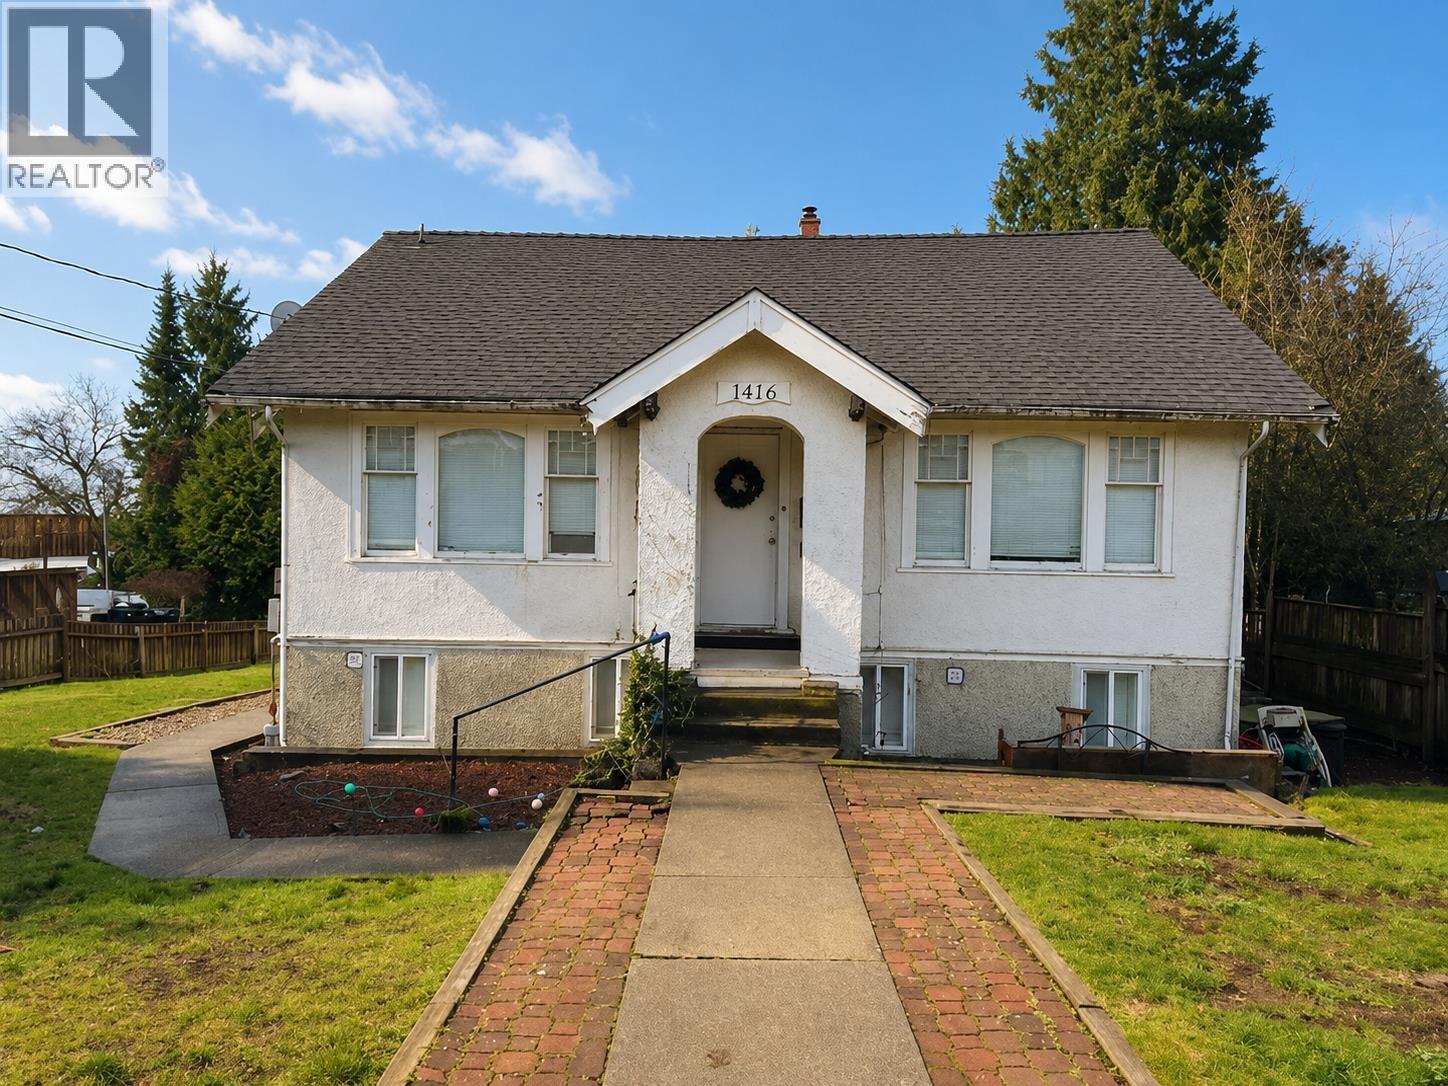
Enter an interest rate to see your estimated monthly payment.Incredible opportunity for a 66' x 148' lot in the West End, one of New Westminster´s most desirable neighbourhoods. The City has recently rezoned this lot for multiplex, allowing up to four units, making it ideal for builders, investors or multi-generational families. This is the largest lot currently on the market in the West End and one of the largest on the market in the entire city. The wide frontage and impressive depth offer valuable flexibility for multiplex design, layout and spacing. The current home is approx. 3,000 sq.ft. and tenanted up/down, providing holding income while plans are explored. Great central location within walking distance to SkyTrain, parks and bus stops, with quick access to amenities and major routes. WATCH THE VIDEO: See What Makes This Lot Truly Different (id:31684)
| 2 days ago | Listing updated with changes from the MLS® | |
| 2 days ago | Listing first seen on site |



The trademarks MLS®, Multiple Listing Service® and the associated logos are owned by The Canadian Real Estate Association (CREA) and identify the quality of services provided by real estate professionals who are members of CREA. Used under license.
The trademarks REALTOR®, REALTORS®, and the REALTOR® logo are controlled by The Canadian Real Estate Association (CREA) and identify real estate professionals who are members of CREA. These trademarks are owned or controlled by The Canadian Real Estate Association (CREA) and identify real estate professionals who are members of CREA (REALTOR®) and/or the quality of services they provide (MLS®).
This REALTOR.ca listing content is owned and licensed by REALTOR® members of The Canadian Real Estate Association.