




6338 WALTHAM AVENUEBurnaby, BC V5H 3V4
Mortgage Calculator
Monthly Payment (Est.)
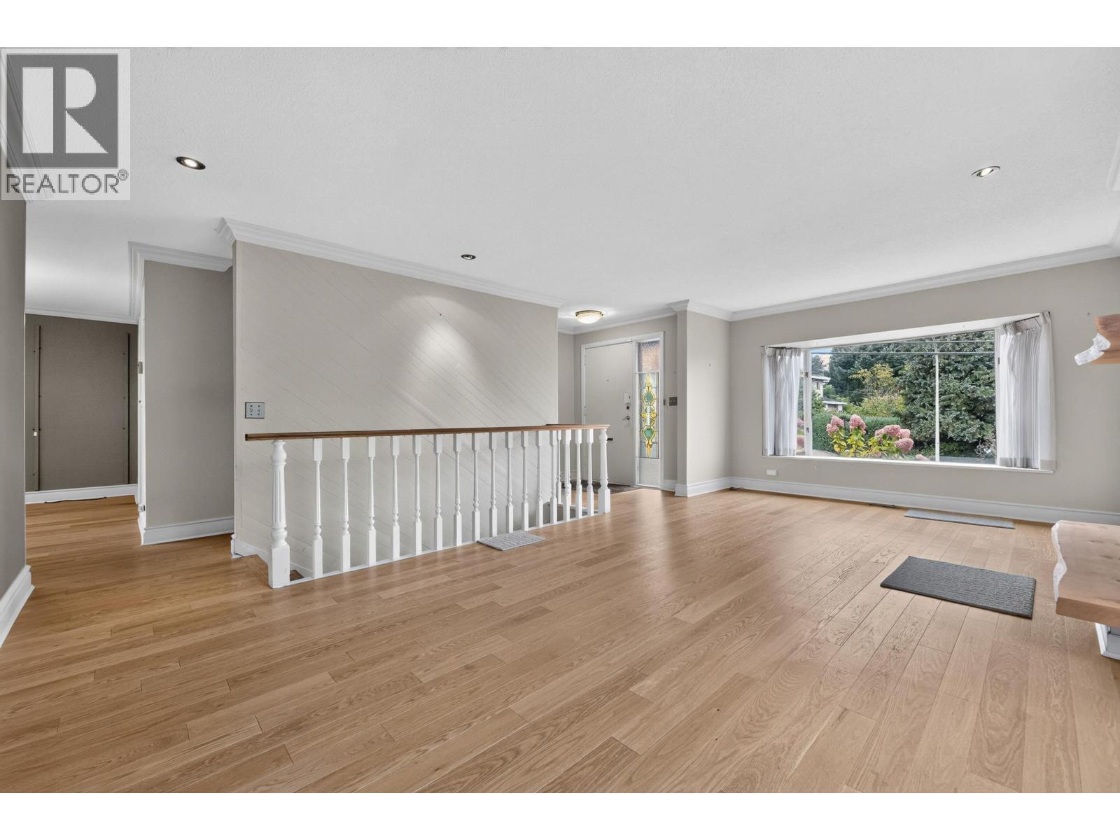
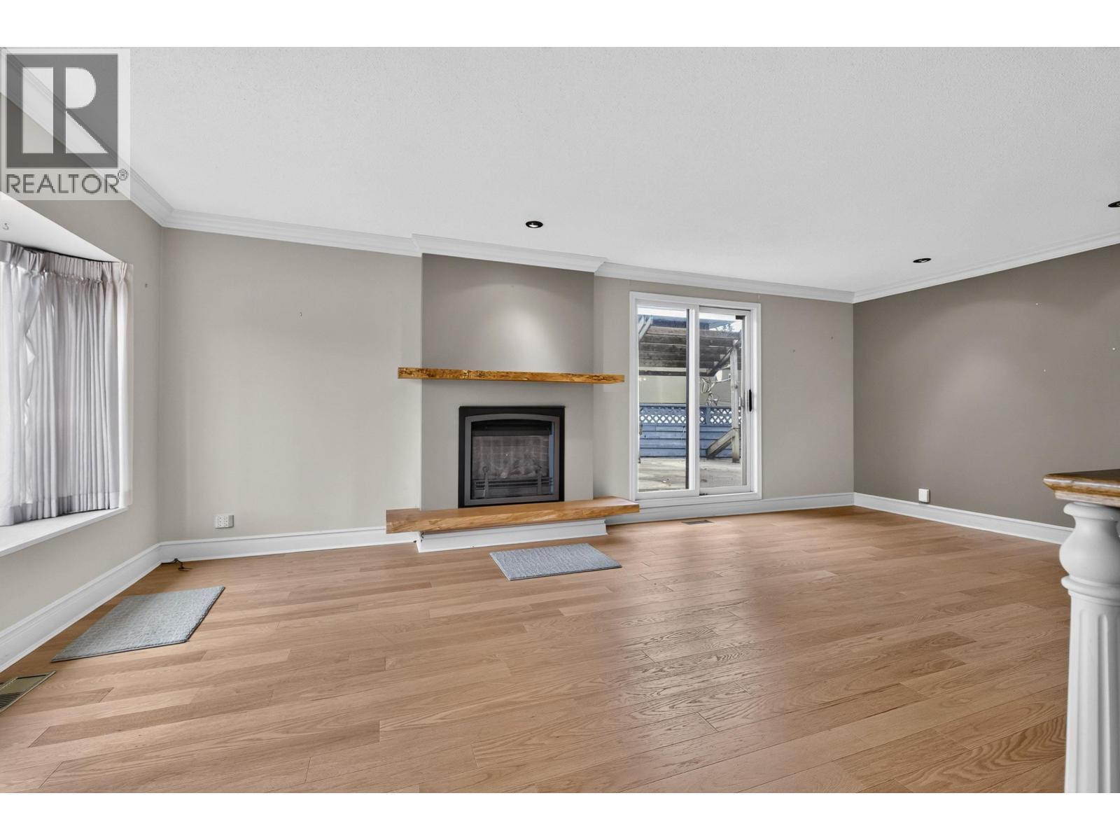
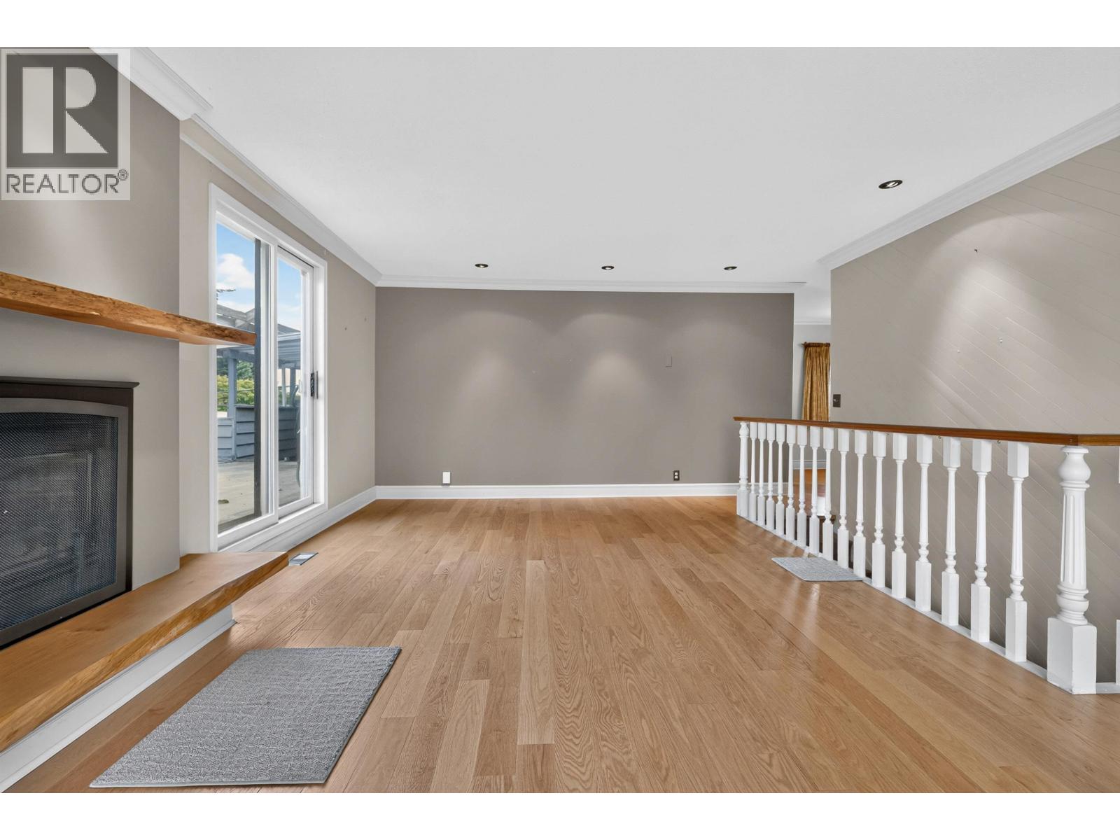
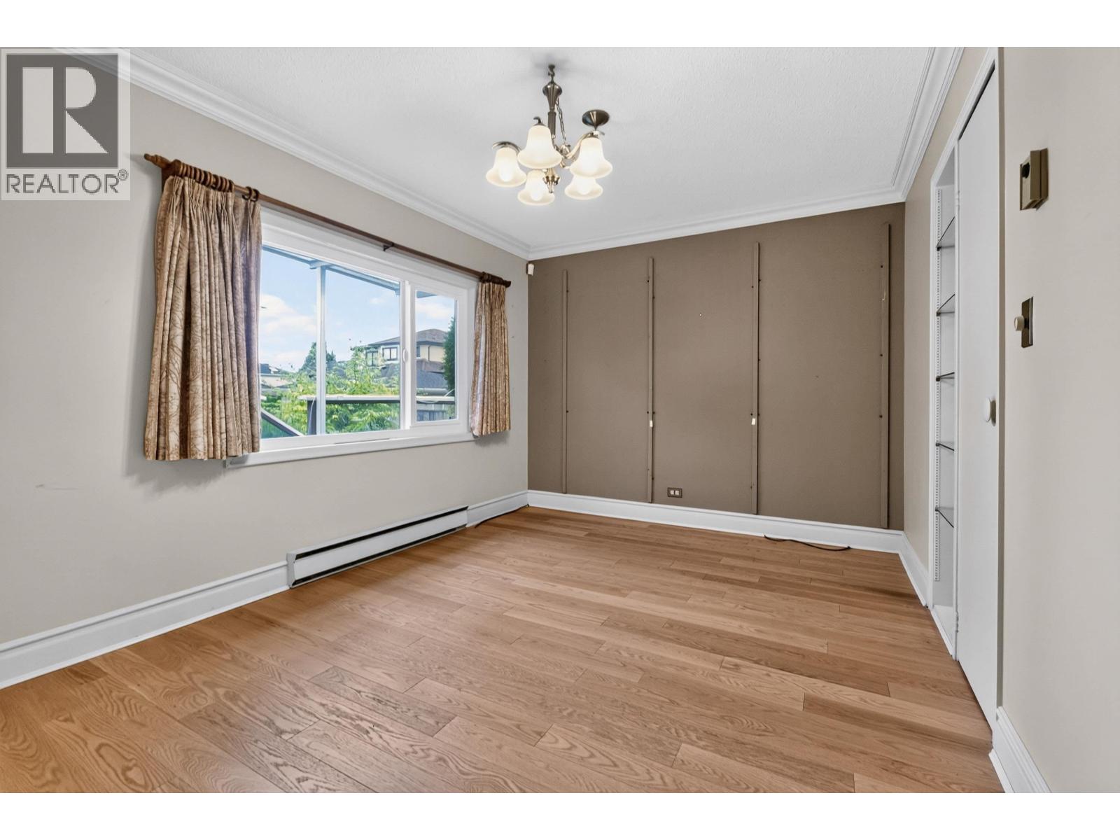
Enter an interest rate to see your estimated monthly payment.Located in one of South Burnaby's established residential neighborhoods close to Metrotown, transit, schools, parks, shopping & major transportation routes. This is an excellent opportunity for buyers looking for a property with both immediate use & redevelopment potential under Burnaby's R1 zoning regulations. The large inviting kitchen looks onto both the elevated living room and solarium that is great for those lazy Sundays with a book and a coffee. The backyard with natural rock work is just waiting for a green thumb to bring it back to its wonder! Downstairs you will find a large bedroom with ensuite and an office that can be used as a bedroom as well. Explore the possibilities to home, renovate or explore a multi-unit redevelopment in a rapidly evolving Burnaby neighborhood. (id:31684)
| 2 days ago | Listing updated with changes from the MLS® | |
| 2 days ago | Status changed to Active | |
| 2 days ago | Listing first seen on site |



The trademarks MLS®, Multiple Listing Service® and the associated logos are owned by The Canadian Real Estate Association (CREA) and identify the quality of services provided by real estate professionals who are members of CREA. Used under license.
The trademarks REALTOR®, REALTORS®, and the REALTOR® logo are controlled by The Canadian Real Estate Association (CREA) and identify real estate professionals who are members of CREA. These trademarks are owned or controlled by The Canadian Real Estate Association (CREA) and identify real estate professionals who are members of CREA (REALTOR®) and/or the quality of services they provide (MLS®).
This REALTOR.ca listing content is owned and licensed by REALTOR® members of The Canadian Real Estate Association.