




5 6808 ELWELL STREETBurnaby, BC V5E 1K1
Mortgage Calculator
Monthly Payment (Est.)
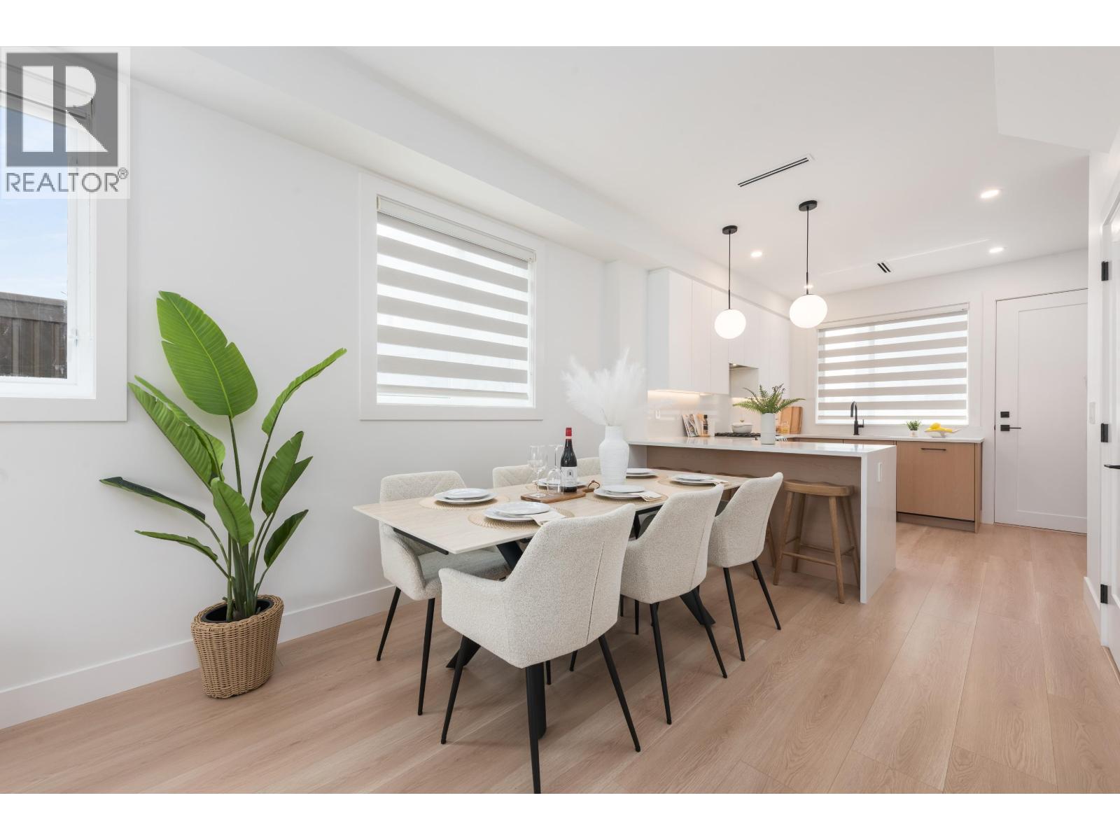
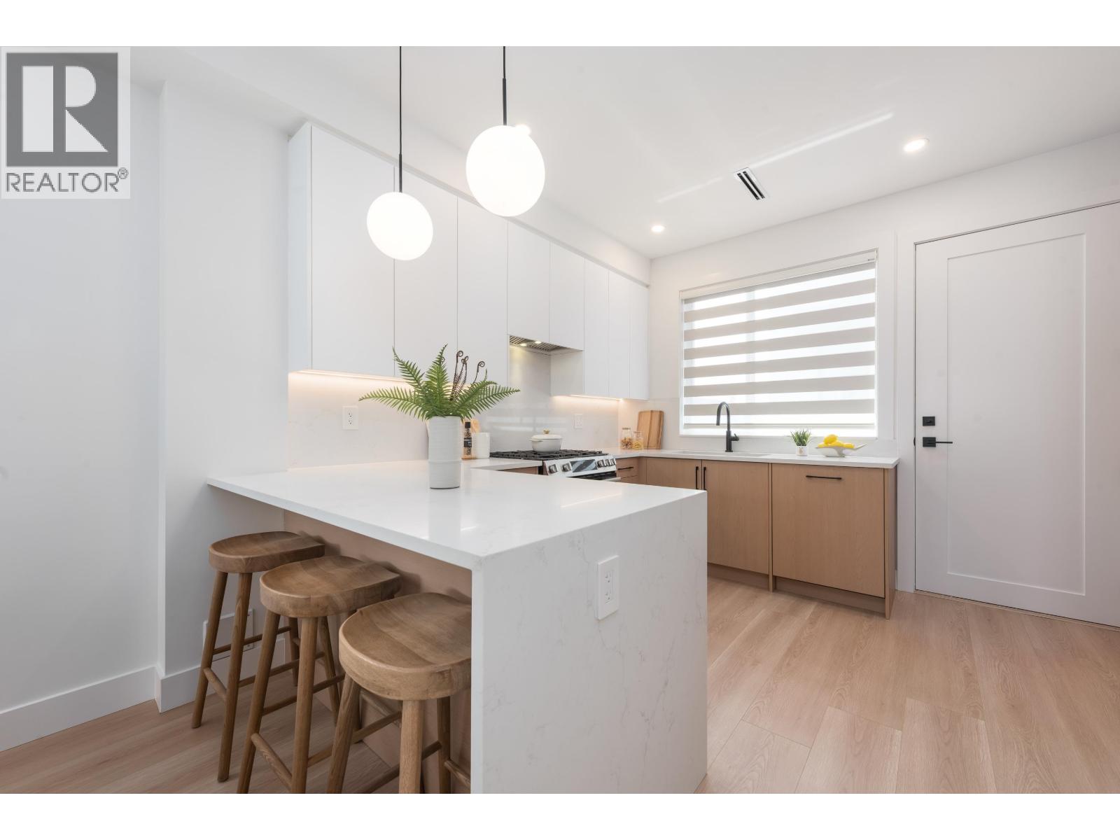
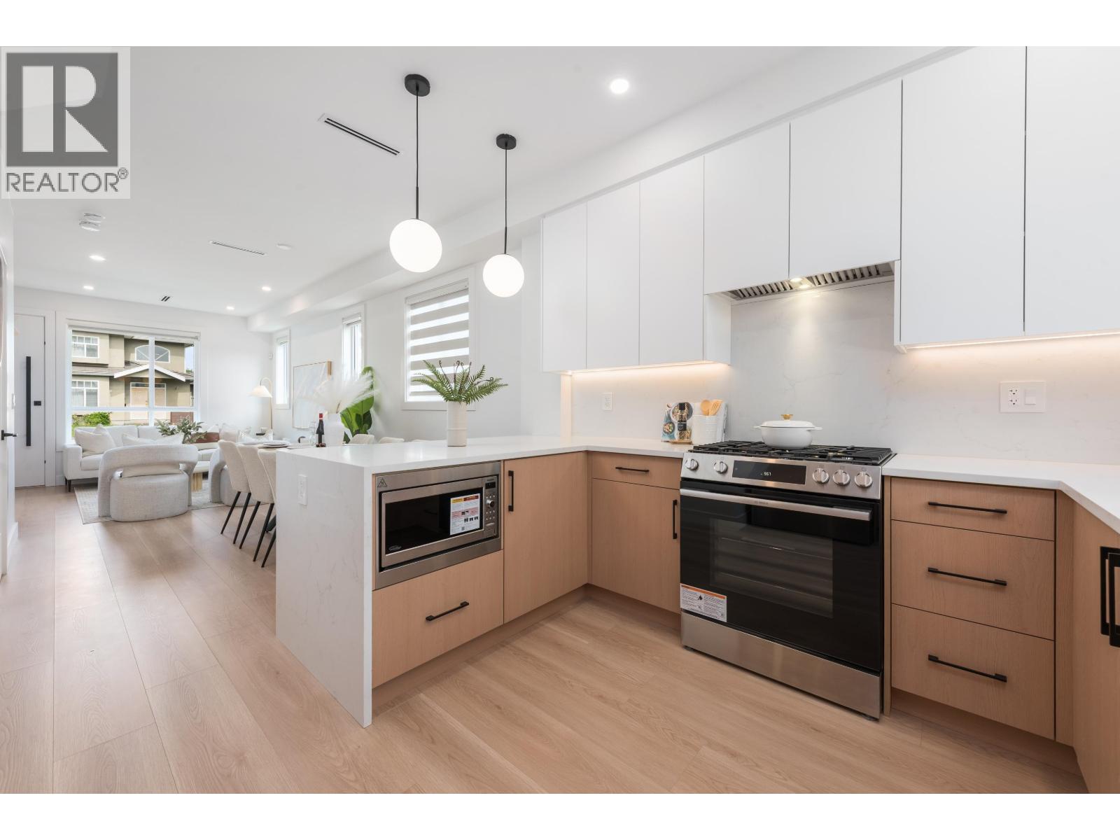
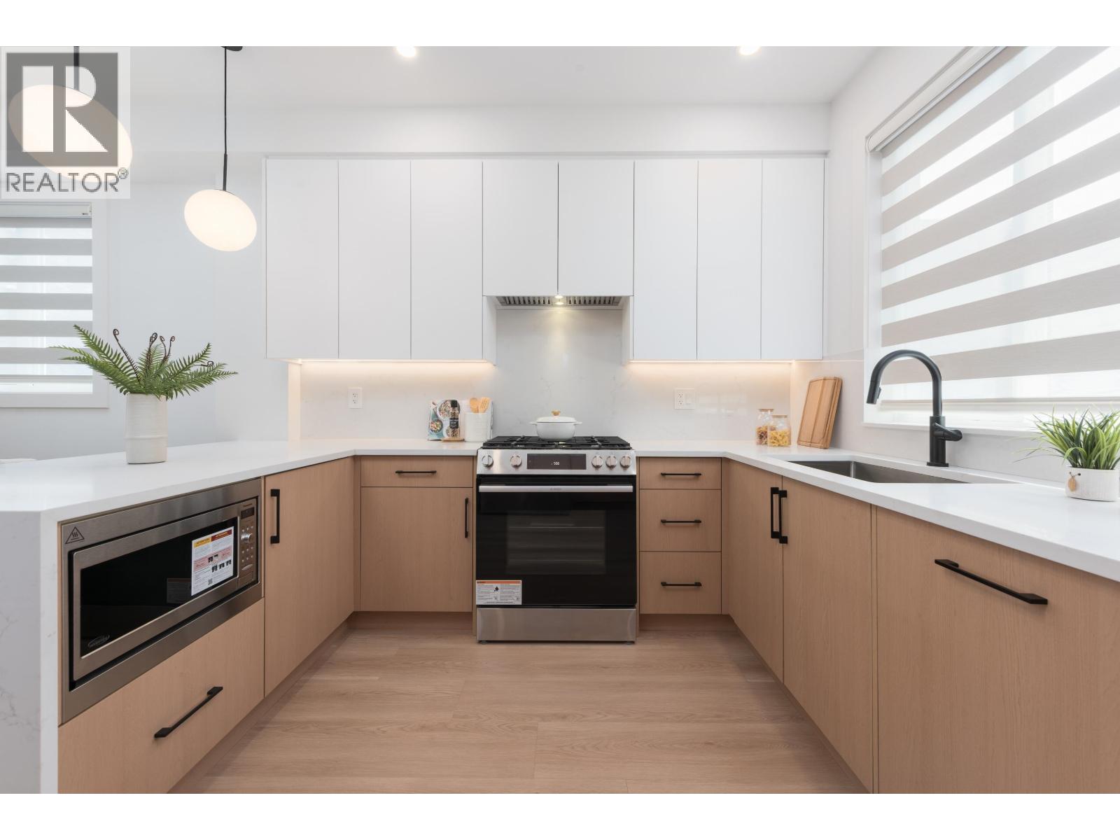
Enter an interest rate to see your estimated monthly payment.Welcome to Elwell Place, a boutique development with 300 square foot rooftop terraces offering great mountain views. This 4 bed 3.5 bath with 1 designated car spot, is thoughtfully laid out across 1555 SF. Everything has been designed to the way families live. The main level effortlessly flows in together & bedrooms are strategically placed to maximize space & privacy instead of being crammed on one floor. The master is complete with a double vanity, & the 4th bedroom caters to whatever your life currently needs it to be. Full-size Bosch appliances, forced air heat, A/C, premium black hardware throughout. Six homes. Low strata. No noise. Just a well built home at a price point that still makes sense. For families stuck between a condo they've outgrown & a detached home thats too expensive. (id:31684)
| 7 hours ago | Listing updated with changes from the MLS® | |
| 14 hours ago | Status changed to Active | |
| 2 days ago | Listing first seen on site |



The trademarks MLS®, Multiple Listing Service® and the associated logos are owned by The Canadian Real Estate Association (CREA) and identify the quality of services provided by real estate professionals who are members of CREA. Used under license.
The trademarks REALTOR®, REALTORS®, and the REALTOR® logo are controlled by The Canadian Real Estate Association (CREA) and identify real estate professionals who are members of CREA. These trademarks are owned or controlled by The Canadian Real Estate Association (CREA) and identify real estate professionals who are members of CREA (REALTOR®) and/or the quality of services they provide (MLS®).
This REALTOR.ca listing content is owned and licensed by REALTOR® members of The Canadian Real Estate Association.