




3373 FRANCIS CRESCENTCoquitlam, BC V3E 0K7
Mortgage Calculator
Monthly Payment (Est.)
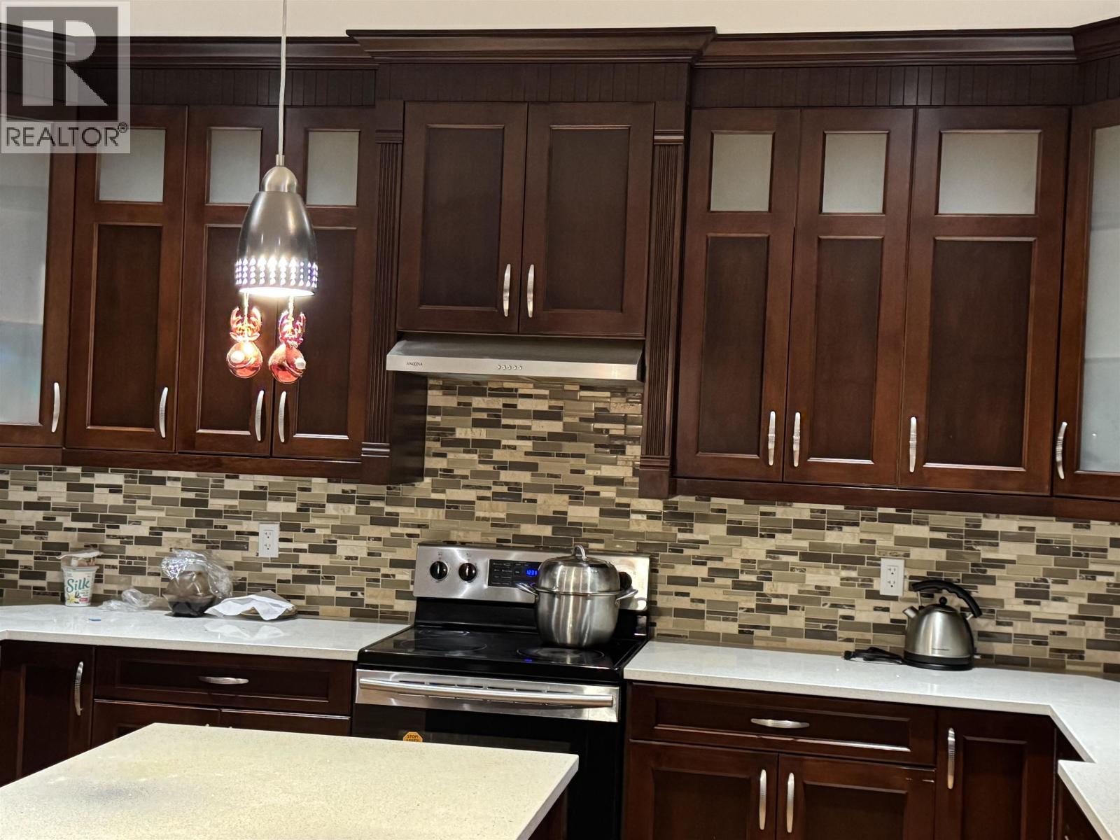
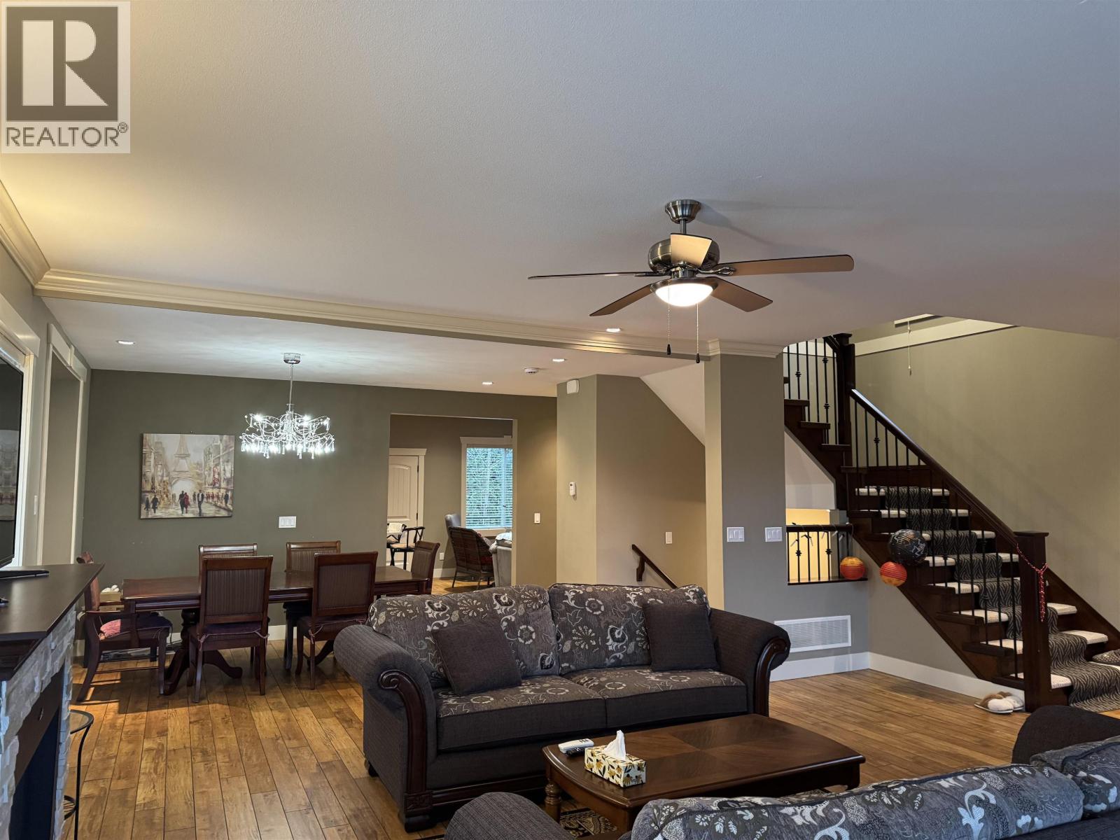
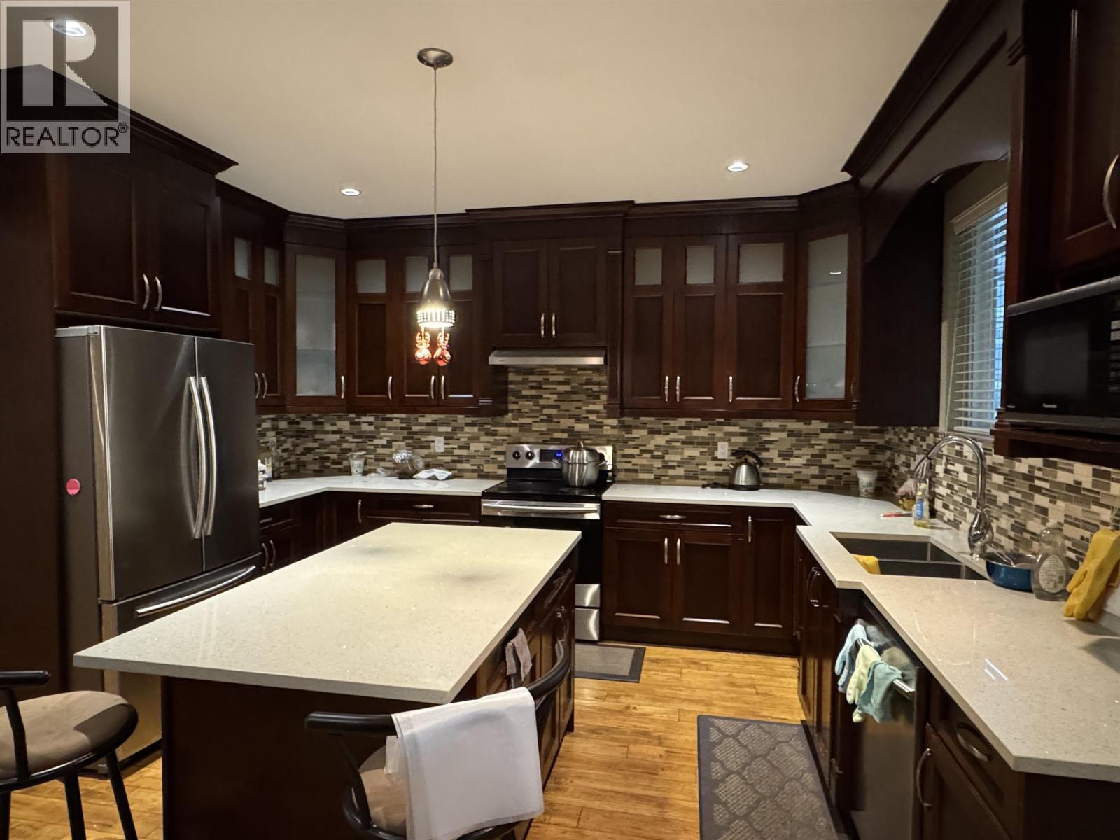
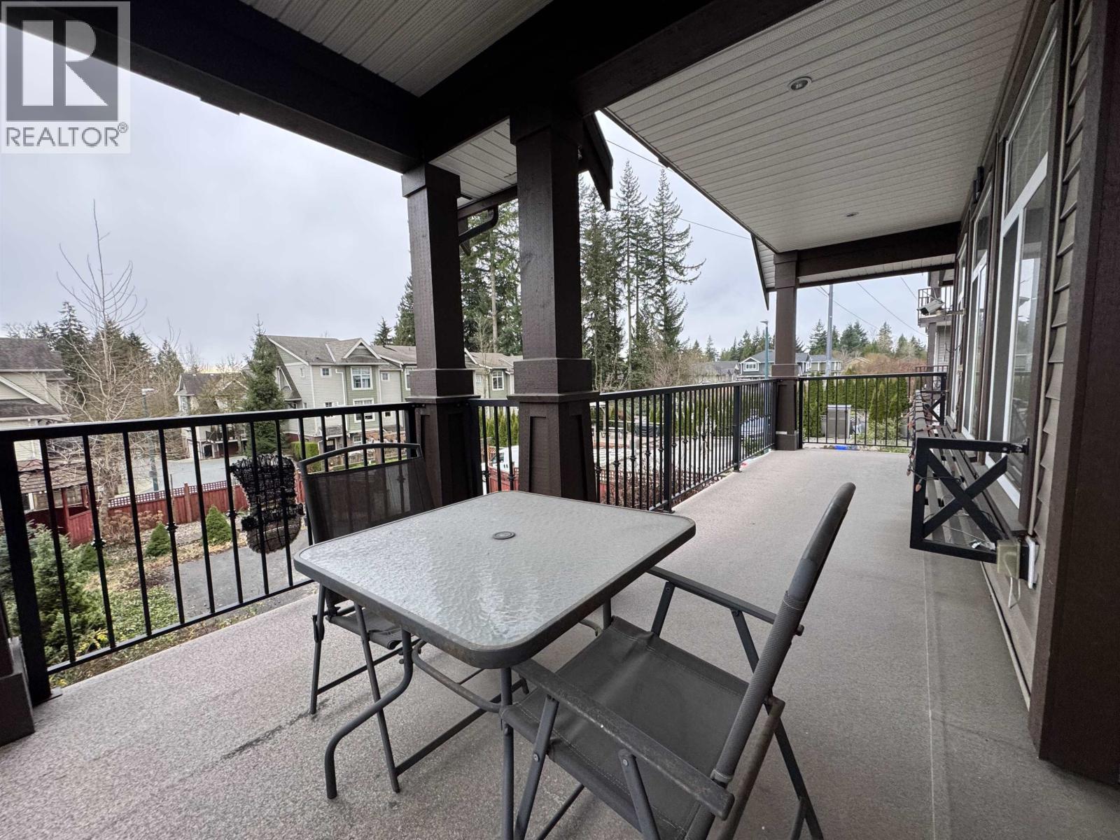
Enter an interest rate to see your estimated monthly payment.Superior quality crafted on large(5519 sq.ft.)lot with lots of parking space in a quiet,convenient location.Light-hearted luxury.Dramatic 3 storey, 4 bed home with LEGAL 2 bed basement suite featuring separate laundry. Masterfully & tastefully decorated with an abundance of windows, maple staircase, designer lighting, crown molding & 9 ft.ceilings on the main. Lovely gourmet kitchen features a sit up island & quartz counters. Warm & inviting spacious living room with gas F/P leads to an impressive covered sundeck. Large pampering master bedroom with dream en-suite & huge walk in closet along with 3 more spacious bedrooms and separate laundry room all on the upper floor.Close to shopping/transportation (id:31684)
| 2 days ago | Listing updated with changes from the MLS® | |
| 2 days ago | Listing first seen on site |



The trademarks MLS®, Multiple Listing Service® and the associated logos are owned by The Canadian Real Estate Association (CREA) and identify the quality of services provided by real estate professionals who are members of CREA. Used under license.
The trademarks REALTOR®, REALTORS®, and the REALTOR® logo are controlled by The Canadian Real Estate Association (CREA) and identify real estate professionals who are members of CREA. These trademarks are owned or controlled by The Canadian Real Estate Association (CREA) and identify real estate professionals who are members of CREA (REALTOR®) and/or the quality of services they provide (MLS®).
This REALTOR.ca listing content is owned and licensed by REALTOR® members of The Canadian Real Estate Association.