




128 BROOKSIDE DRIVEPort Moody, BC V3H 3H6
Mortgage Calculator
Monthly Payment (Est.)
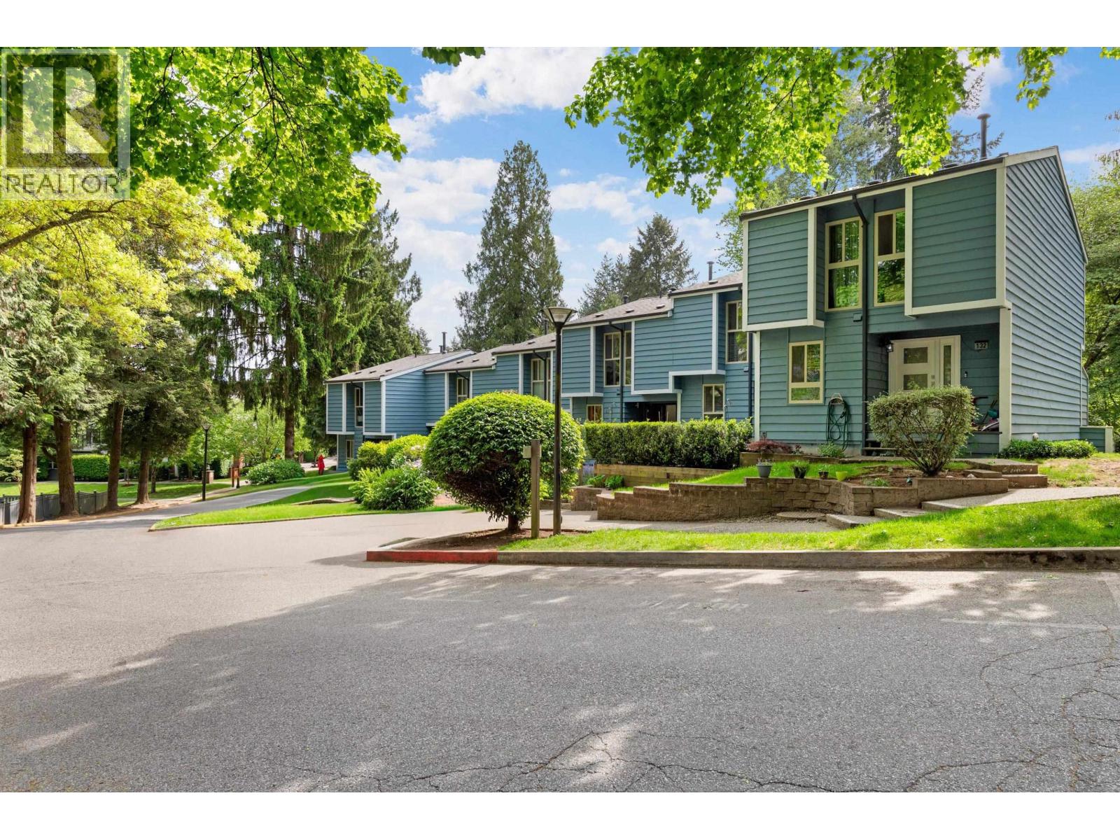
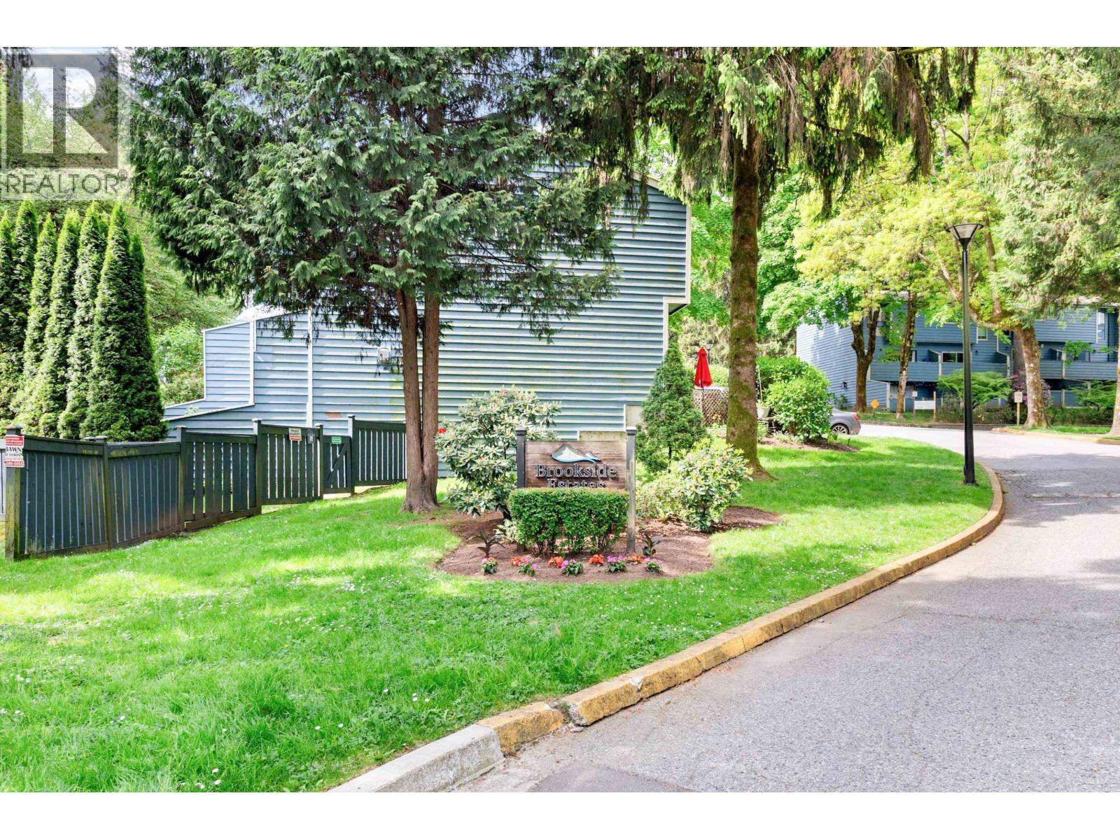
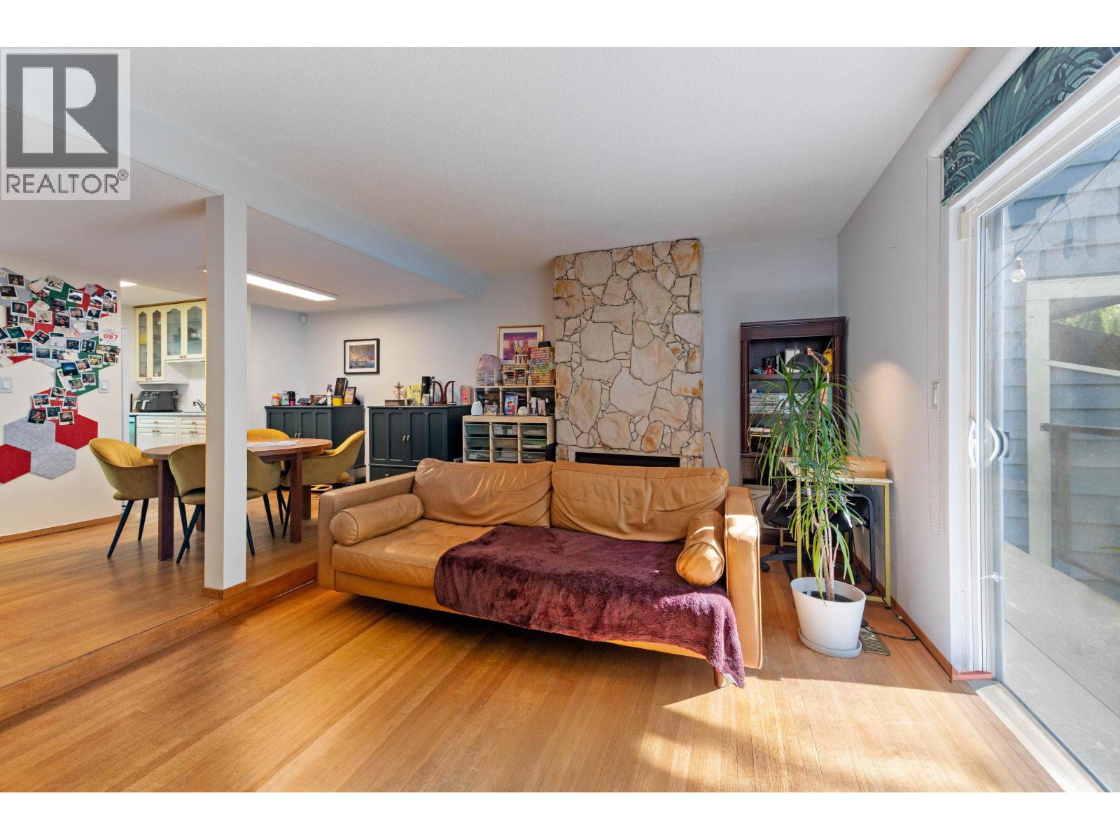
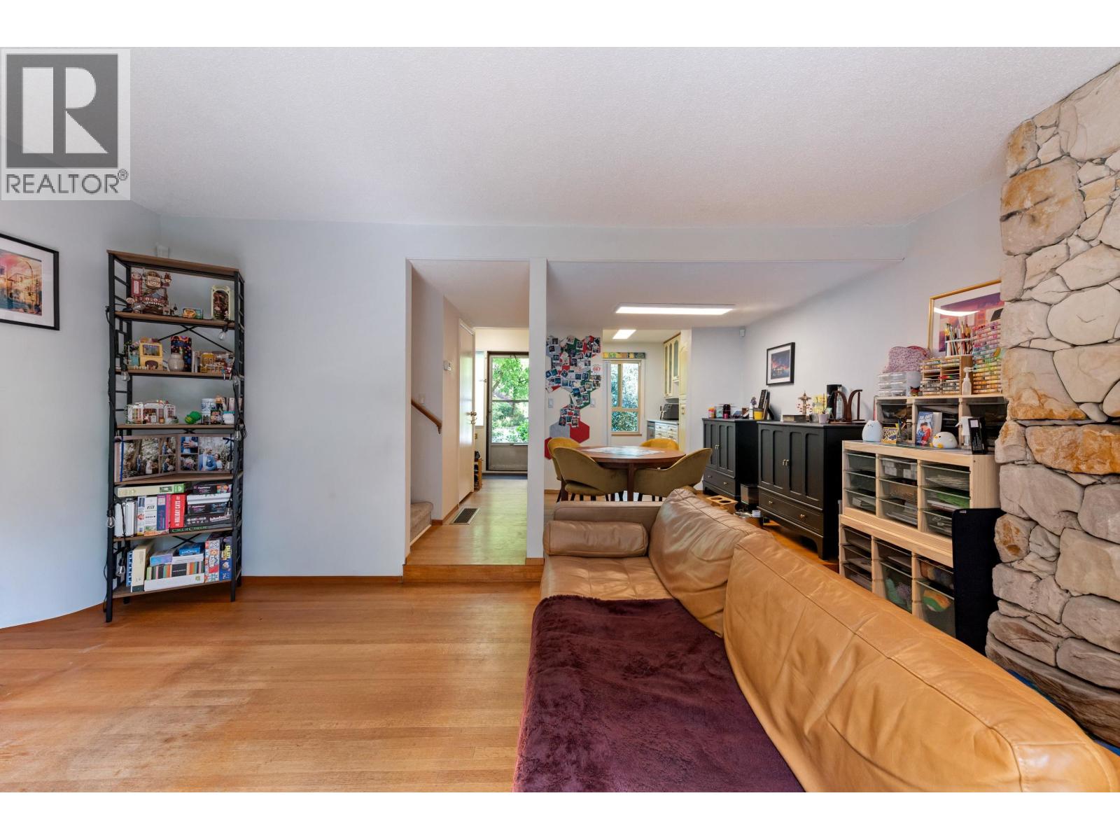
Enter an interest rate to see your estimated monthly payment.EXCELLENT LOCATION!!! Nestled in the heart of Port Moody, this 4 bed, 2 bath townhouse offers 1,600 square ft of living space backing onto a tranquil greenbelt. Located in a family-oriented complex, you're just a 3-min walk to the Inlet SkyTrain, Rocky Point Park, Brewer´s Row, and Suter Brook/Newport Village, with easy access to all school levels and Barnet Hwy. The spacious open-concept main floor is perfect for entertaining, with a bright living room that flows onto a private balcony surrounded by nature. Upstairs features 3 generous bedrooms, including a large primary. The lower level offers a 4th bedroom with separate entry, opening to a private garden, ideal for guests or added flexibility. (id:31684)
| 2 days ago | Listing updated with changes from the MLS® | |
| 2 days ago | Listing first seen on site |



The trademarks MLS®, Multiple Listing Service® and the associated logos are owned by The Canadian Real Estate Association (CREA) and identify the quality of services provided by real estate professionals who are members of CREA. Used under license.
The trademarks REALTOR®, REALTORS®, and the REALTOR® logo are controlled by The Canadian Real Estate Association (CREA) and identify real estate professionals who are members of CREA. These trademarks are owned or controlled by The Canadian Real Estate Association (CREA) and identify real estate professionals who are members of CREA (REALTOR®) and/or the quality of services they provide (MLS®).
This REALTOR.ca listing content is owned and licensed by REALTOR® members of The Canadian Real Estate Association.