




3305 WORTHINGTON DRIVEVancouver, BC V5M 3X2
Mortgage Calculator
Monthly Payment (Est.)
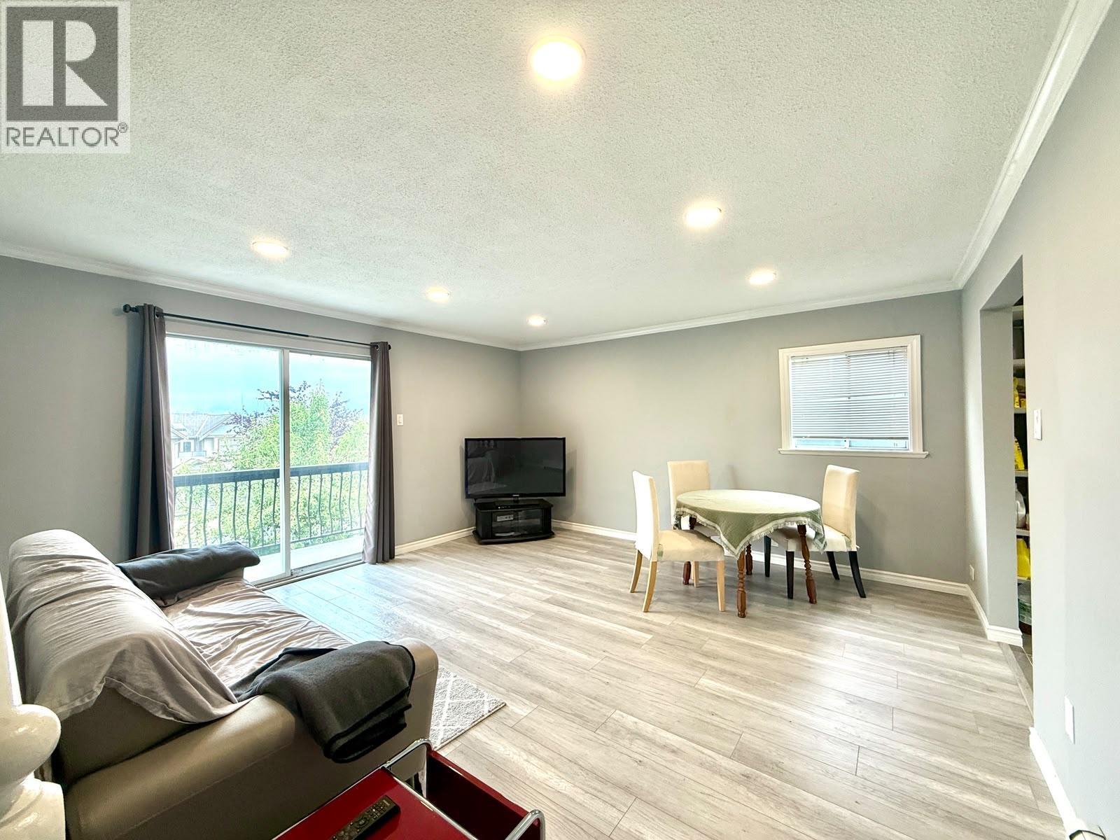
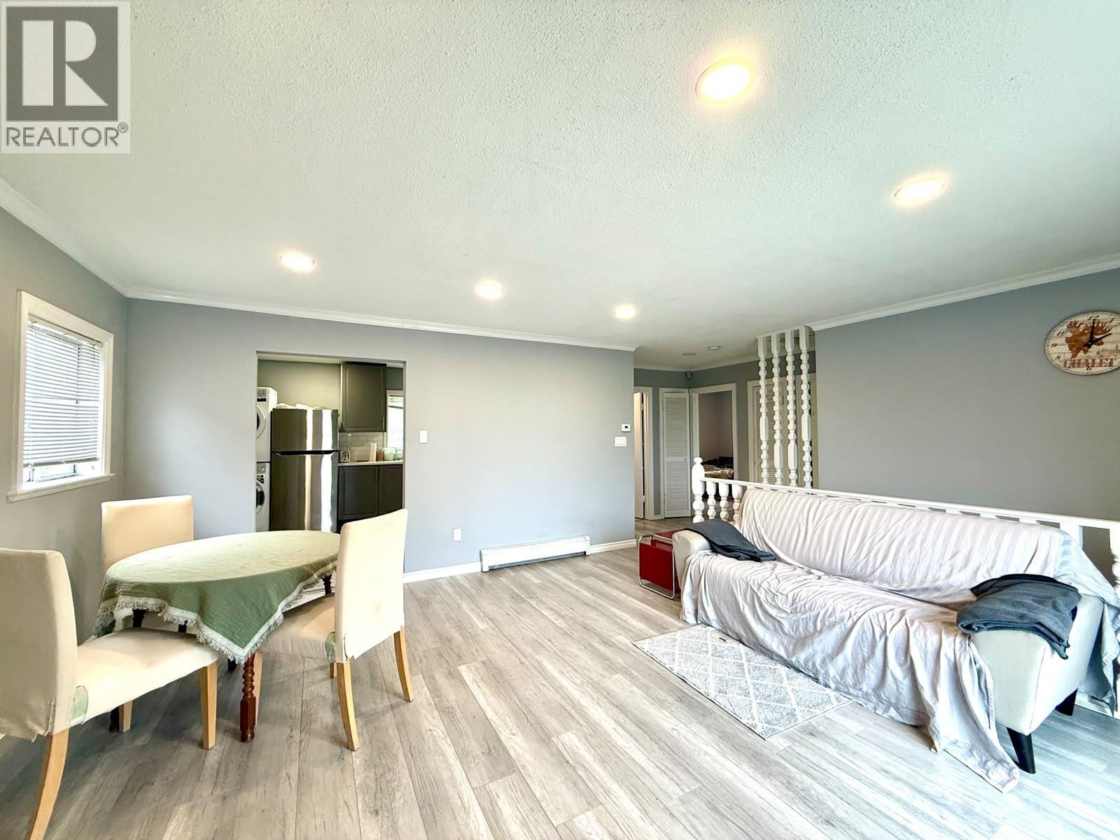
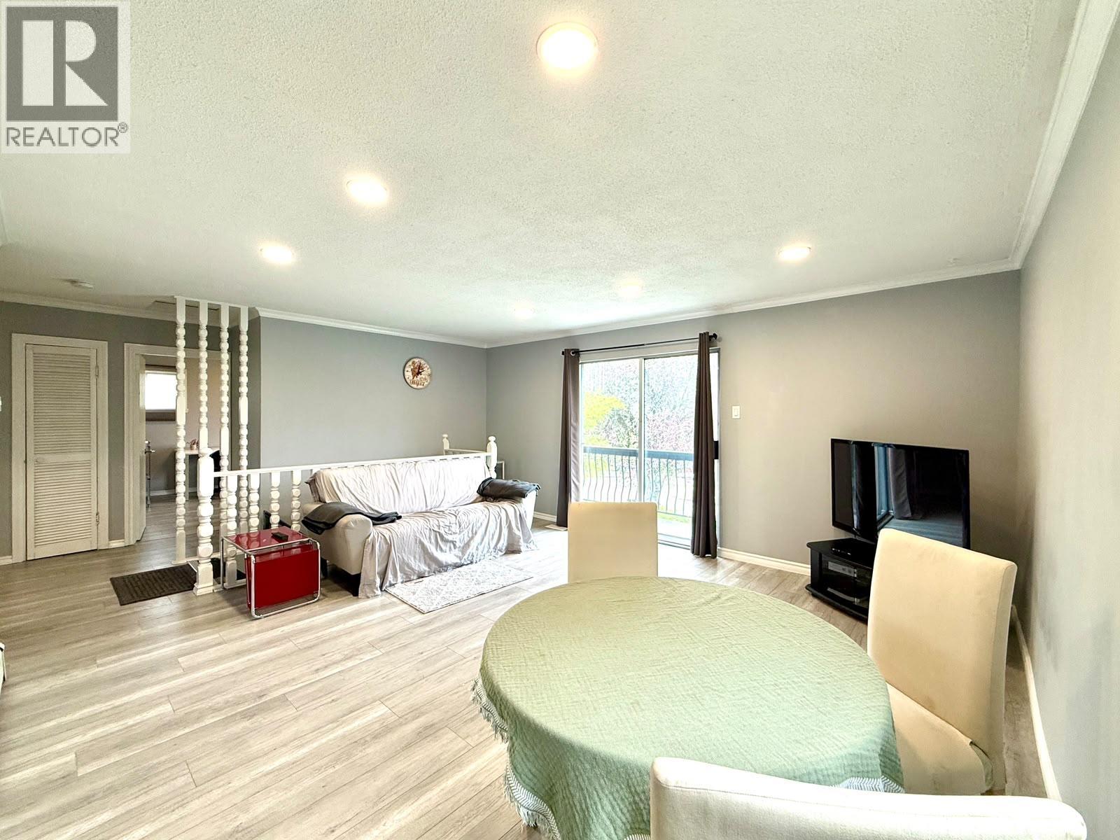
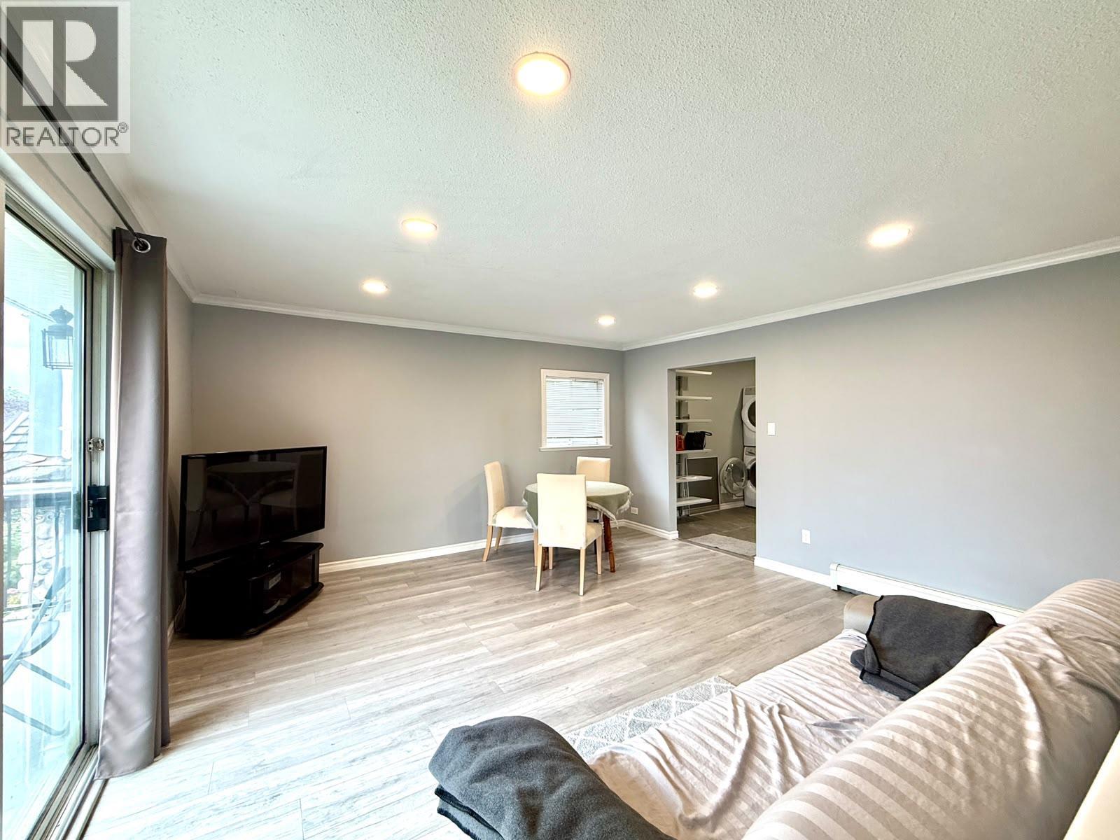
Enter an interest rate to see your estimated monthly payment.Excellent opportunity in a highly desirable location! Situated on a 45' x 110' lot, this well-maintained home enjoys terrific North Shore mountain views and offers exceptional value for homeowners, investors, or builders. The functional layout features 2 bedrooms on the main level and a 2-bedroom suite below, providing great flexibility and mortgage-helping potential. Recent updates include renovated kitchen cabinets, new countertops, and laminate flooring. Conveniently located near schools, parks, shopping, and transit. Whether you're looking for your first home, a solid investment property, or a future building site, this property offers endless possibilities in a sought-after neighborhood. (id:31684)
| 9 hours ago | Listing updated with changes from the MLS® | |
| 16 hours ago | Status changed to Active | |
| 3 days ago | Listing first seen on site |



The trademarks MLS®, Multiple Listing Service® and the associated logos are owned by The Canadian Real Estate Association (CREA) and identify the quality of services provided by real estate professionals who are members of CREA. Used under license.
The trademarks REALTOR®, REALTORS®, and the REALTOR® logo are controlled by The Canadian Real Estate Association (CREA) and identify real estate professionals who are members of CREA. These trademarks are owned or controlled by The Canadian Real Estate Association (CREA) and identify real estate professionals who are members of CREA (REALTOR®) and/or the quality of services they provide (MLS®).
This REALTOR.ca listing content is owned and licensed by REALTOR® members of The Canadian Real Estate Association.