




3027 W 7TH AVENUEVancouver, BC V6K 1Z7
Mortgage Calculator
Monthly Payment (Est.)
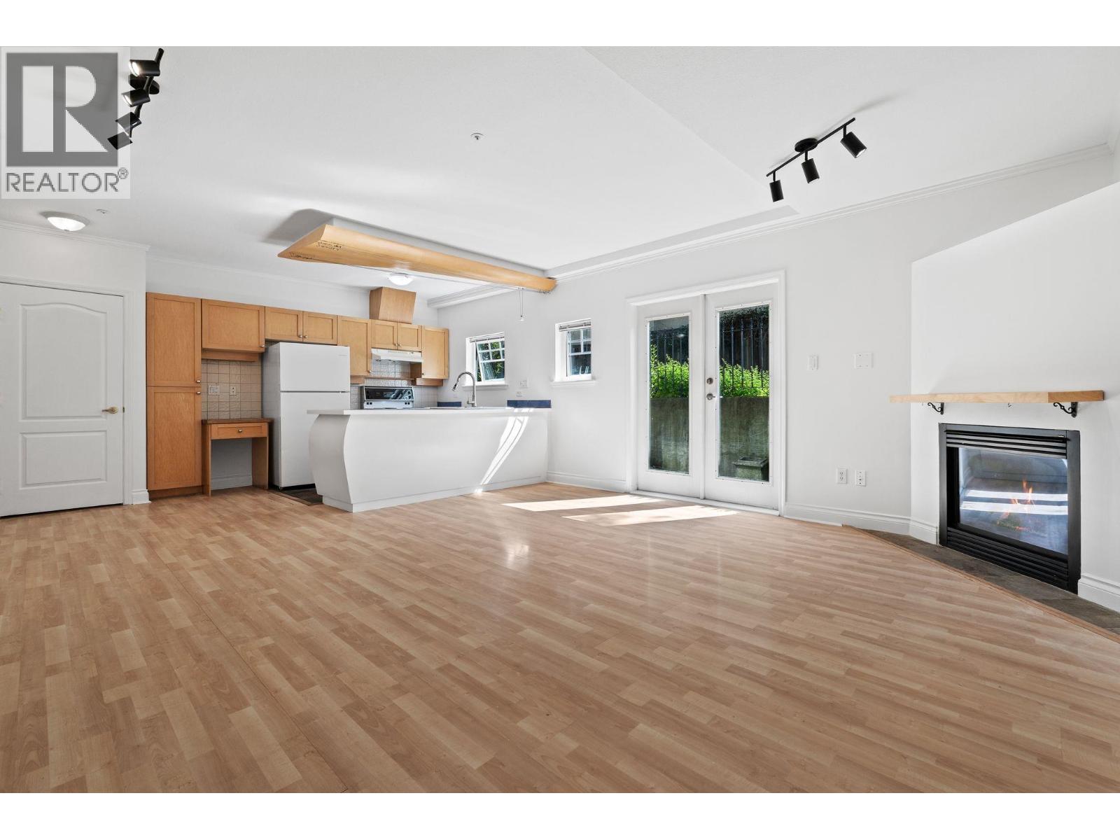
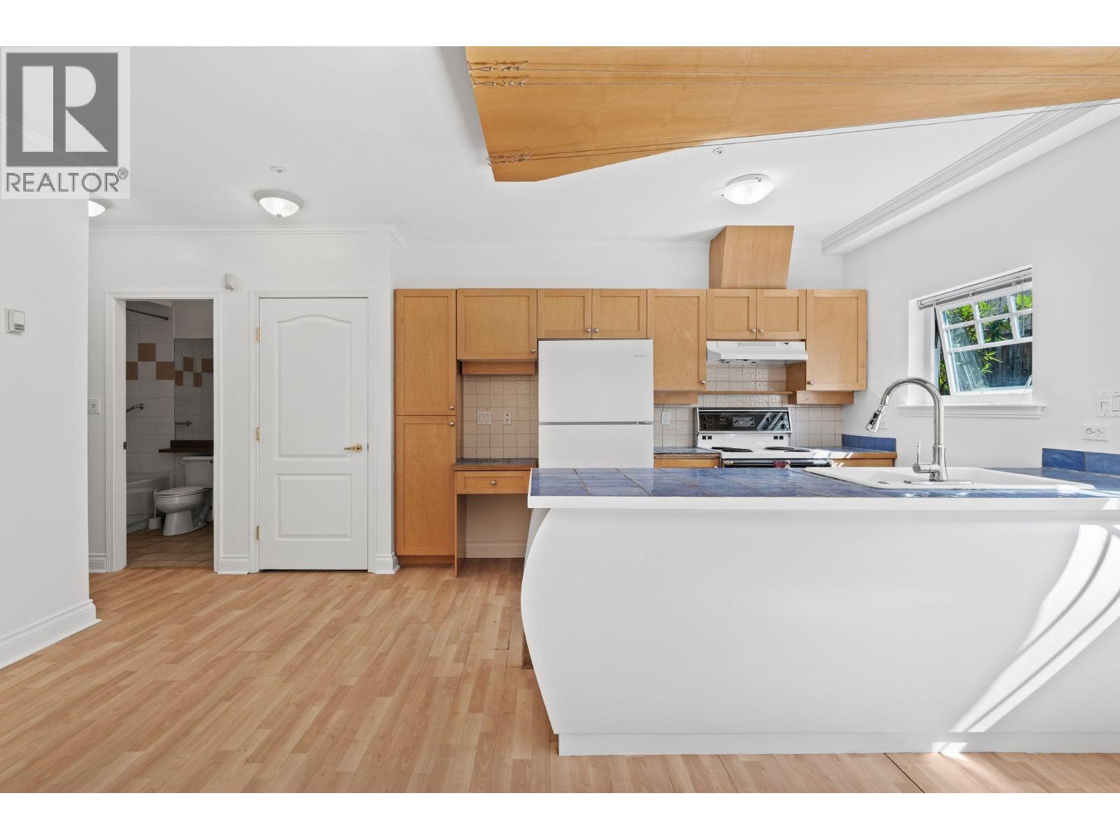
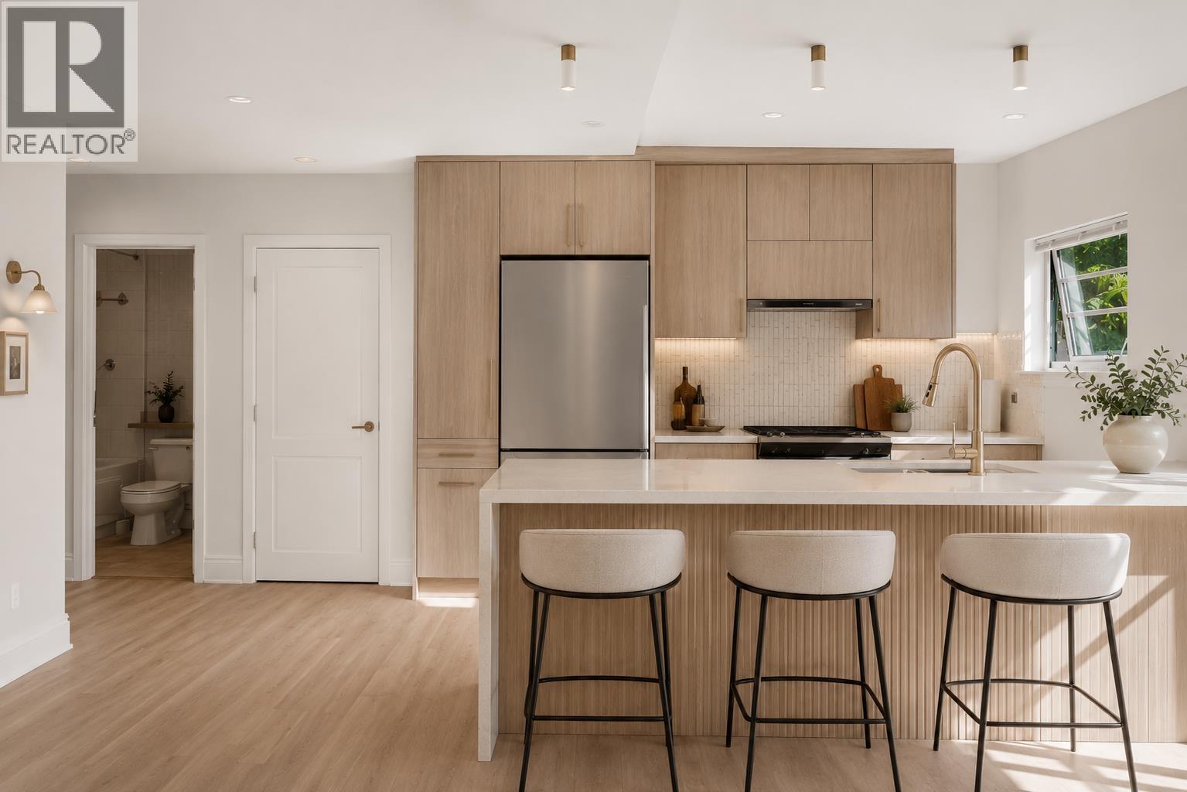
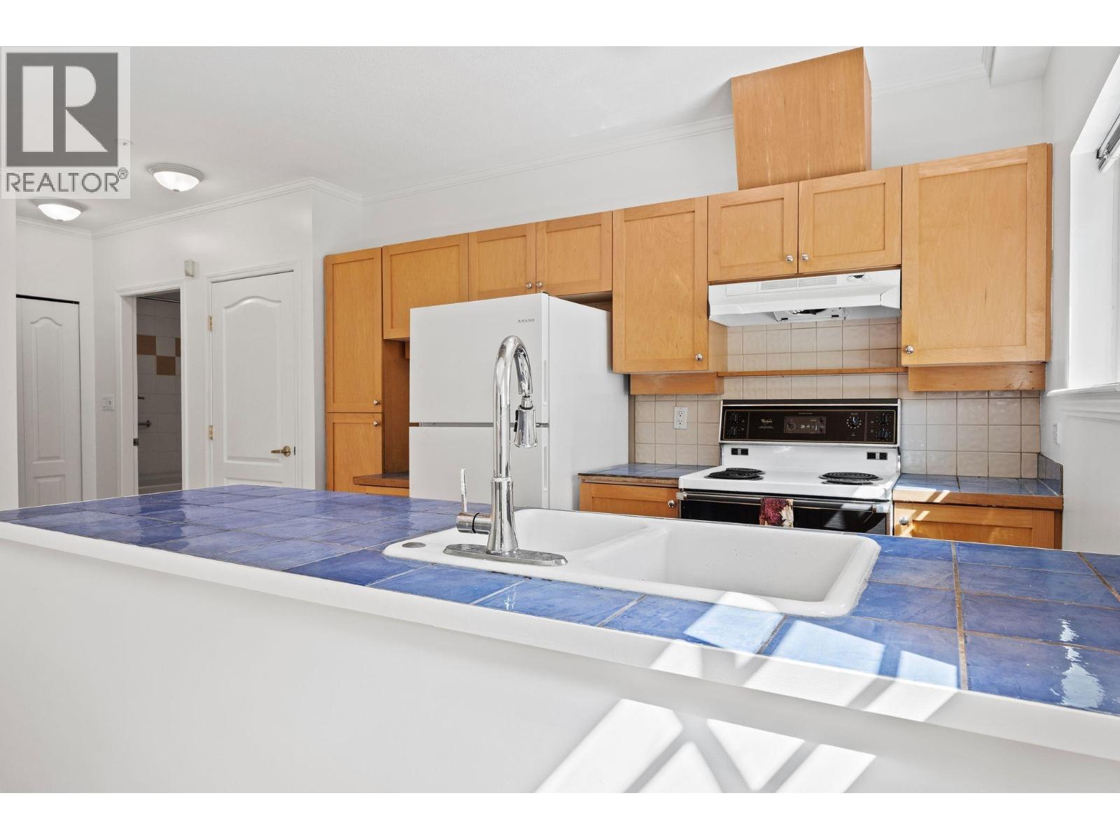
Enter an interest rate to see your estimated monthly payment.Bring your renovation vision to this charming 1-bedroom garden-level home on a quiet, tree-lined street in the heart of Kitsilano. This home offers a wonderful opportunity to reimagine the space and make it your own. The open-concept kitchen, dining and living area features a cozy gas fireplace and 8'5" ceilings throughout. A sunny, south-facing garden, plus a rare detached single-car garage with additional storage space, provides ample room for bikes, skis and outdoor gear. Enjoy a well-run strata, welcoming neighbours and a recently completed roof-all just steps from excellent schools, parks, cafés, restaurants and neighbourhood shops. (id:31684)
| yesterday | Listing updated with changes from the MLS® | |
| yesterday | Status changed to Active | |
| 3 days ago | Listing first seen on site |



The trademarks MLS®, Multiple Listing Service® and the associated logos are owned by The Canadian Real Estate Association (CREA) and identify the quality of services provided by real estate professionals who are members of CREA. Used under license.
The trademarks REALTOR®, REALTORS®, and the REALTOR® logo are controlled by The Canadian Real Estate Association (CREA) and identify real estate professionals who are members of CREA. These trademarks are owned or controlled by The Canadian Real Estate Association (CREA) and identify real estate professionals who are members of CREA (REALTOR®) and/or the quality of services they provide (MLS®).
This REALTOR.ca listing content is owned and licensed by REALTOR® members of The Canadian Real Estate Association.