




455 W 29TH AVENUEVancouver, BC V5Y 2L1
Mortgage Calculator
Monthly Payment (Est.)
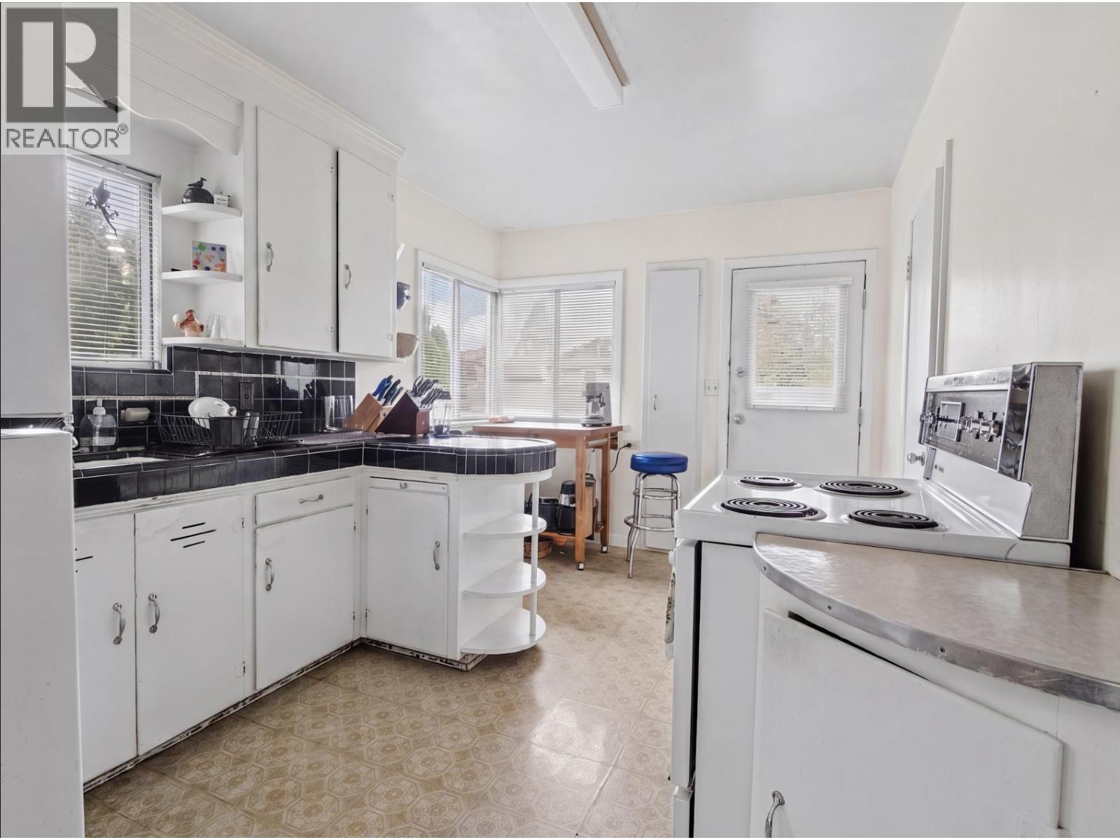
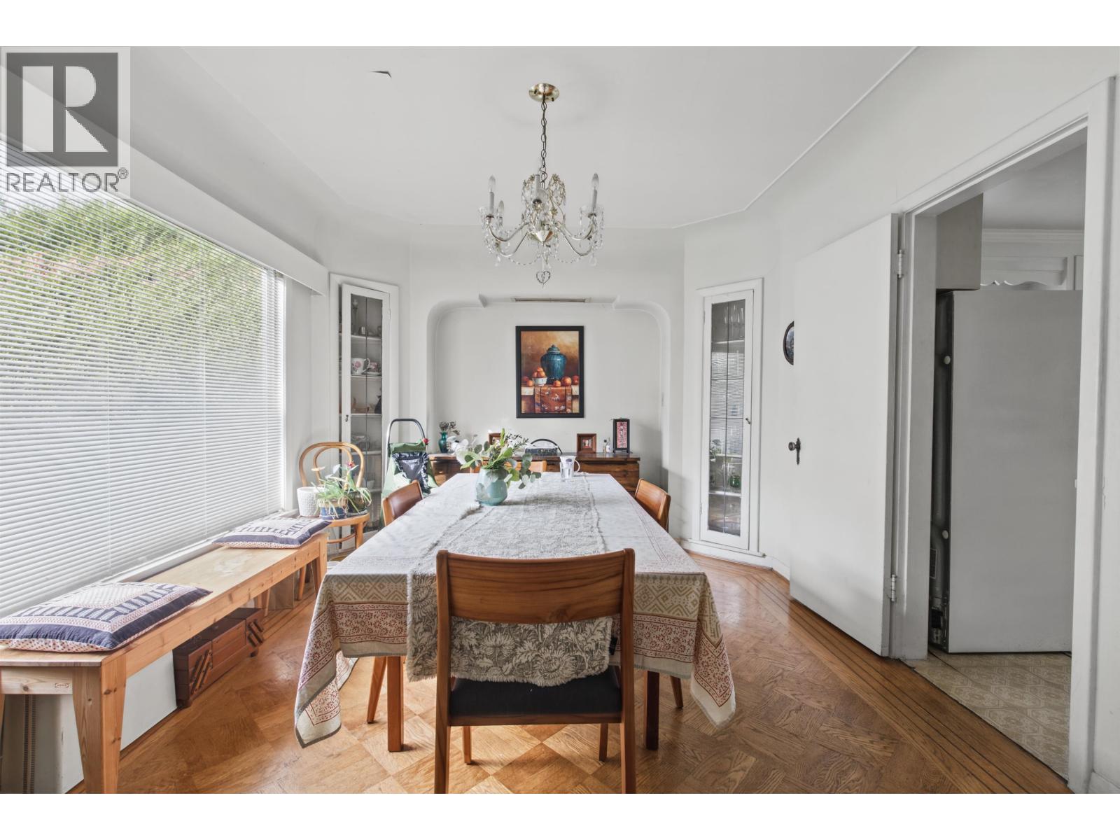
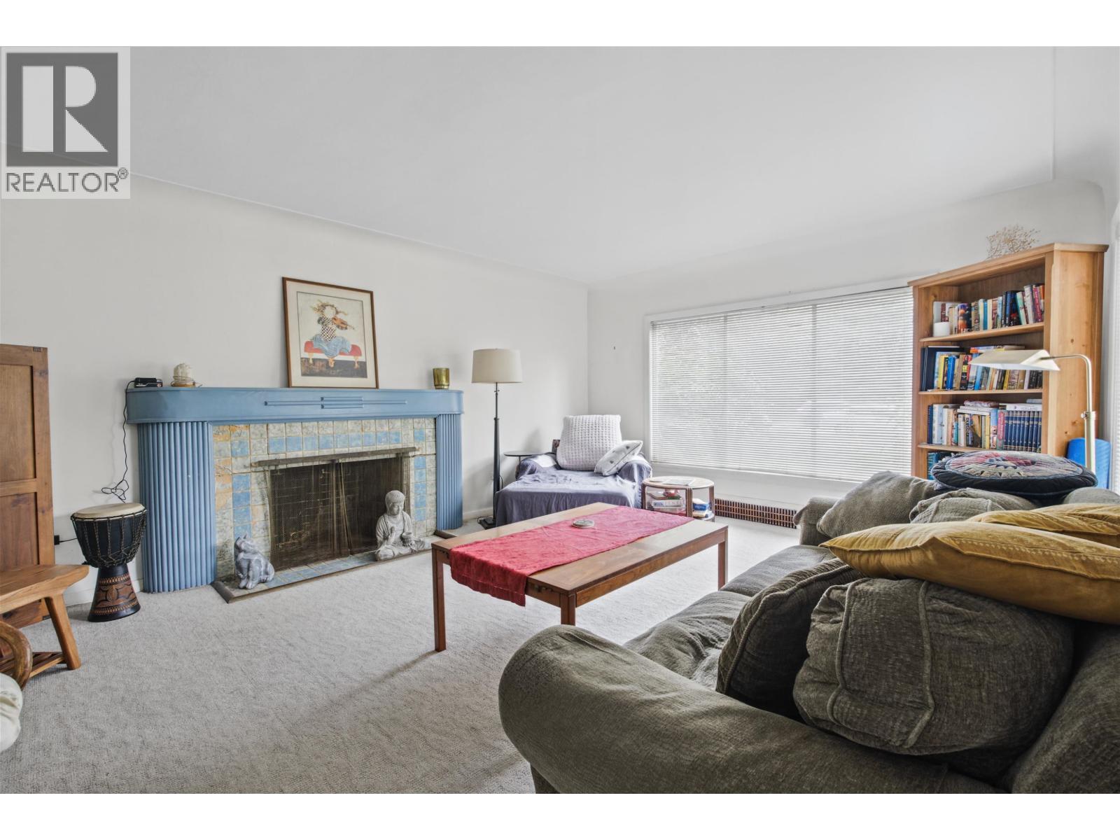
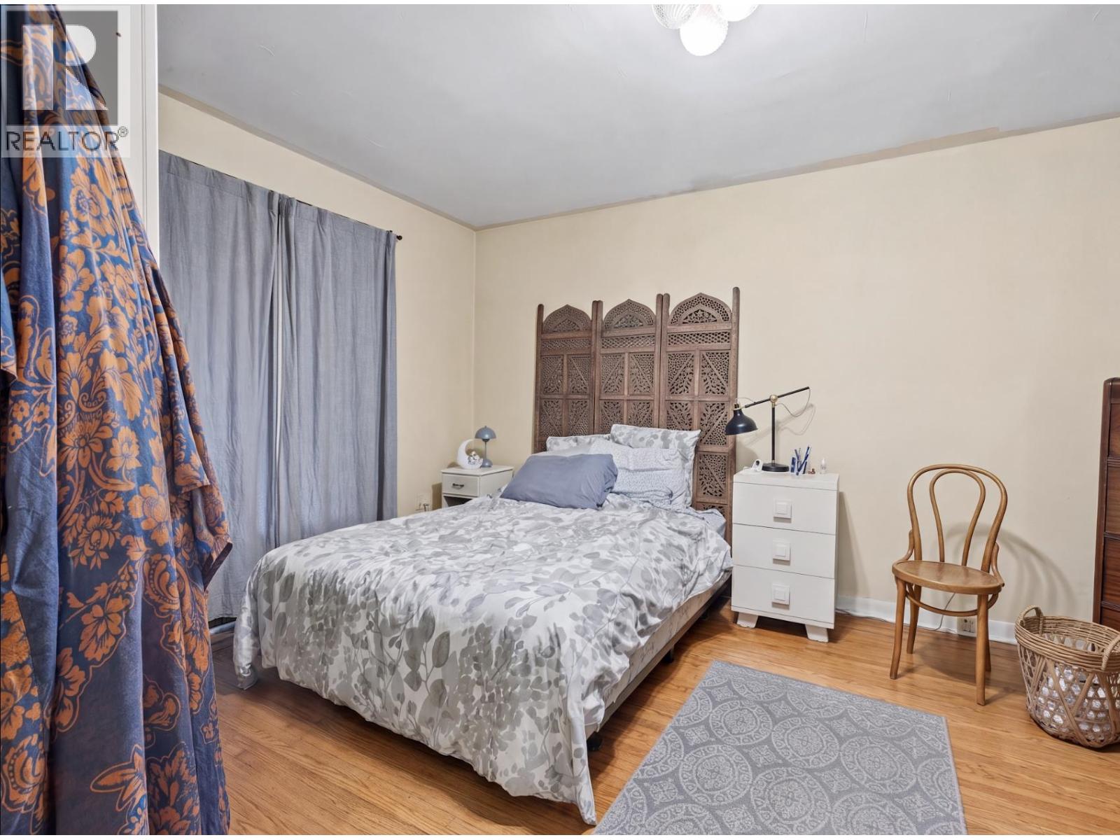
Enter an interest rate to see your estimated monthly payment.DEVELOPMENT OPPORTUNITY IN THE HEART OF OAKRIDGE! An exceptional opportunity to secure a property in one of Vancouver´s most desirable and rapidly evolving neighbourhoods. Ideally located near the city centre, this property offers excellent connectivity and future potential. The existing suite is unfinished, providing a blank canvas for buyers to bring their vision to life. Under Vancouver´s evolving Bill 44/46 and Small-Scale Multi-Unit Housing (SSMUH) framework, buyers may explore potential redevelopment options, including multiplex/4-plex concepts, subject to zoning, City requirements, approvals and buyer due diligence. Located within a Transit-Oriented Development area, adding further potential. Just minutes to Oakridge Centre, Queen Elizabeth Park, Cambie Village, schools, transit and Downtown Vancouver. A rare opportunity for builders, developers and investors. (id:31684)
| 3 days ago | Listing updated with changes from the MLS® | |
| 3 days ago | Listing first seen on site |



The trademarks MLS®, Multiple Listing Service® and the associated logos are owned by The Canadian Real Estate Association (CREA) and identify the quality of services provided by real estate professionals who are members of CREA. Used under license.
The trademarks REALTOR®, REALTORS®, and the REALTOR® logo are controlled by The Canadian Real Estate Association (CREA) and identify real estate professionals who are members of CREA. These trademarks are owned or controlled by The Canadian Real Estate Association (CREA) and identify real estate professionals who are members of CREA (REALTOR®) and/or the quality of services they provide (MLS®).
This REALTOR.ca listing content is owned and licensed by REALTOR® members of The Canadian Real Estate Association.