




2048 TRIUMPH STREETVancouver, BC V5L 1K8
Mortgage Calculator
Monthly Payment (Est.)
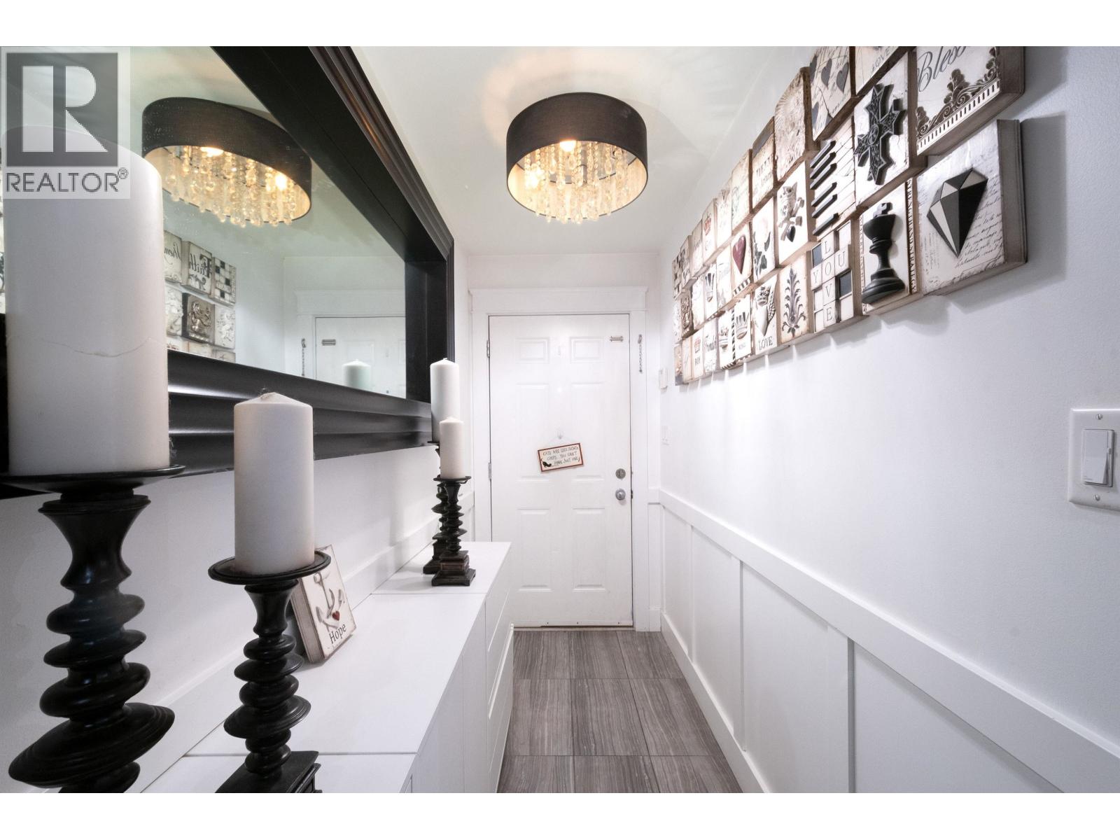
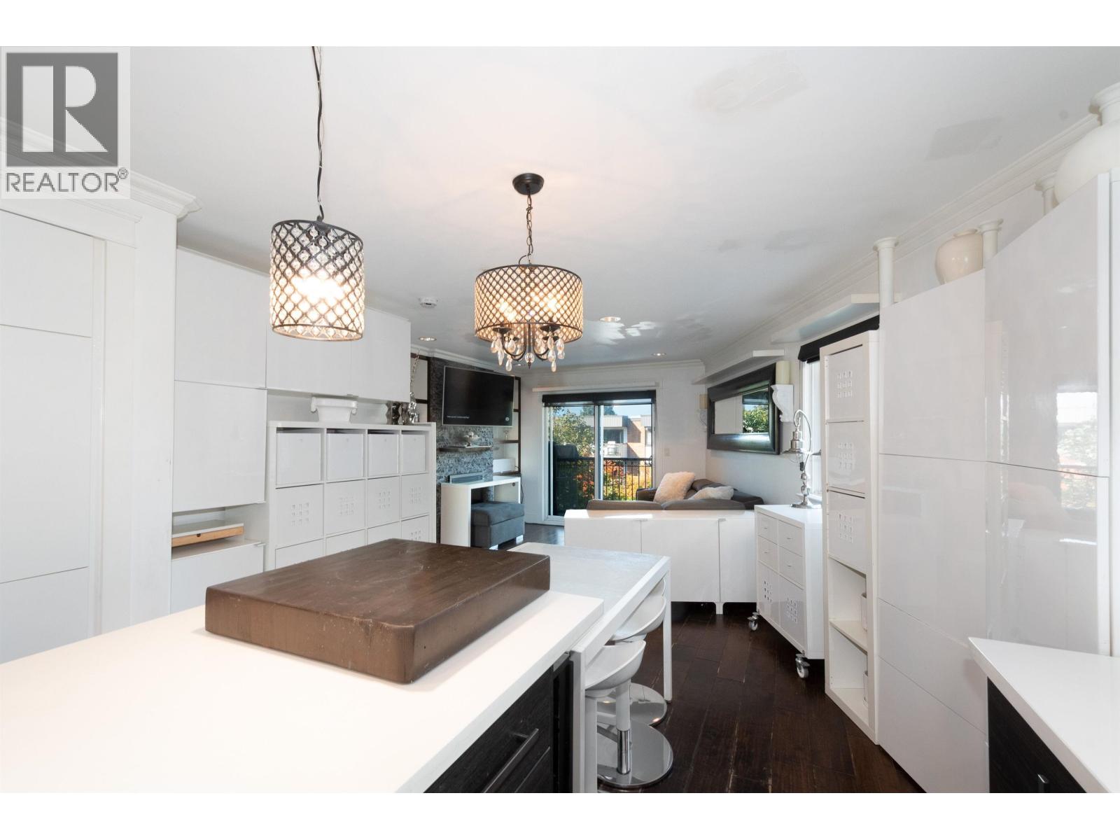
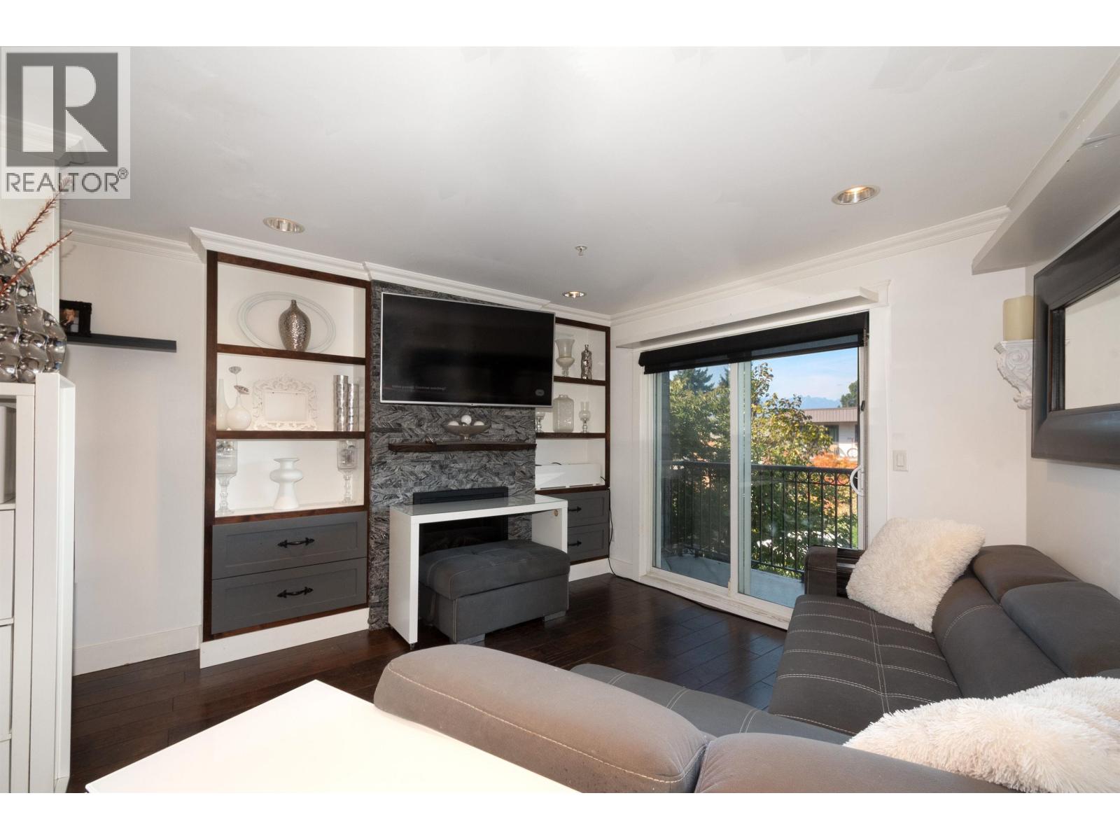
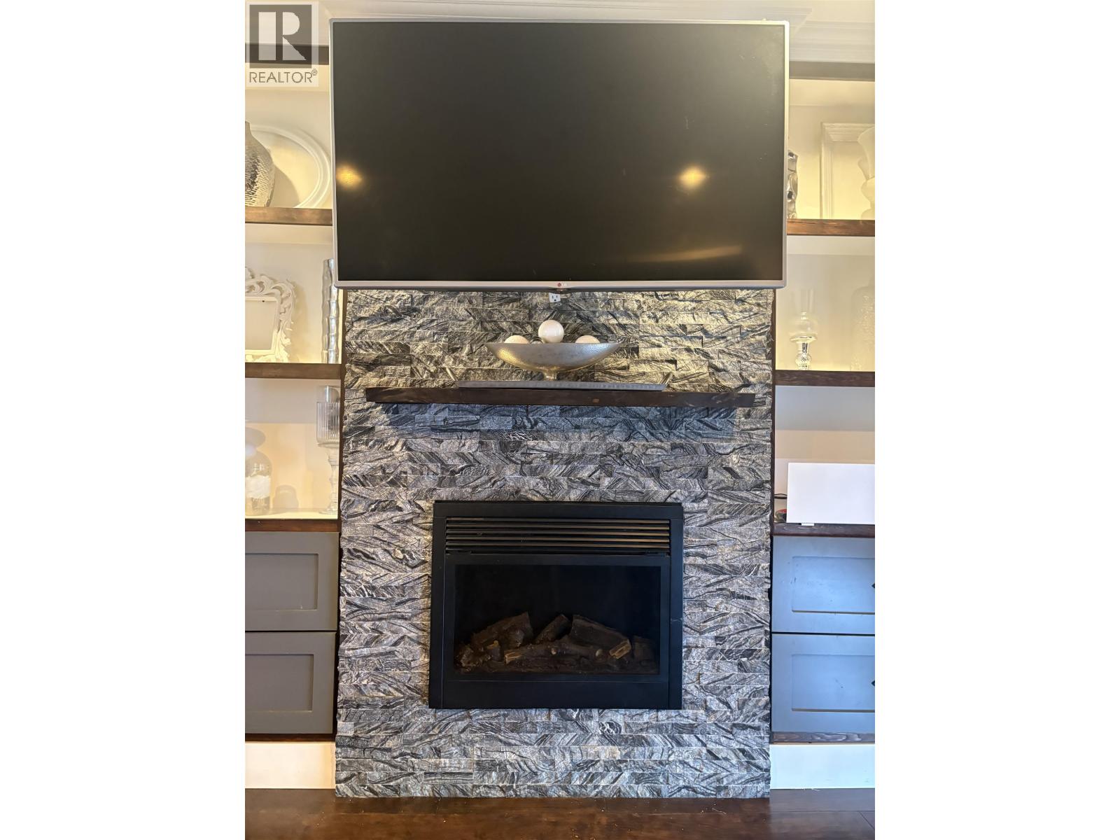
Enter an interest rate to see your estimated monthly payment.First time on the market in nearly 20 years! Rarely available 3-bedroom, 3.5-bathroom townhouse in Hastings Sunrise, spanning 3 levels with 1,416SqFt of thoughtfully redesigned living space. The main floor was completely renovated with custom cabinetry, built-in storage, quartz island extension and a stone electric fireplace. Features include solid wood flooring and stairs, updated bathrooms, custom closets, crown moulding and steel railings. The lower level offers a dedicated laundry room and added bedroom with en-suite. Step outside to your private patio and garden oasis, with a charming built-in children´s playhouse. 1 parking stall, large storage room and a proactive Self-Managed strata. Open House Sunday October 4th 1pm-4pm. (id:31684)
| 2 days ago | Listing updated with changes from the MLS® | |
| 2 days ago | Listing first seen on site |



The trademarks MLS®, Multiple Listing Service® and the associated logos are owned by The Canadian Real Estate Association (CREA) and identify the quality of services provided by real estate professionals who are members of CREA. Used under license.
The trademarks REALTOR®, REALTORS®, and the REALTOR® logo are controlled by The Canadian Real Estate Association (CREA) and identify real estate professionals who are members of CREA. These trademarks are owned or controlled by The Canadian Real Estate Association (CREA) and identify real estate professionals who are members of CREA (REALTOR®) and/or the quality of services they provide (MLS®).
This REALTOR.ca listing content is owned and licensed by REALTOR® members of The Canadian Real Estate Association.