




7981 ROSEWOOD STREETBurnaby, BC V5E 2H4
Mortgage Calculator
Monthly Payment (Est.)
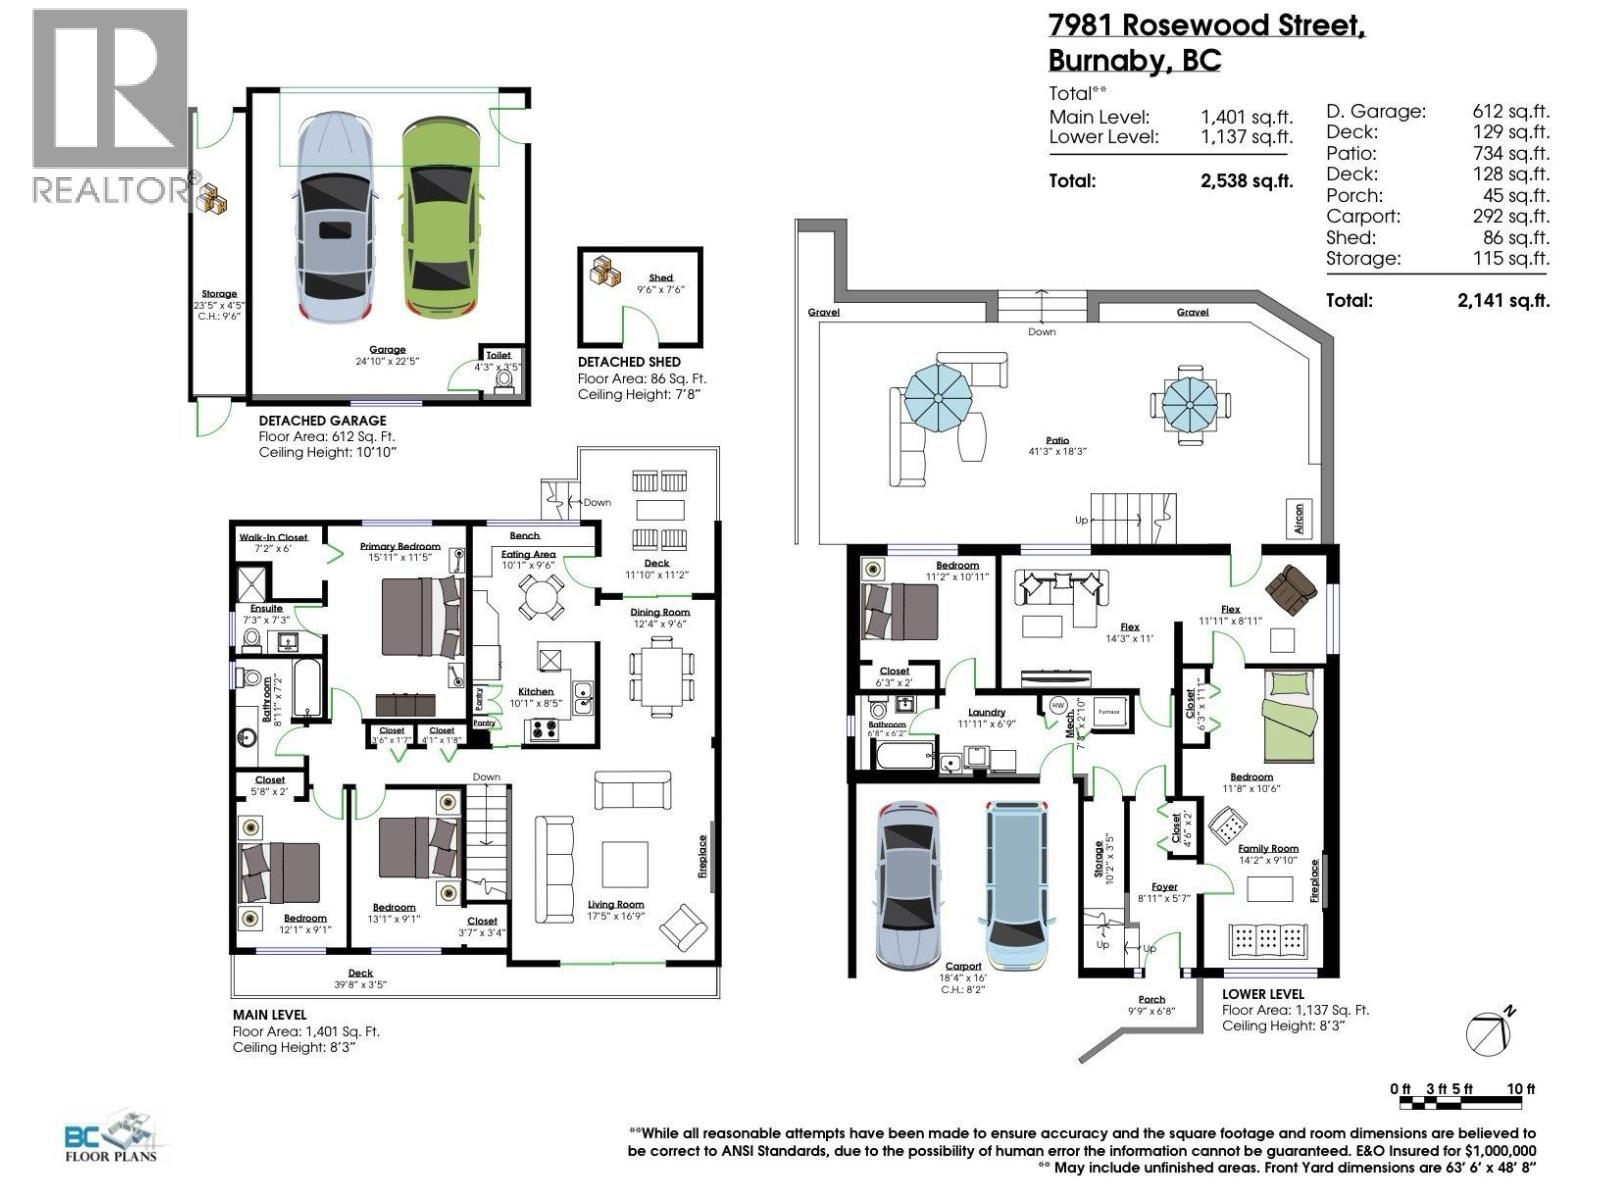
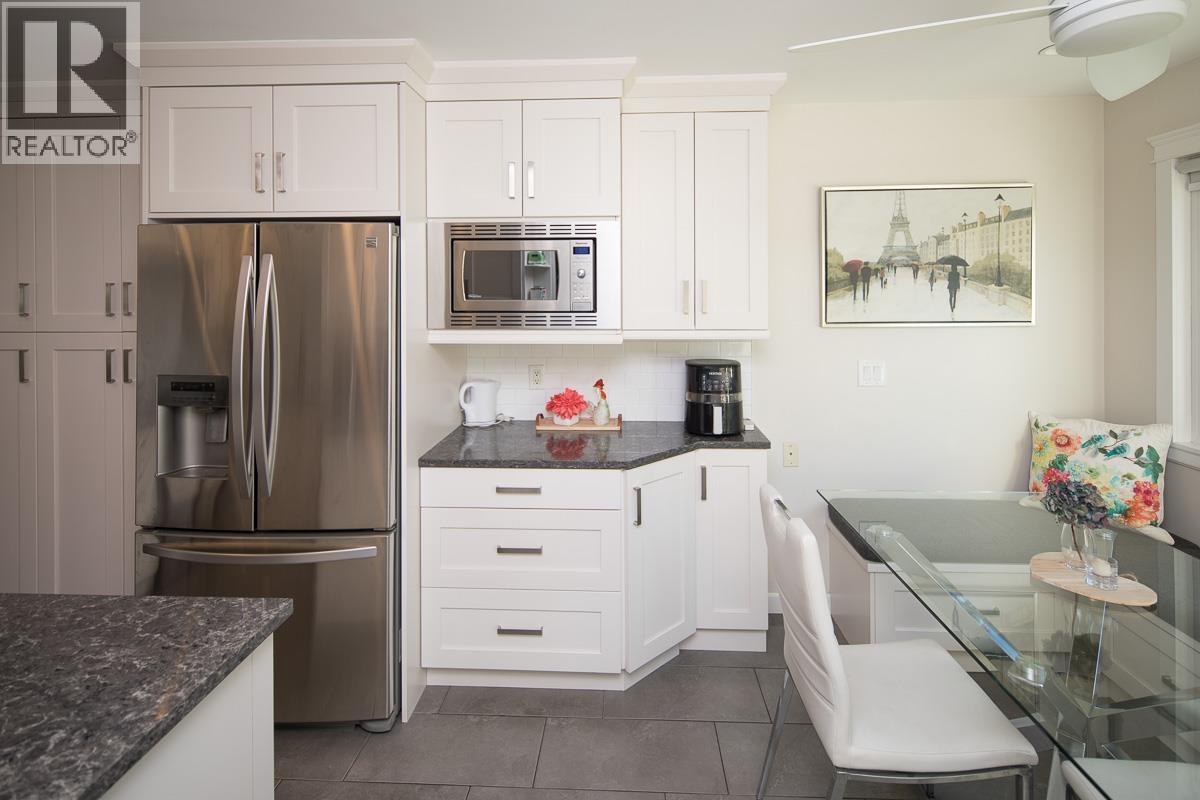
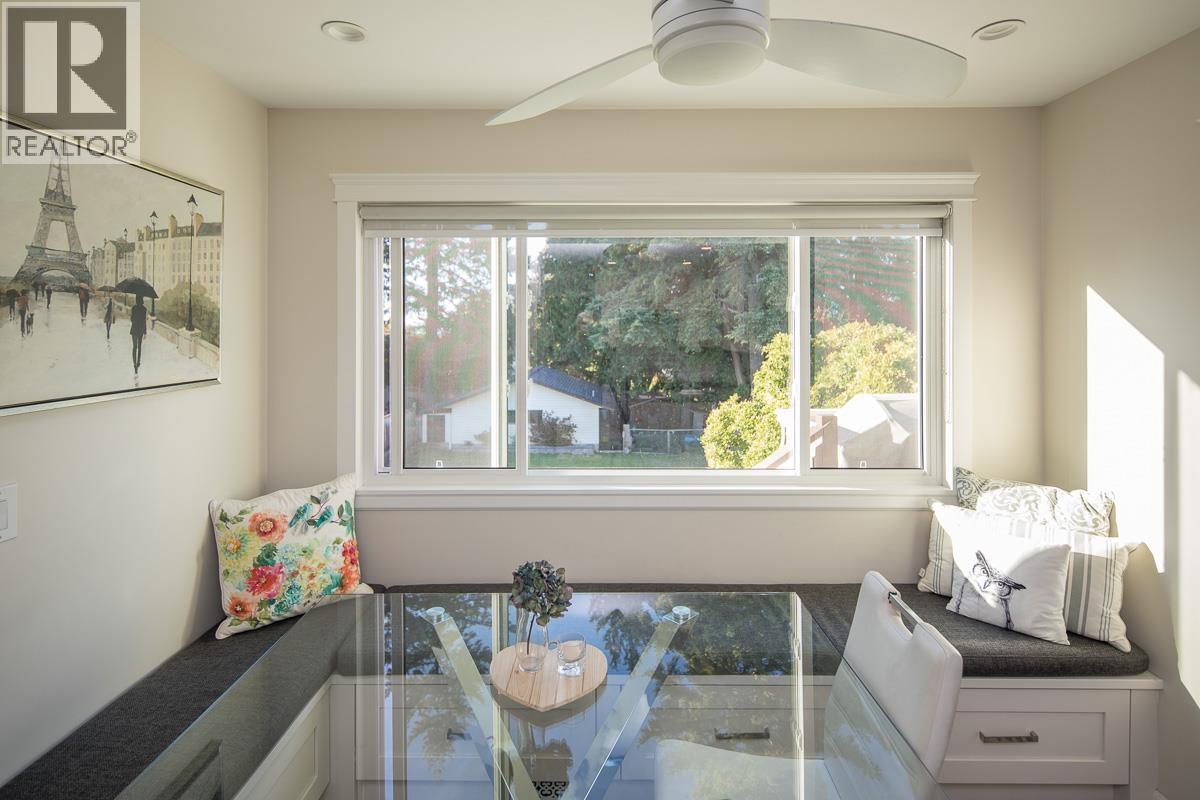
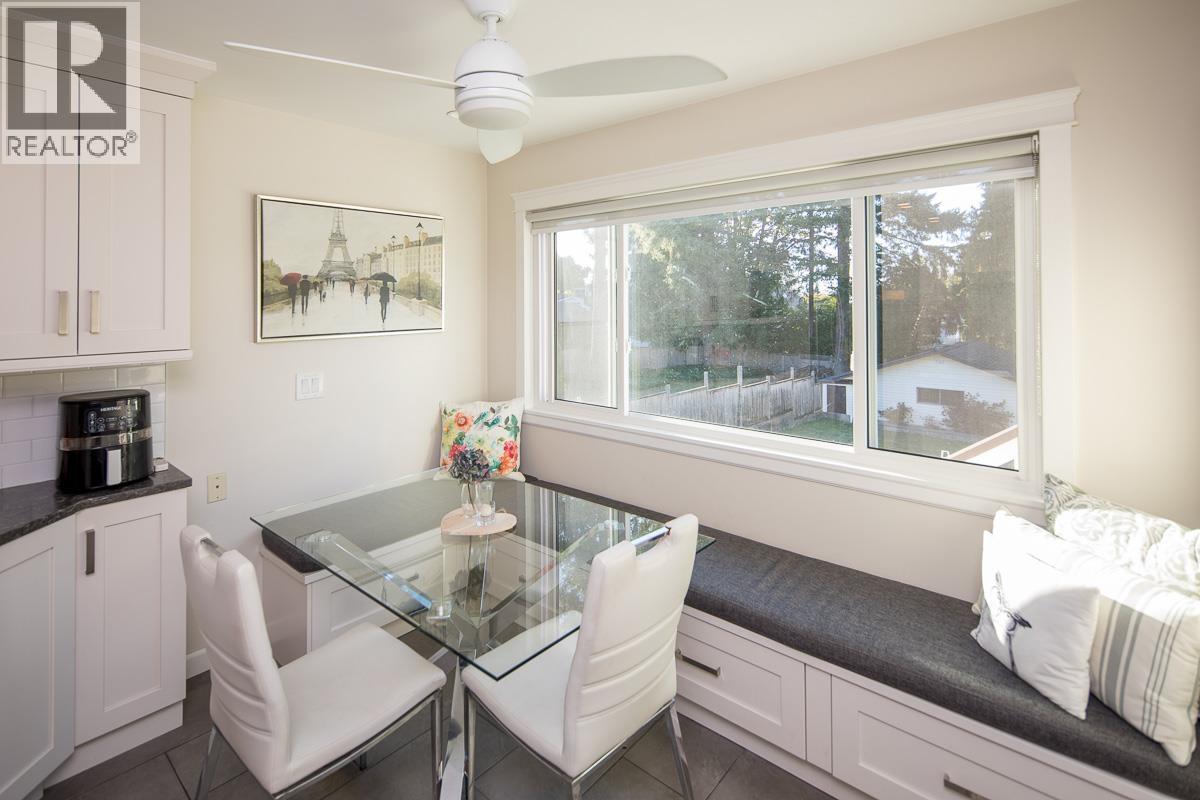
Enter an interest rate to see your estimated monthly payment.Spacious and well cared for family home on quiet street in Burnaby. Enjoy walks in Robert Burnaby Park, enjoy frisby golf and the outdoor summer pool. This home has an updated kitchen with stainless appliances and beautiful granite counter tops with an eating area that opens up to the upper deck for your morning coffee. There is a spacious living room / dining room area with gorgeous piano finished wood floors. There are 3 bedrooms up plus 2 updated bathrooms. The master bedroom features a walk-in closet and en-suite. The home has A/C unit to keep you cool in the summer. Down there is a 3rd bathroom, bedroom, gym area, living room / bedroom. Easy to suite if you would like a suite. There is a big detached 2 car garage off the lane and RV / Boat parking. The yard is fenced. (id:31684)
| yesterday | Listing updated with changes from the MLS® | |
| yesterday | Status changed to Active | |
| 4 days ago | Listing first seen on site |



The trademarks MLS®, Multiple Listing Service® and the associated logos are owned by The Canadian Real Estate Association (CREA) and identify the quality of services provided by real estate professionals who are members of CREA. Used under license.
The trademarks REALTOR®, REALTORS®, and the REALTOR® logo are controlled by The Canadian Real Estate Association (CREA) and identify real estate professionals who are members of CREA. These trademarks are owned or controlled by The Canadian Real Estate Association (CREA) and identify real estate professionals who are members of CREA (REALTOR®) and/or the quality of services they provide (MLS®).
This REALTOR.ca listing content is owned and licensed by REALTOR® members of The Canadian Real Estate Association.