




305 4223 HASTINGS STREETBurnaby, BC V5C 2J5
Mortgage Calculator
Monthly Payment (Est.)
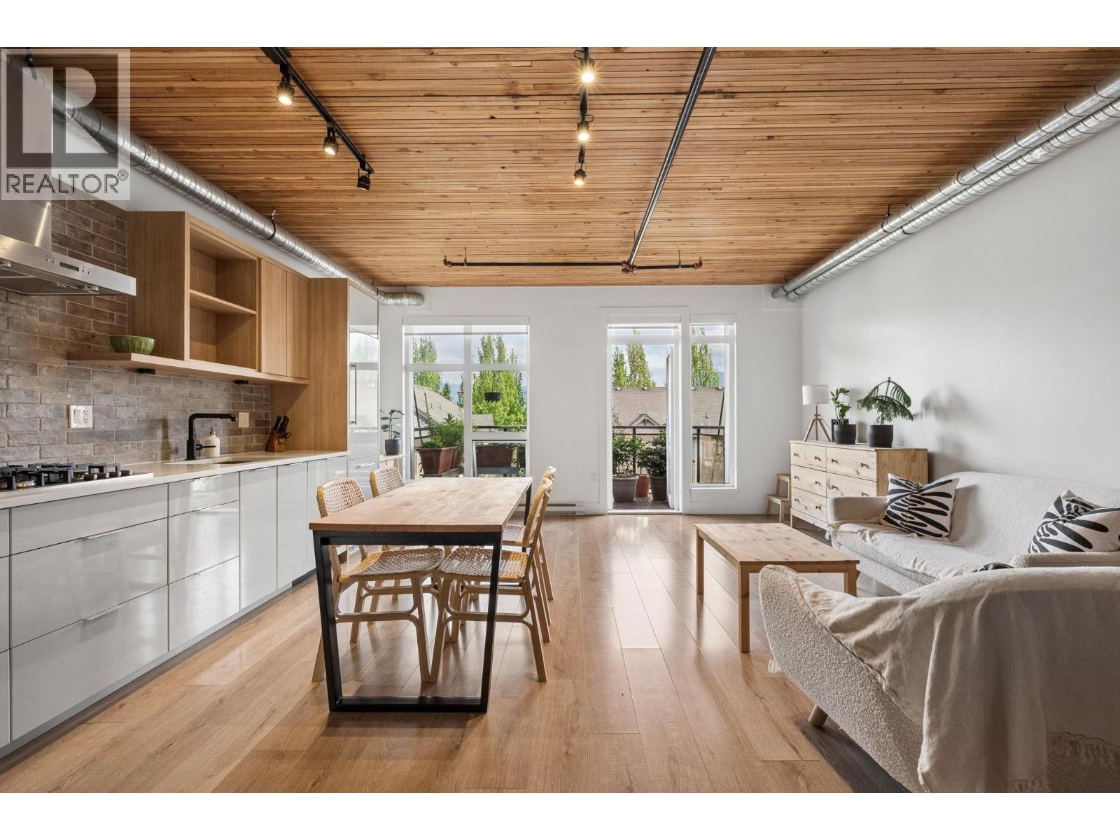
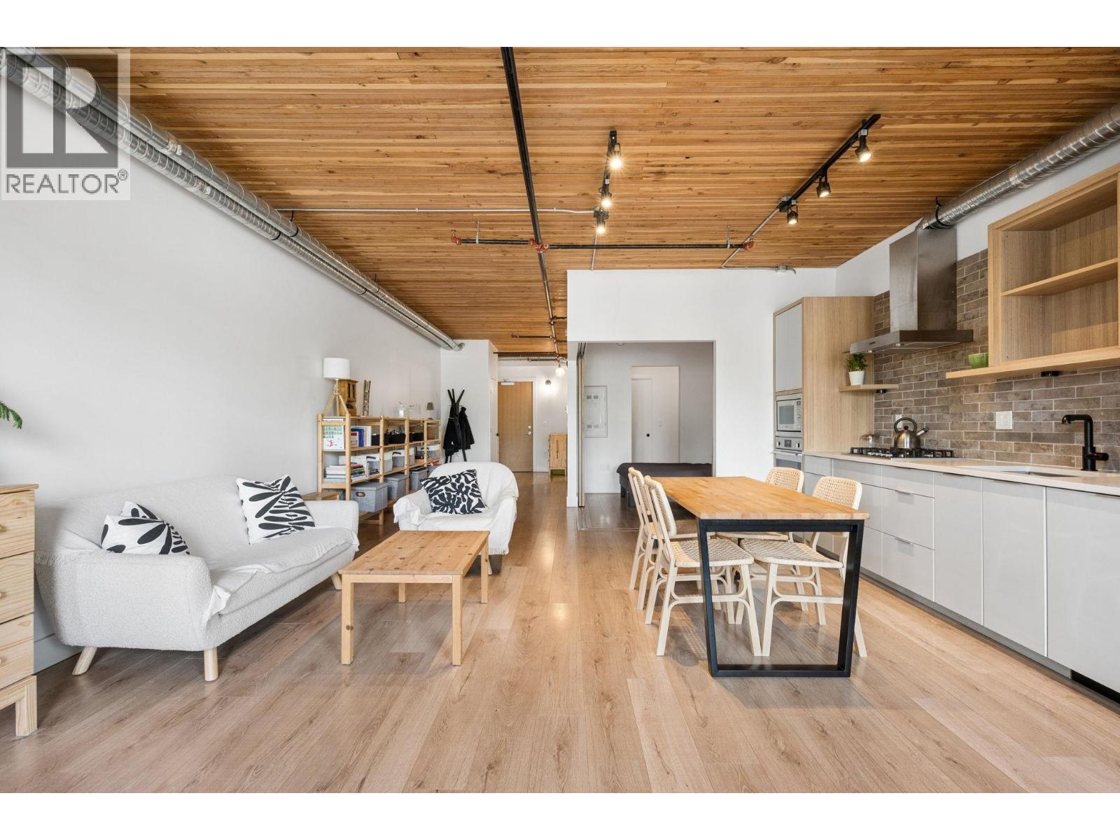
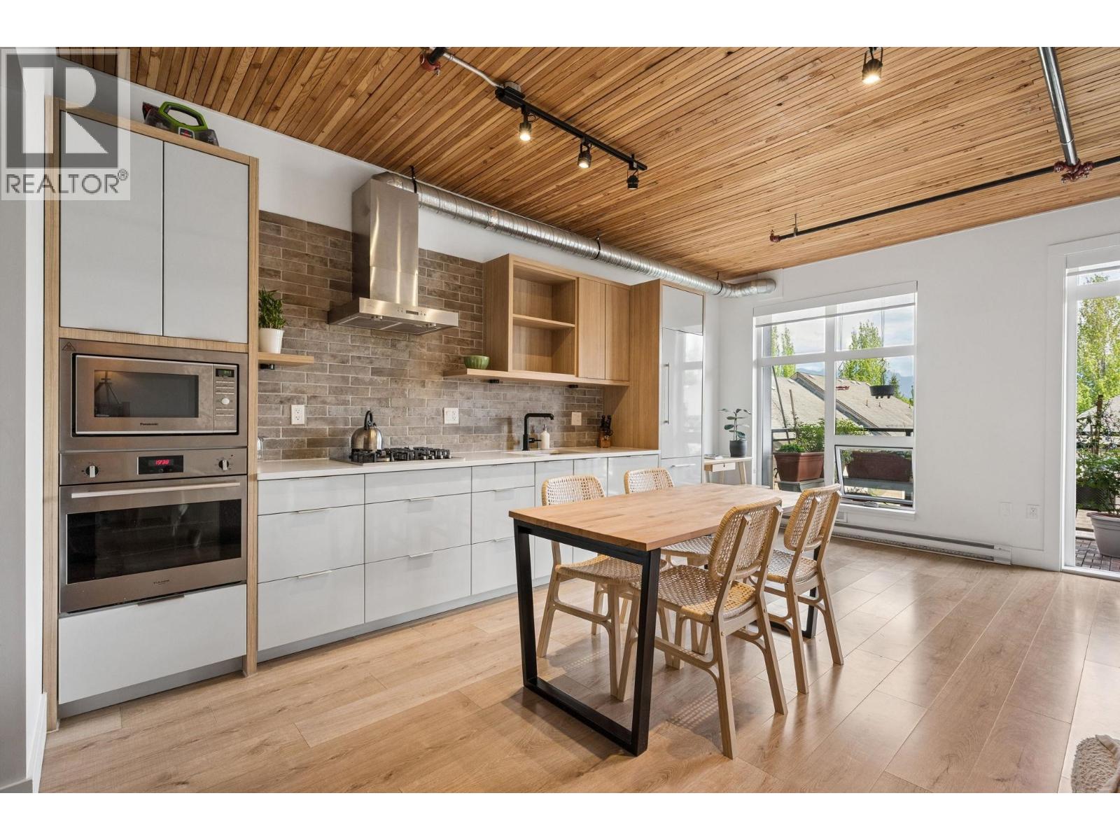
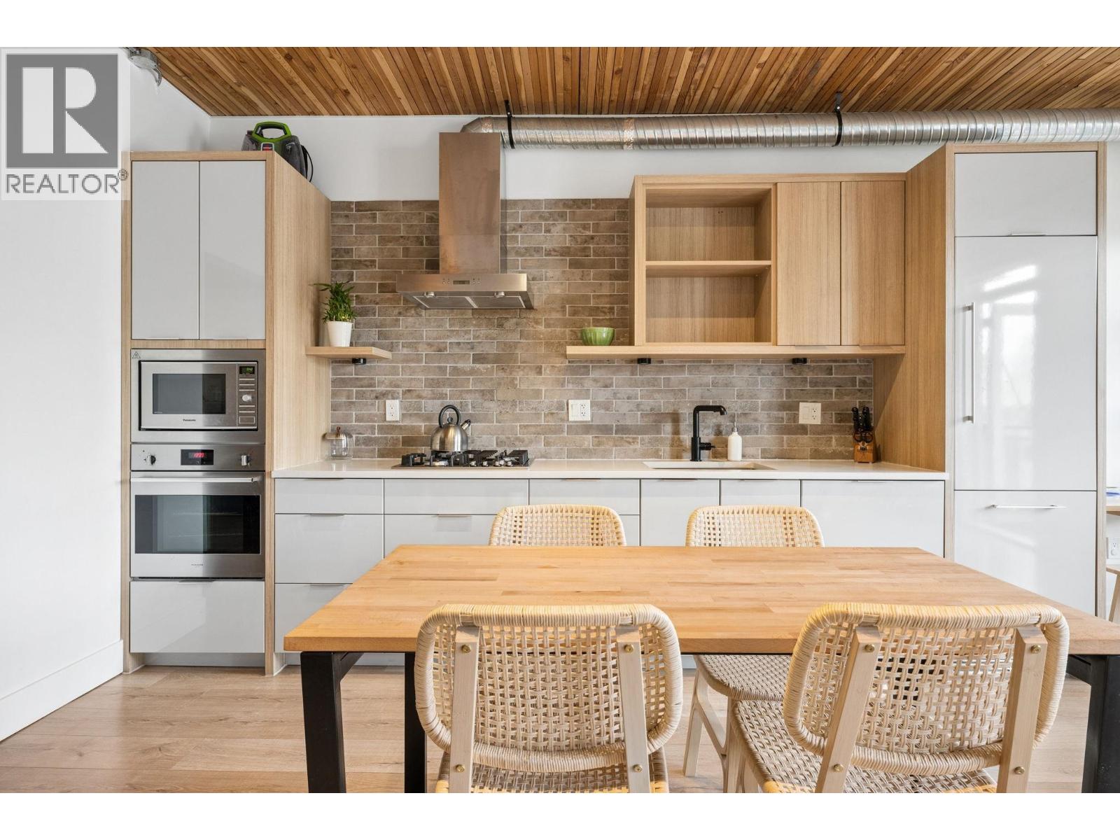
Enter an interest rate to see your estimated monthly payment.Welcome to "The Carleton", NORTH facing (quiet side of building) spacious one bedroom with balcony home is perfectly located in the heart of Burnaby Heights surrounded by cafes, shopping and trendy restaurants at your doorstep. This urban "loft" home features airy 9'6 high ceilings, exposed sprinklers, ducting, timeless wood ceilings, wide plank wood flooring and exposed brick backsplash, brings Yaletown to Burnaby. Cook and entertain in your European inspired kitchen with an exclusive appliance package and sleek integrated fridge panelling. Easy access to transit, Skytrain, BCIT and SFU. Parking and Storage included with this home, call today for your private appointment. (id:31684)
| 2 days ago | Listing updated with changes from the MLS® | |
| 2 days ago | Listing first seen on site |



The trademarks MLS®, Multiple Listing Service® and the associated logos are owned by The Canadian Real Estate Association (CREA) and identify the quality of services provided by real estate professionals who are members of CREA. Used under license.
The trademarks REALTOR®, REALTORS®, and the REALTOR® logo are controlled by The Canadian Real Estate Association (CREA) and identify real estate professionals who are members of CREA. These trademarks are owned or controlled by The Canadian Real Estate Association (CREA) and identify real estate professionals who are members of CREA (REALTOR®) and/or the quality of services they provide (MLS®).
This REALTOR.ca listing content is owned and licensed by REALTOR® members of The Canadian Real Estate Association.