




6833 CAMBIE STREETVancouver, BC V6P 3H1
Mortgage Calculator
Monthly Payment (Est.)
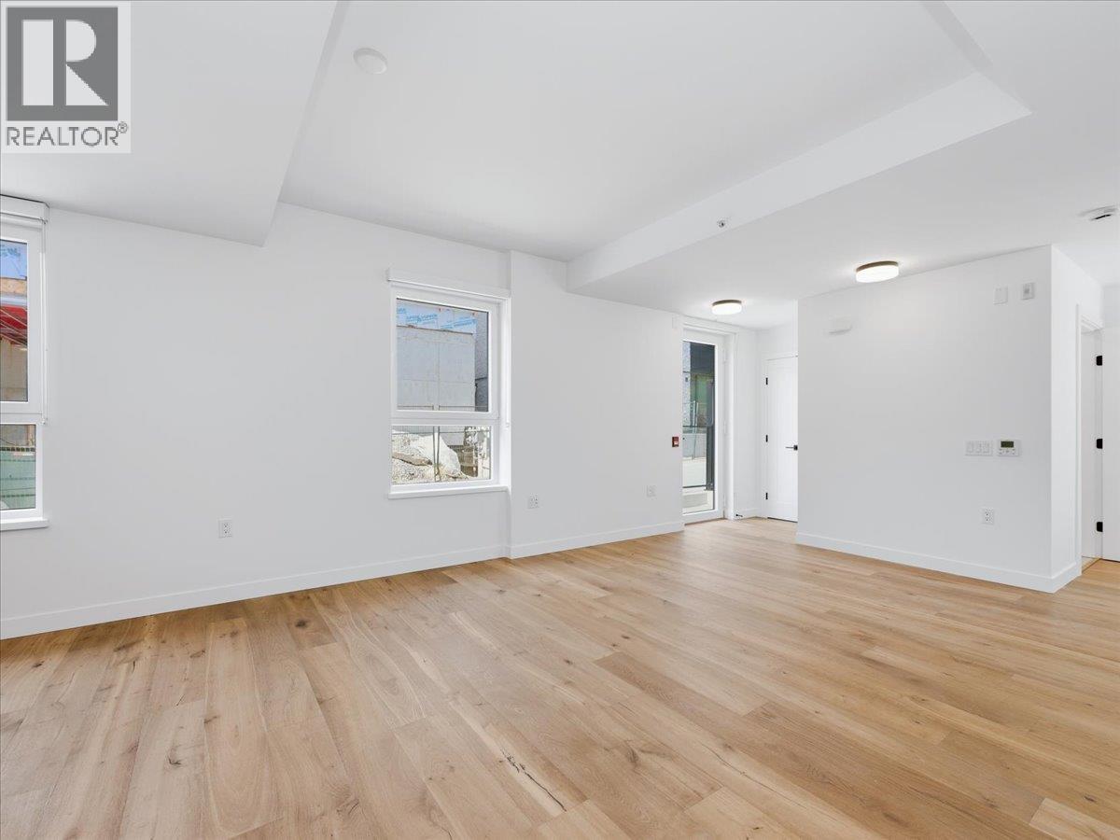
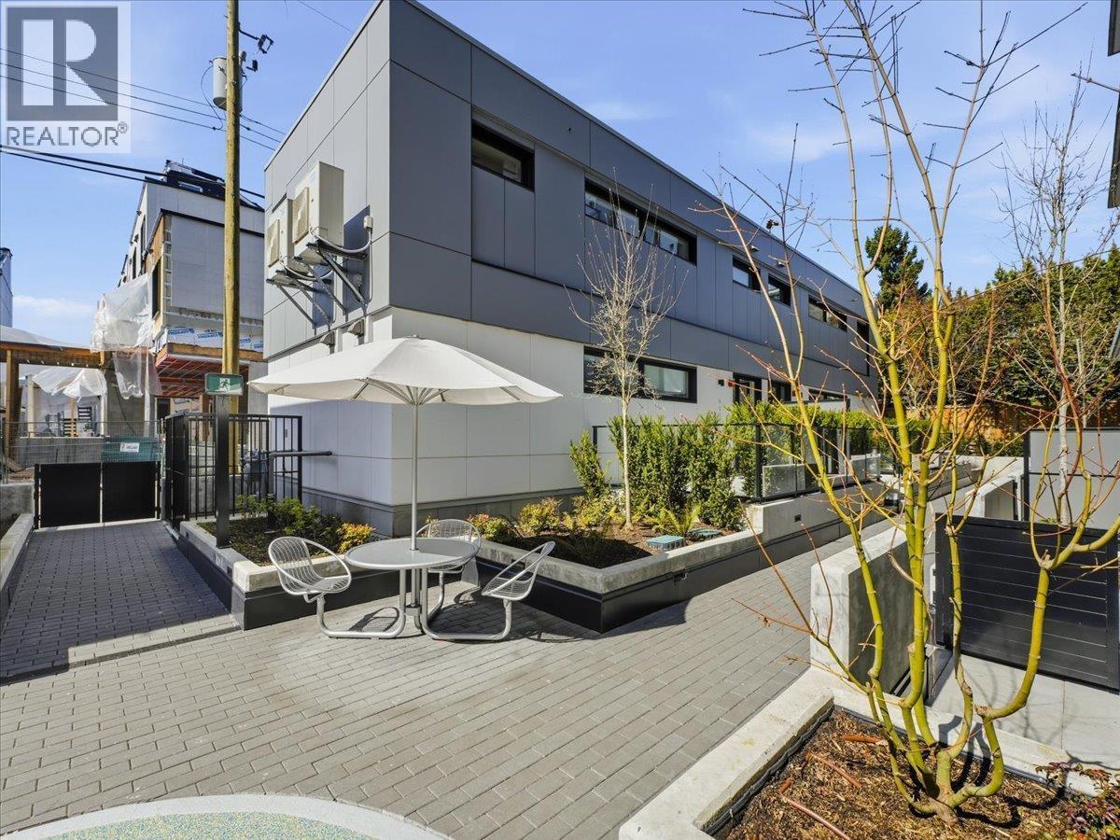
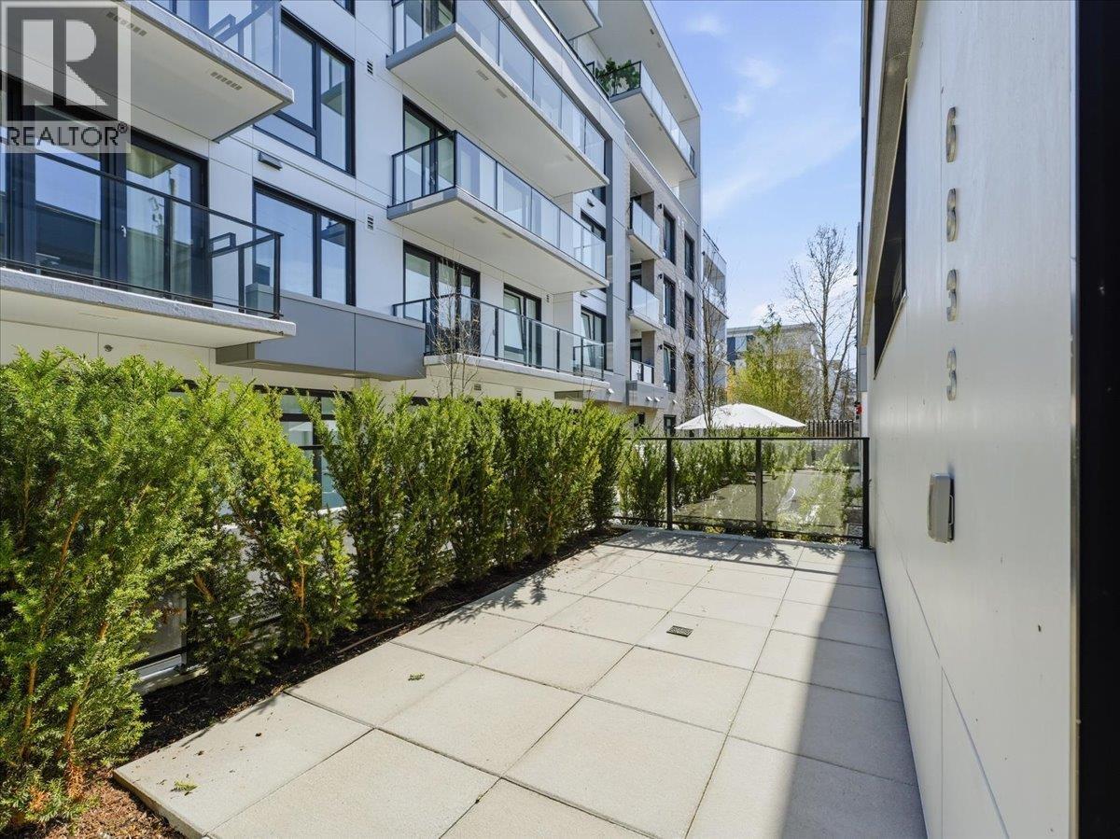
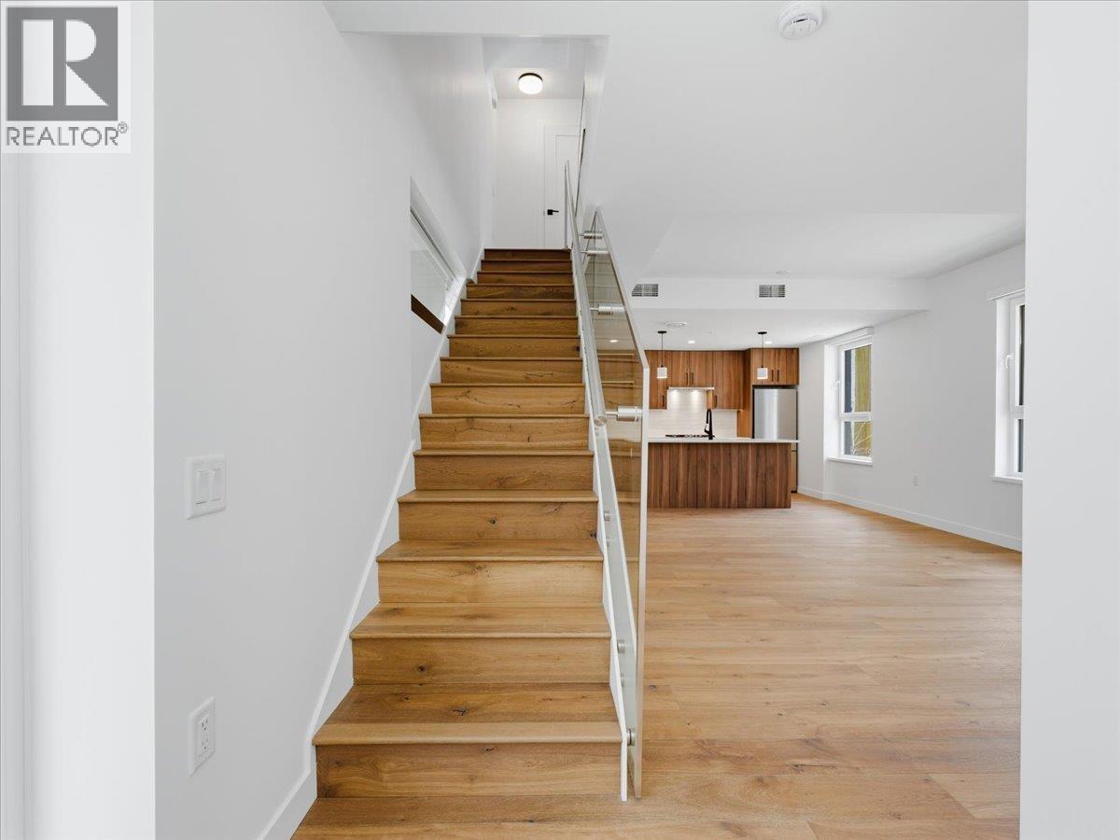
Enter an interest rate to see your estimated monthly payment.Brand-new duplex-style townhouse completed in 2025 and located in one of Vancouver's most sought-after West Side communities. This spacious 3-bed, 2.5-bath home offers 1,483 SF of thoughtfully designed living space with contemporary finishes, air conditioning, and an efficient family-friendly layout. Includes 1 parking stall and a private storage room for added convenience. Perfectly positioned along the Cambie Corridor, residents enjoy exceptional walkability to Langara College, Oakridge Centre, YMCA, Langara Golf Course, Cambie Park, and Langara-49th SkyTrain Station. Families will appreciate the close proximity to Sir Winston Churchill Secondary and Dr. Annie B. Jamieson Elementary. Combining the privacy and feel of a duplex with the convenience of urban living. (id:31684)
| 2 days ago | Listing updated with changes from the MLS® | |
| 2 days ago | Status changed to Active | |
| 3 days ago | Listing first seen on site |



The trademarks MLS®, Multiple Listing Service® and the associated logos are owned by The Canadian Real Estate Association (CREA) and identify the quality of services provided by real estate professionals who are members of CREA. Used under license.
The trademarks REALTOR®, REALTORS®, and the REALTOR® logo are controlled by The Canadian Real Estate Association (CREA) and identify real estate professionals who are members of CREA. These trademarks are owned or controlled by The Canadian Real Estate Association (CREA) and identify real estate professionals who are members of CREA (REALTOR®) and/or the quality of services they provide (MLS®).
This REALTOR.ca listing content is owned and licensed by REALTOR® members of The Canadian Real Estate Association.