




PH 1 1151 W GEORGIA STREETVancouver, BC V6E 0B3
Mortgage Calculator
Monthly Payment (Est.)
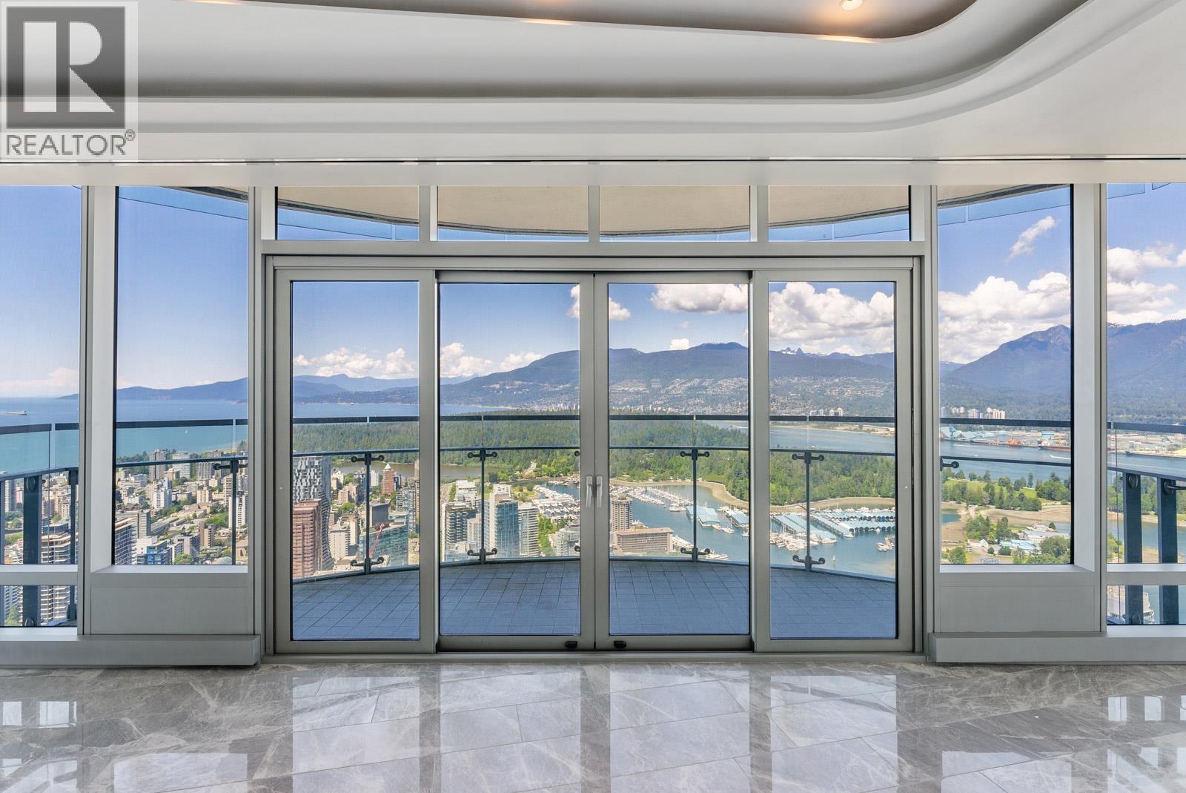
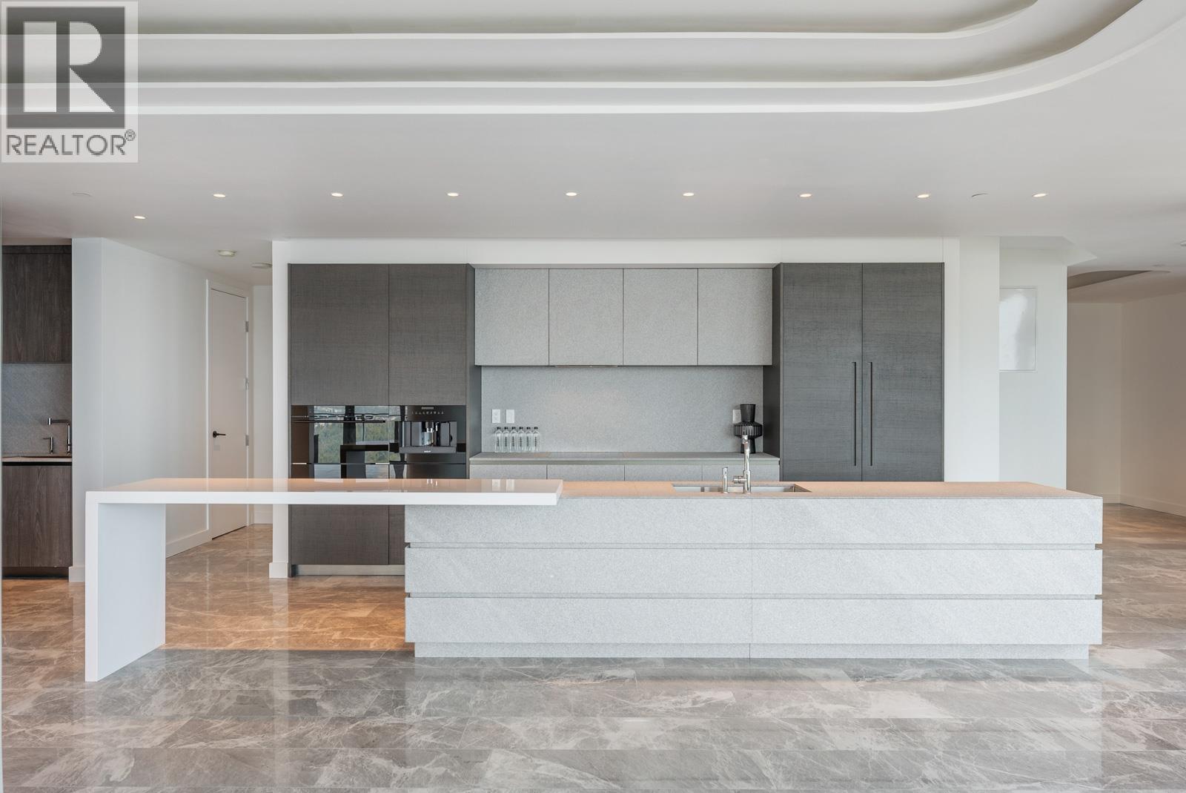
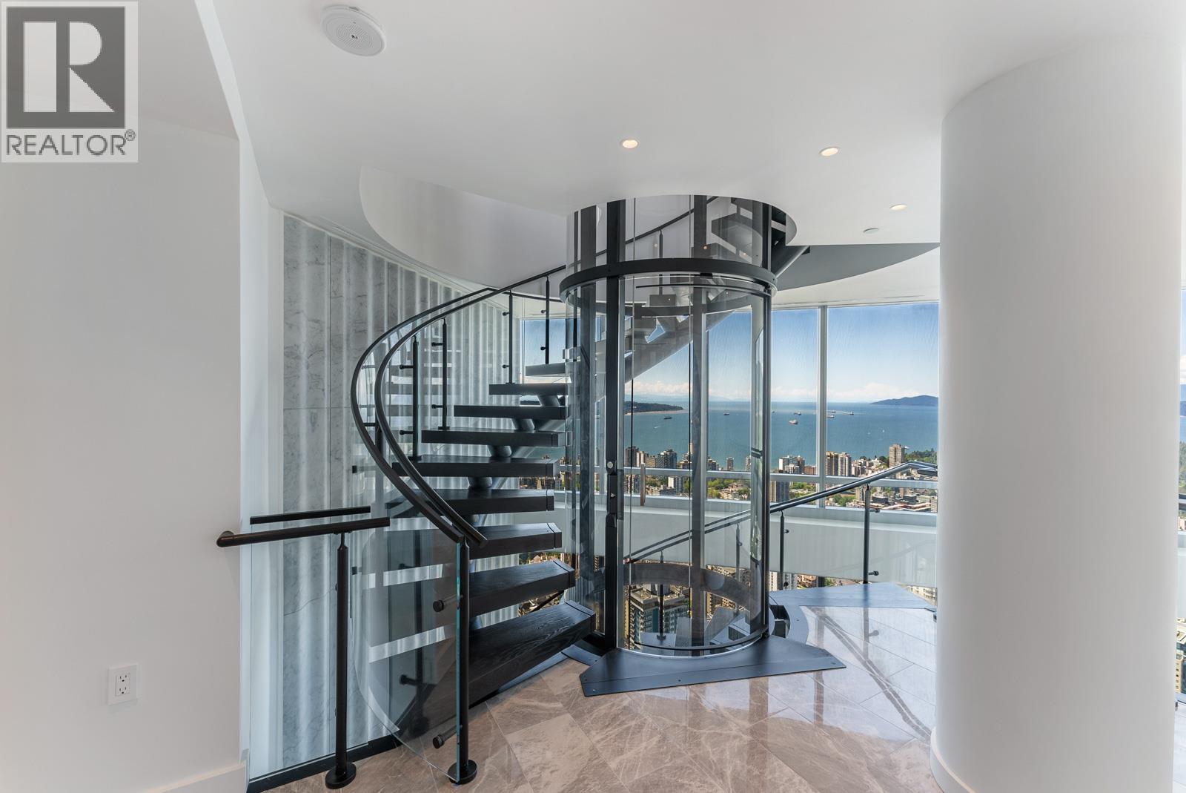
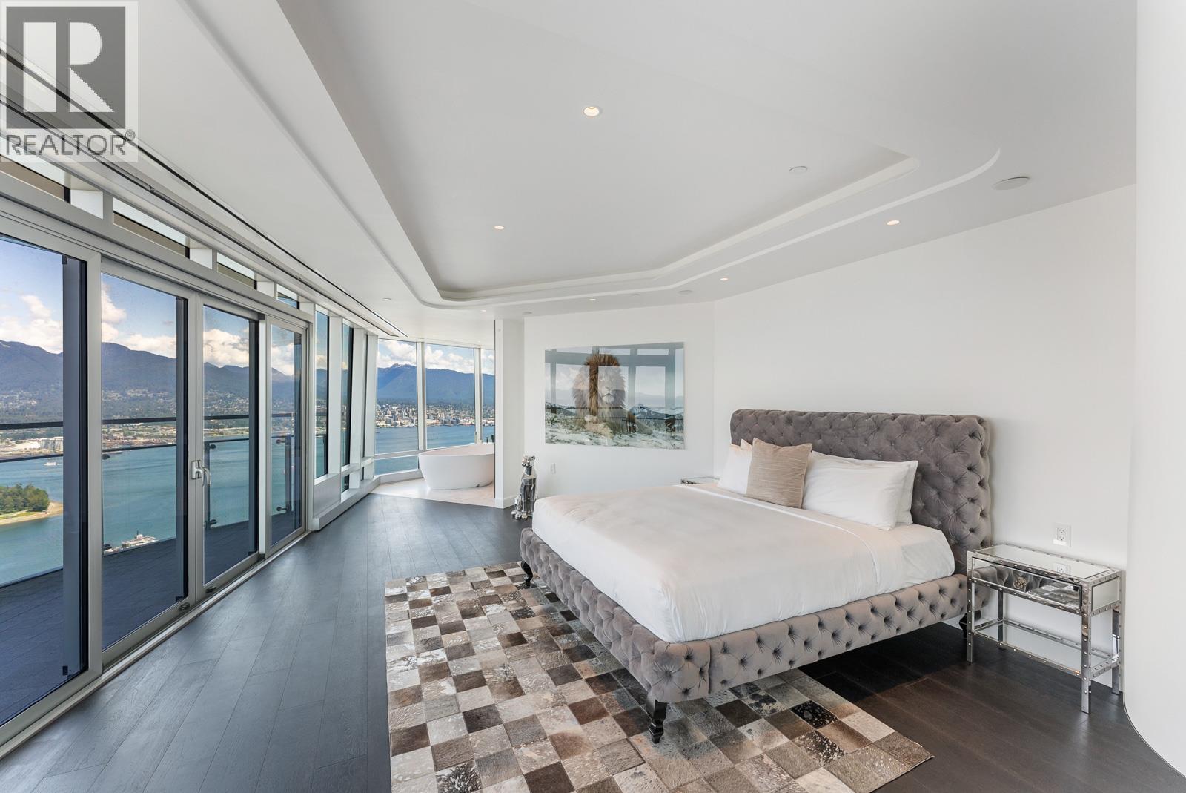
Enter an interest rate to see your estimated monthly payment.Rarely available three-level penthouse at 1151 W Georgia, offering over 4,600 sq. ft. of luxurious living on the 68th floor. Enjoy panoramic views of Coal Harbour, English Bay, Stanley Park, Downtown Vancouver and the North Shore, along with private rooftop outdoor space and hot tub. Features 3 bedrooms, 4.5 baths, spacious entertaining areas and a private 4-car garage. A truly exceptional downtown Vancouver residence, steps from world-class dining, shopping and the seawall. (id:31684)
| 3 days ago | Listing updated with changes from the MLS® | |
| 3 days ago | Listing first seen on site |



The trademarks MLS®, Multiple Listing Service® and the associated logos are owned by The Canadian Real Estate Association (CREA) and identify the quality of services provided by real estate professionals who are members of CREA. Used under license.
The trademarks REALTOR®, REALTORS®, and the REALTOR® logo are controlled by The Canadian Real Estate Association (CREA) and identify real estate professionals who are members of CREA. These trademarks are owned or controlled by The Canadian Real Estate Association (CREA) and identify real estate professionals who are members of CREA (REALTOR®) and/or the quality of services they provide (MLS®).
This REALTOR.ca listing content is owned and licensed by REALTOR® members of The Canadian Real Estate Association.