




4 3268 E 18 AVENUEVancouver, BC V5M 2R7
Mortgage Calculator
Monthly Payment (Est.)
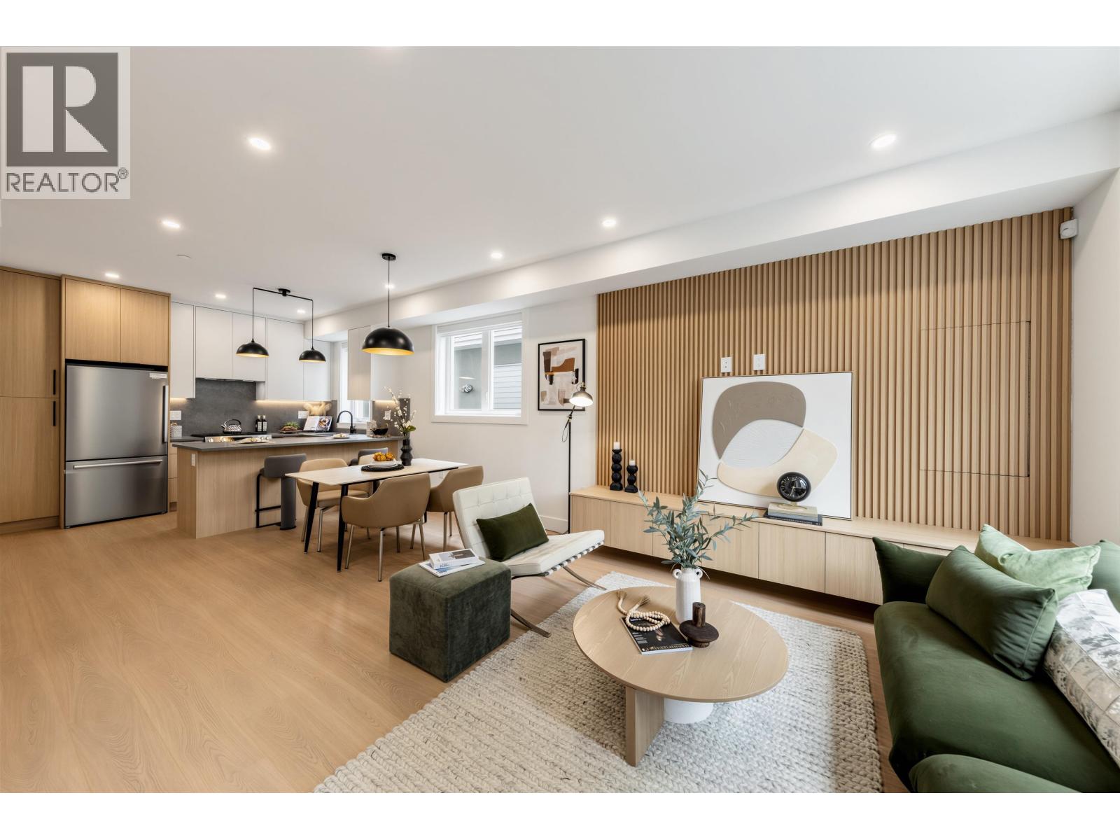
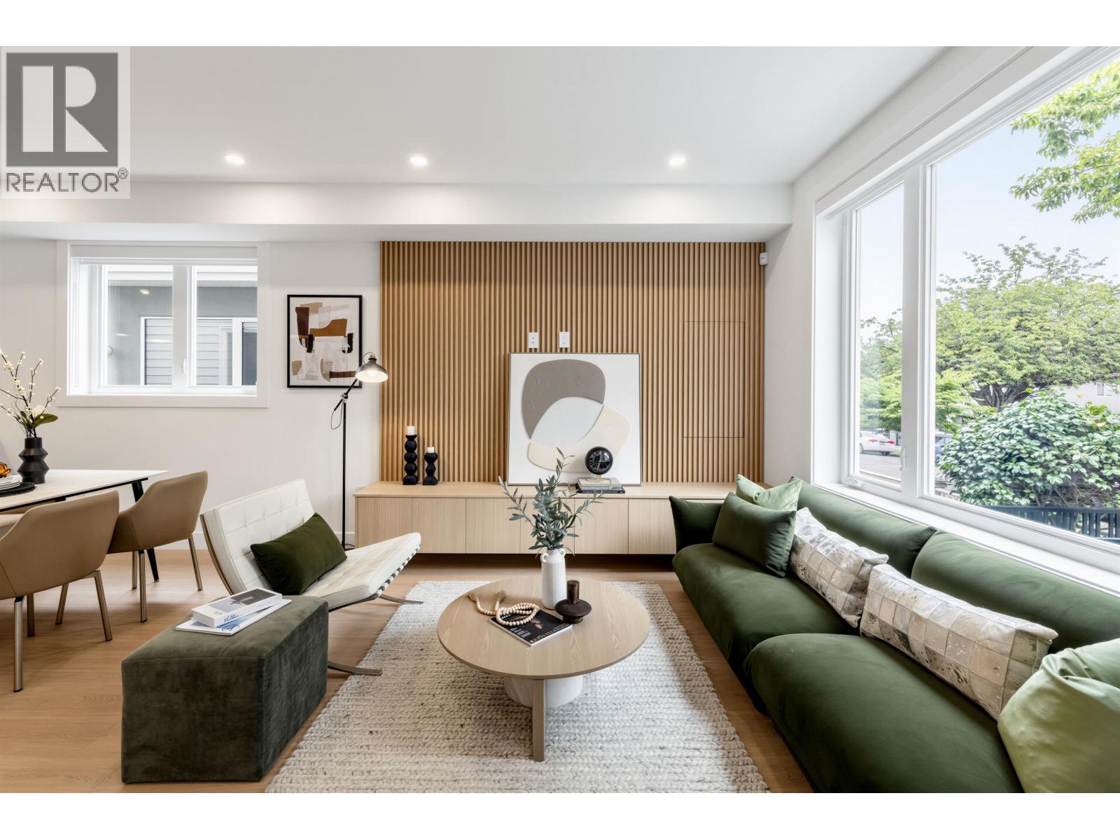
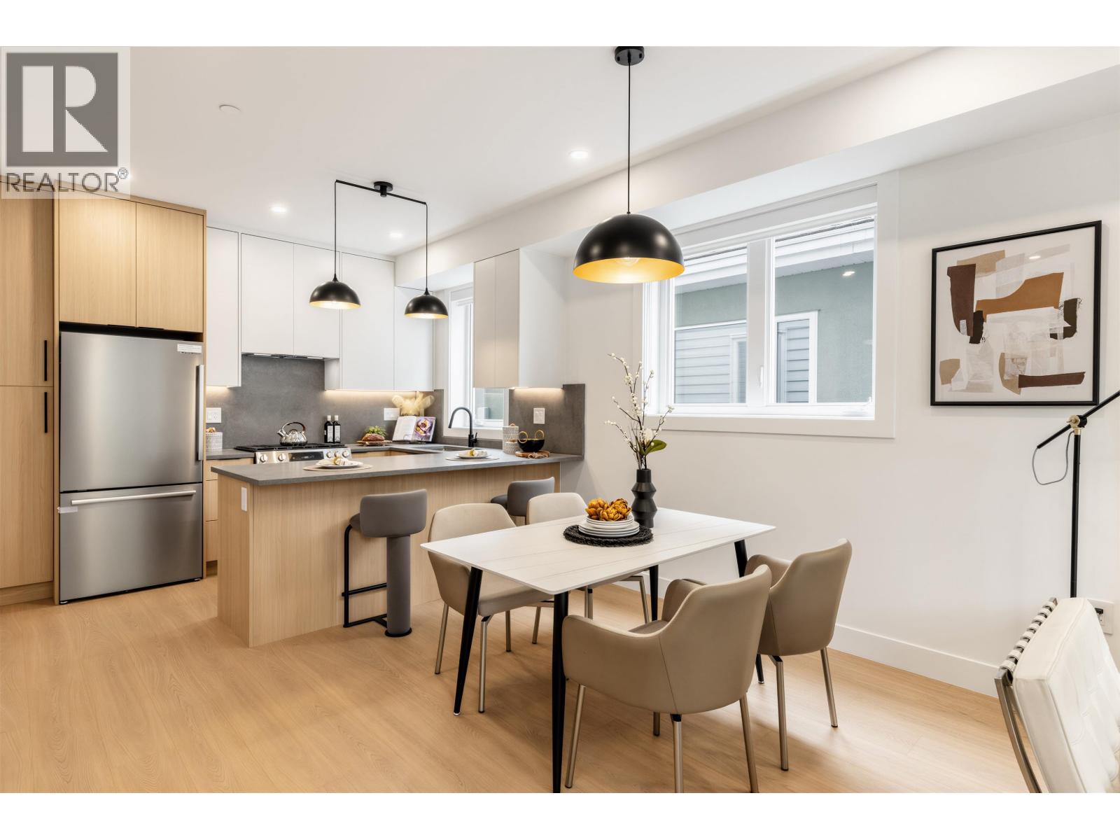
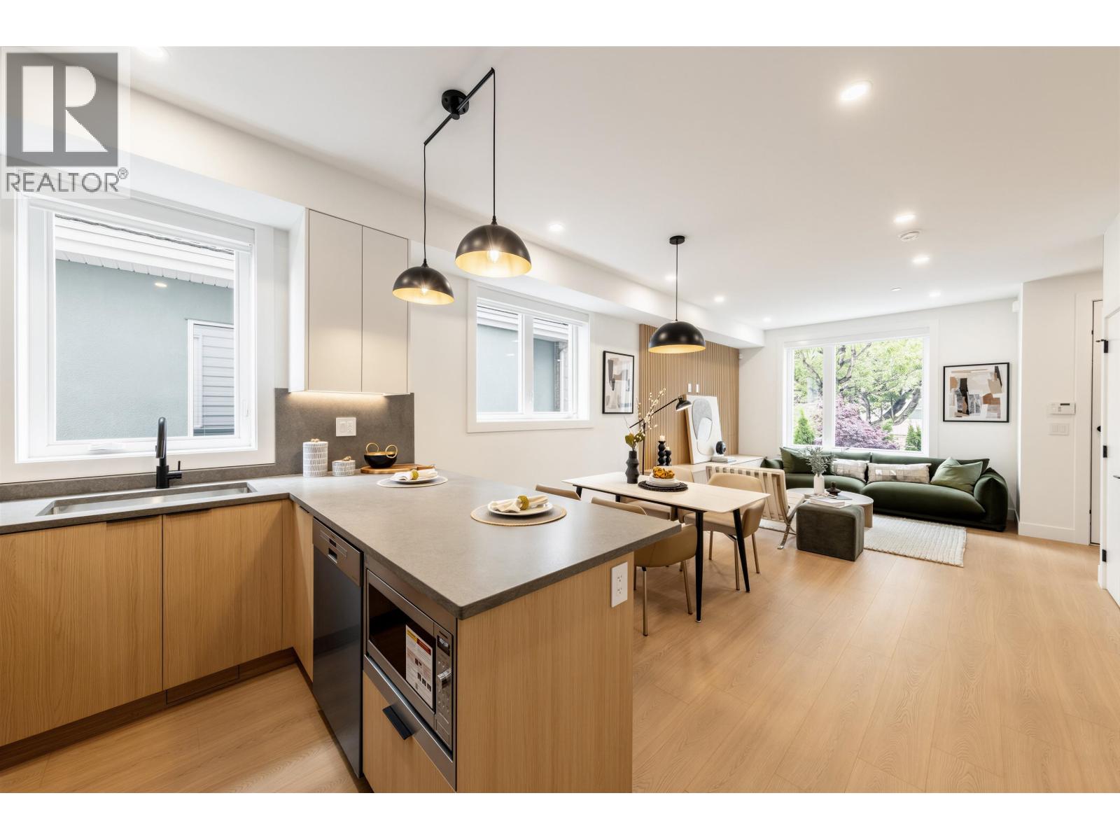
Enter an interest rate to see your estimated monthly payment.EXCEPTIONAL QUALITY BUILD in the highly desirable Renfrew Heights! Offering 1,329 sq. ft. across 3 levels, this 3-bedroom, 2.5-bathroom home showcases thoughtful, human-centric design tailored for a modern and convenient lifestyle. The main floor features an intuitive open layout, perfect for everyday living and entertaining. Retreat to the top-floor primary suite, South facing balcony. Built for ultimate comfort with (A/C). Outstanding storage include a massive over 450 sq. ft. crawl space. Complete with 1 dedicated parking spot with convenient back lane access. Unbeatable location, just steps to transit, local parks, excellent schools, and shopping. Backlane Unit & South East Corner UNIT! MOVE in READY! (id:31684)
| 10 hours ago | Listing updated with changes from the MLS® | |
| 17 hours ago | Status changed to Active | |
| 3 days ago | Listing first seen on site |



The trademarks MLS®, Multiple Listing Service® and the associated logos are owned by The Canadian Real Estate Association (CREA) and identify the quality of services provided by real estate professionals who are members of CREA. Used under license.
The trademarks REALTOR®, REALTORS®, and the REALTOR® logo are controlled by The Canadian Real Estate Association (CREA) and identify real estate professionals who are members of CREA. These trademarks are owned or controlled by The Canadian Real Estate Association (CREA) and identify real estate professionals who are members of CREA (REALTOR®) and/or the quality of services they provide (MLS®).
This REALTOR.ca listing content is owned and licensed by REALTOR® members of The Canadian Real Estate Association.