




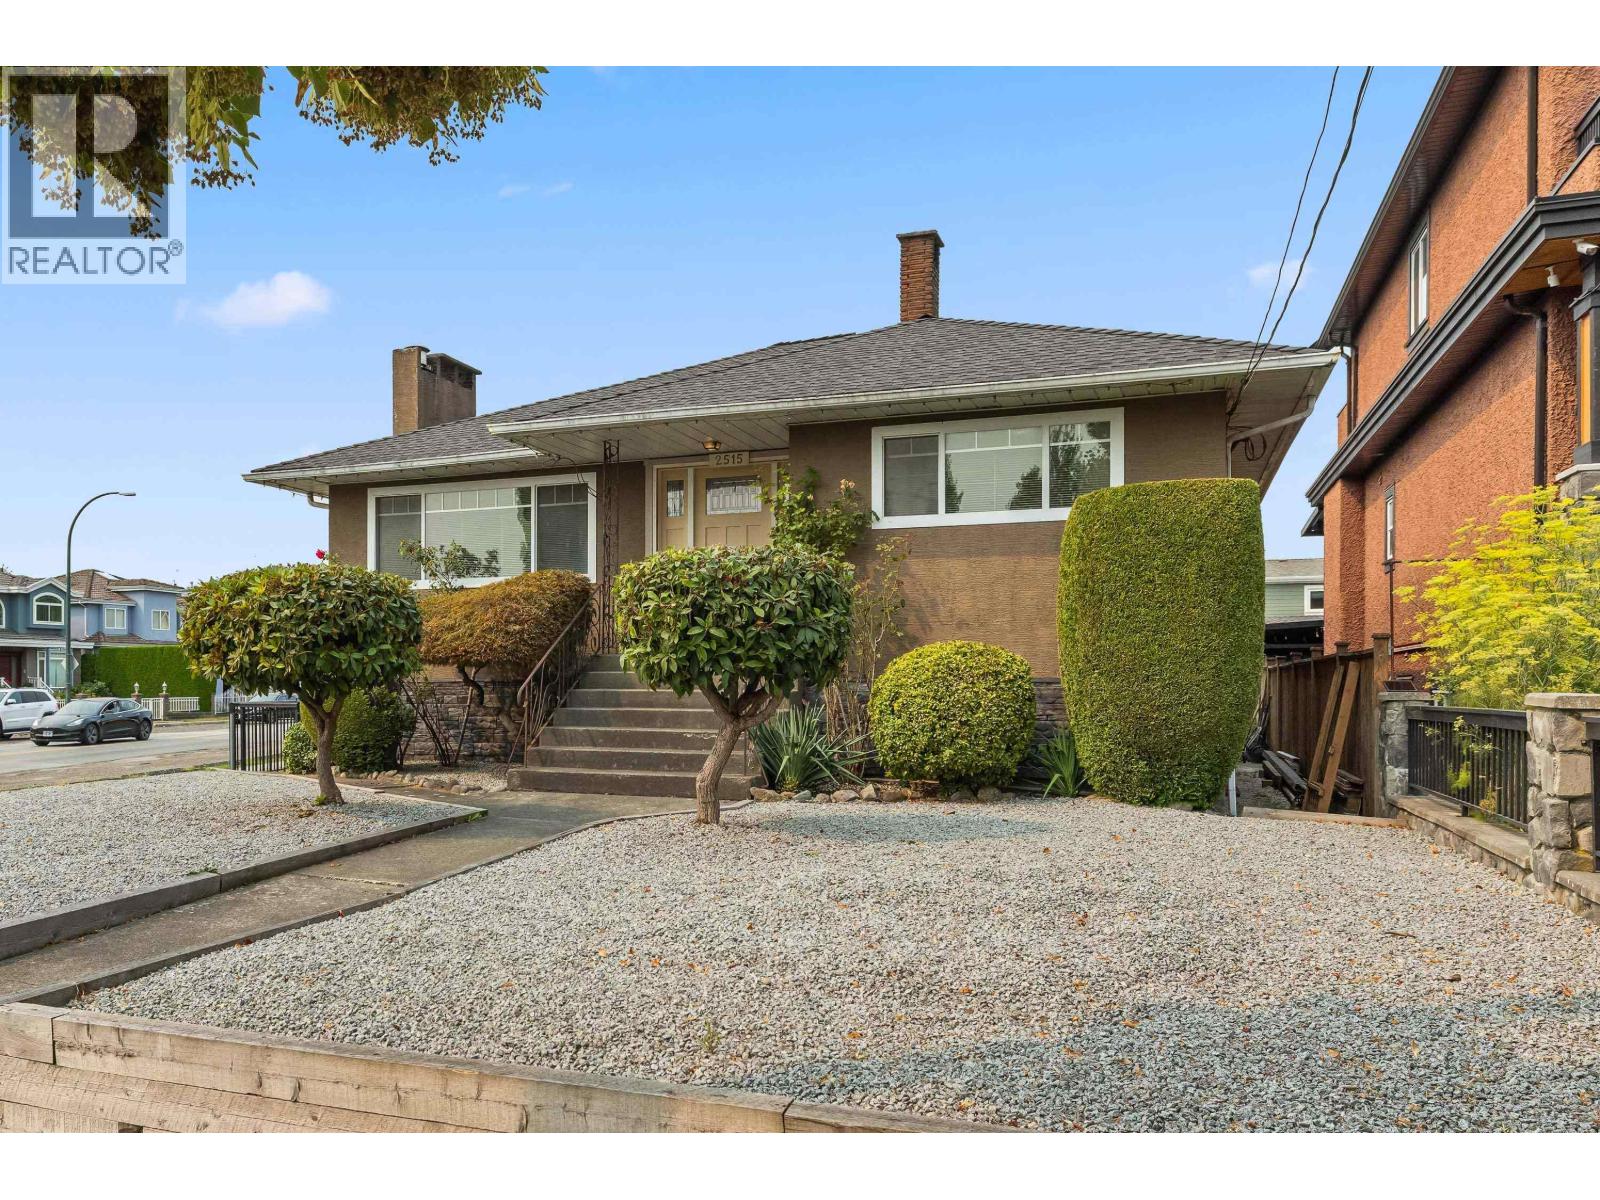
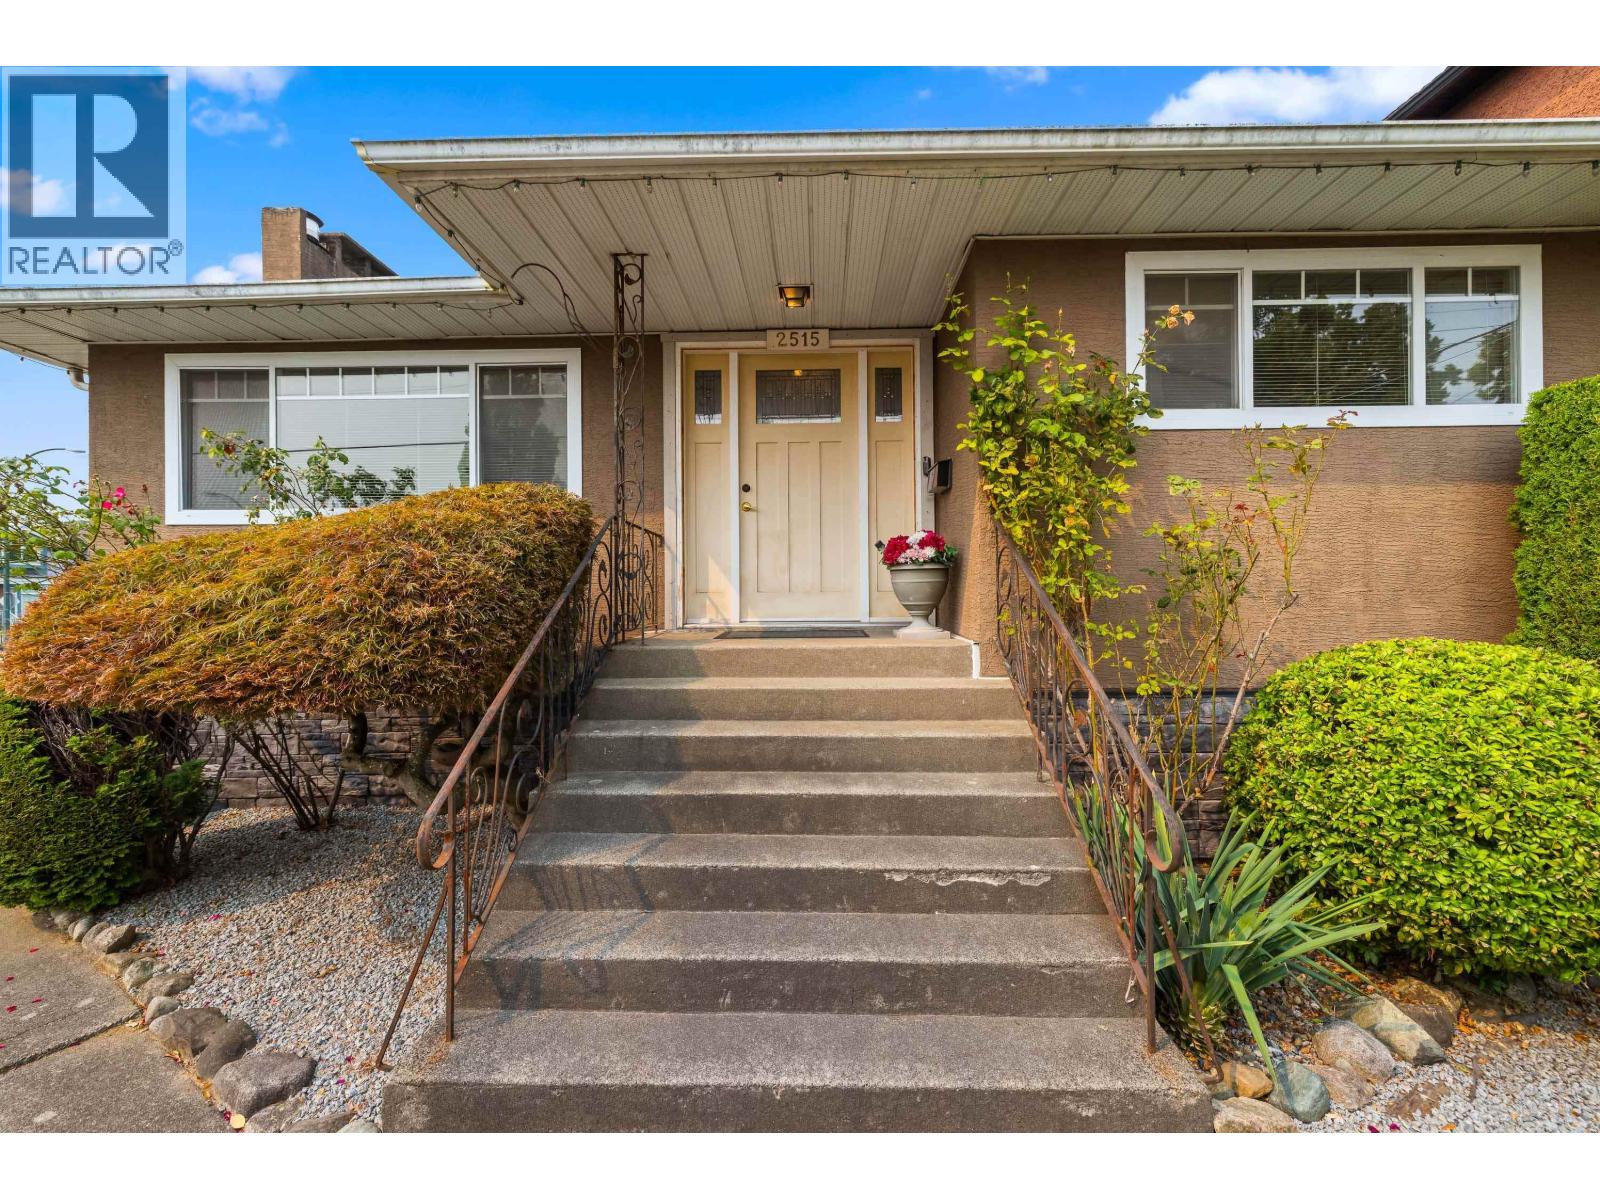
2515 E 45TH AVENUEVancouver, BC V5R 3B9


Mortgage Calculator
Monthly Payment (Est.)
Enter an interest rate to see your estimated monthly payment.2013 Renovated family home with detached garage, a sunny corner lot, back lane in the heart of Killarney. This spacious 4 bedroom, 2 bathroom home offers over 3,200 square ft of flexible living space, EASY SUITE POTENTIAL, ideal for families. The main floor features a bright open living and dining area and an updated kitchen overlooking the private backyard. It includes 3 bedrooms, and 1 bathroom. Downstairs offers a bright family room, 2nd kitchen and TV room or flex space, 1 additional bedroom, and laundry. Set on one of the largest comer lots with back lane access in the area. Offering excellent central location with future potential. Come see your new home today before someone else calls it there's. We want a quick sale. (id:31684)
| 9 hours ago | Listing updated with changes from the MLS® | |
| 16 hours ago | Status changed to Active | |
| 3 days ago | Listing first seen on site |



The trademarks MLS®, Multiple Listing Service® and the associated logos are owned by The Canadian Real Estate Association (CREA) and identify the quality of services provided by real estate professionals who are members of CREA. Used under license.
The trademarks REALTOR®, REALTORS®, and the REALTOR® logo are controlled by The Canadian Real Estate Association (CREA) and identify real estate professionals who are members of CREA. These trademarks are owned or controlled by The Canadian Real Estate Association (CREA) and identify real estate professionals who are members of CREA (REALTOR®) and/or the quality of services they provide (MLS®).
This REALTOR.ca listing content is owned and licensed by REALTOR® members of The Canadian Real Estate Association.