




305 5375 VICTORY STREETBurnaby, BC V5J 1T2

Mortgage Calculator
Monthly Payment (Est.)
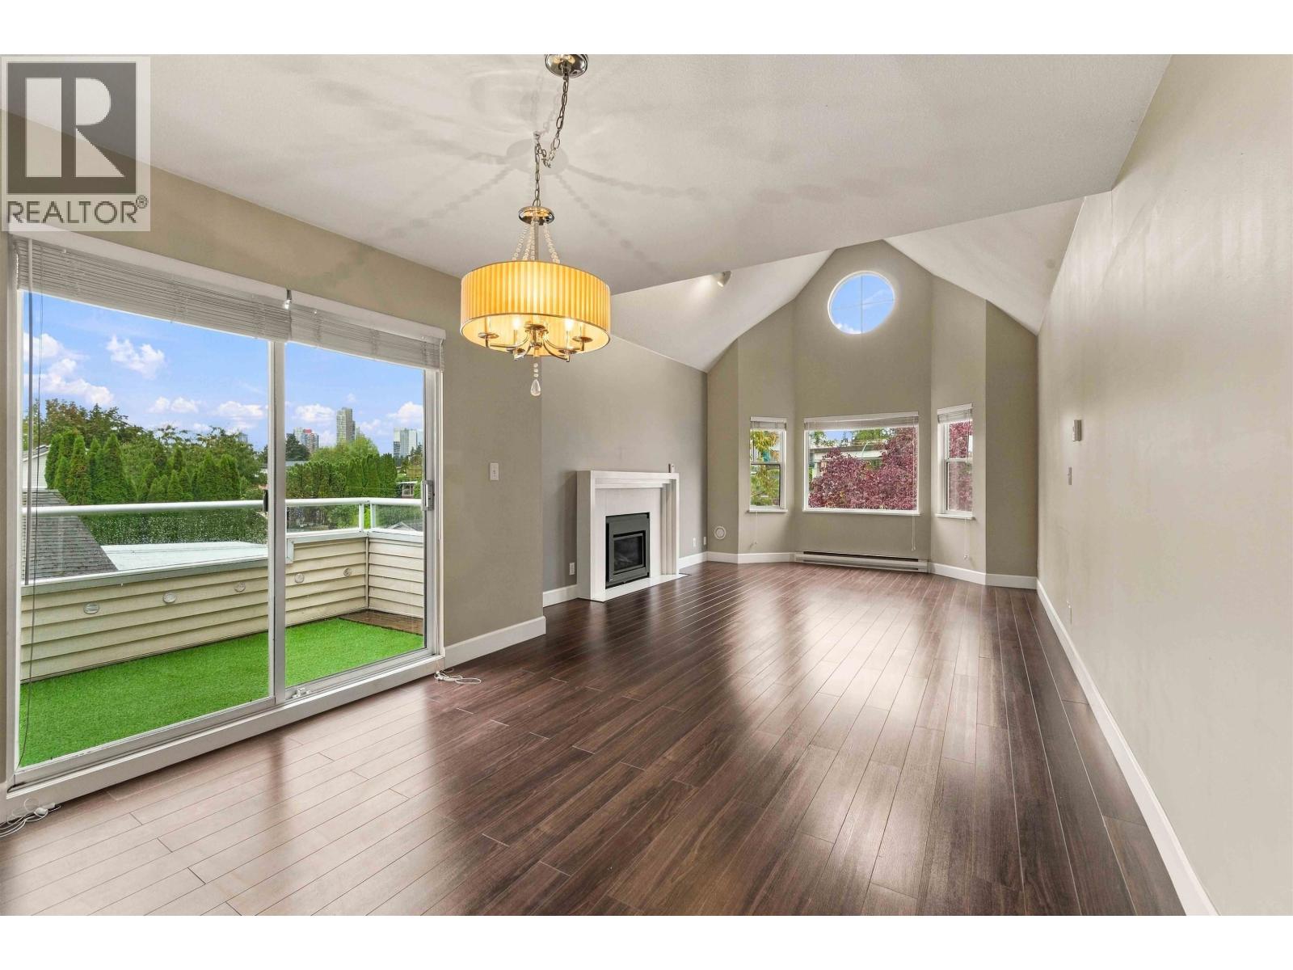
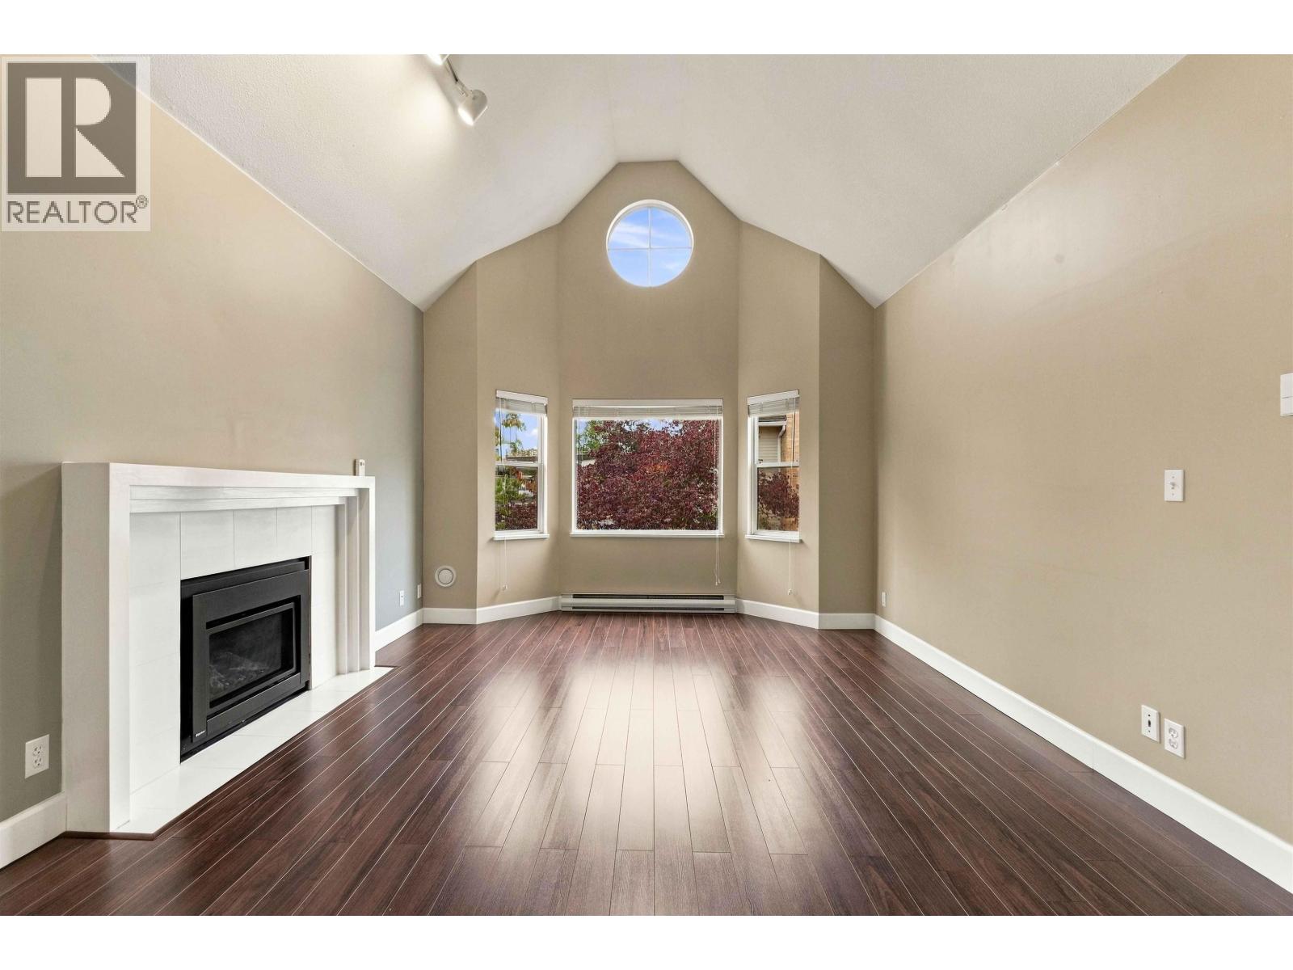
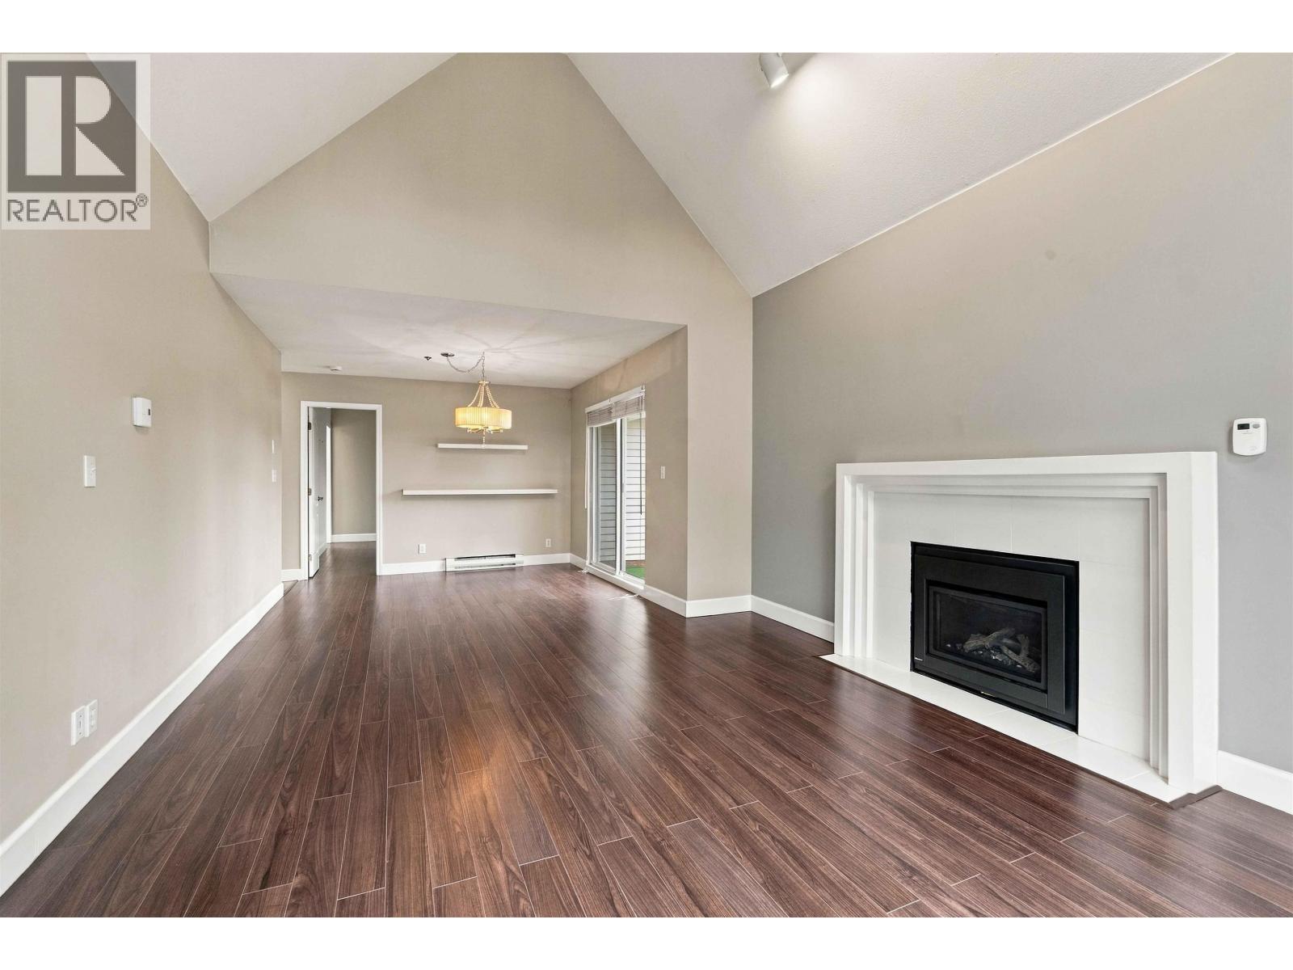
Enter an interest rate to see your estimated monthly payment.PENTHOUSE, CORNER UNIT & STEPS TO THE SKYTRAIN! This bright and spacious 2-bedroom, 2-bathroom home offers a desirable split-bedroom layout, updated kitchen and bathrooms, oversized primary bedroom with walk-in closet and built-in organizers, in-suite laundry, and plenty of natural light. Unbeatable location just steps to Royal Oak SkyTrain Station, Metropolis at Metrotown, restaurants, shops, groceries, parks, schools and more. A fantastic opportunity in one of Burnaby´s most convenient neighbourhoods. Book your showing today! (id:31684)
| 11 hours ago | Listing updated with changes from the MLS® | |
| 11 hours ago | Status changed to Active | |
| 3 days ago | Listing first seen on site |



The trademarks MLS®, Multiple Listing Service® and the associated logos are owned by The Canadian Real Estate Association (CREA) and identify the quality of services provided by real estate professionals who are members of CREA. Used under license.
The trademarks REALTOR®, REALTORS®, and the REALTOR® logo are controlled by The Canadian Real Estate Association (CREA) and identify real estate professionals who are members of CREA. These trademarks are owned or controlled by The Canadian Real Estate Association (CREA) and identify real estate professionals who are members of CREA (REALTOR®) and/or the quality of services they provide (MLS®).
This REALTOR.ca listing content is owned and licensed by REALTOR® members of The Canadian Real Estate Association.