




705 538 W 7TH AVENUEVancouver, BC V5Z 1B3
Mortgage Calculator
Monthly Payment (Est.)
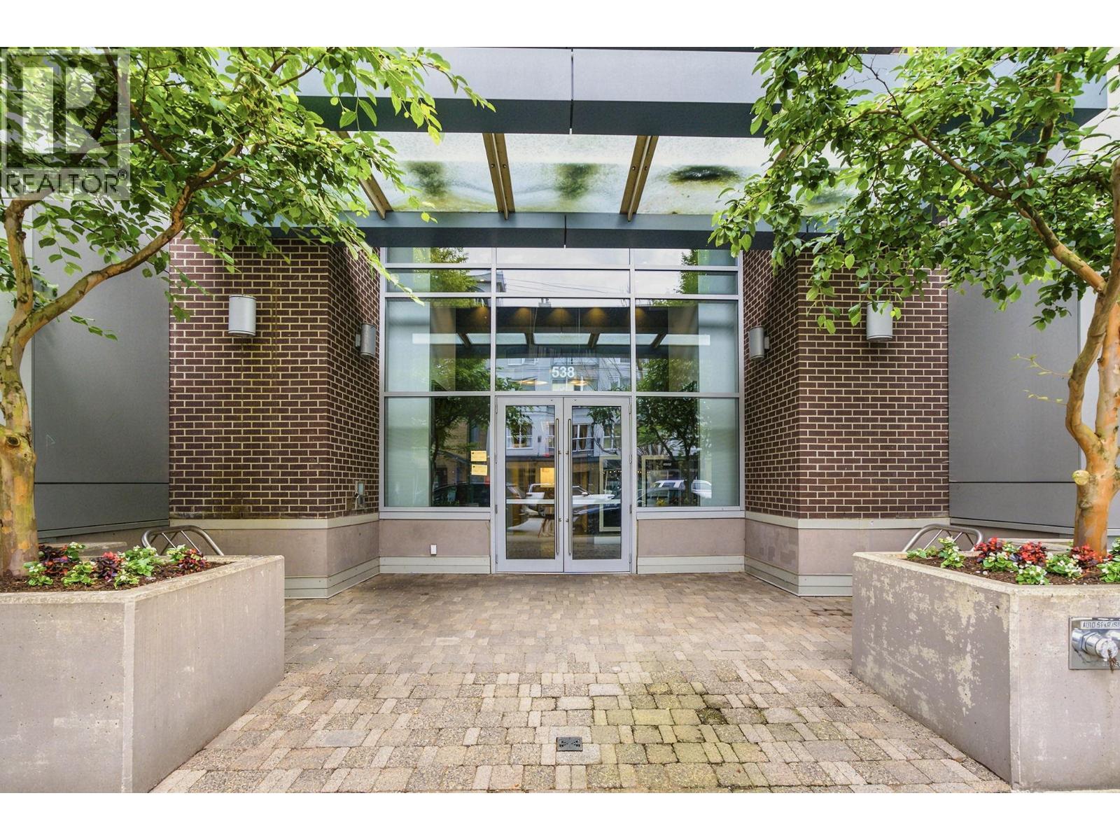
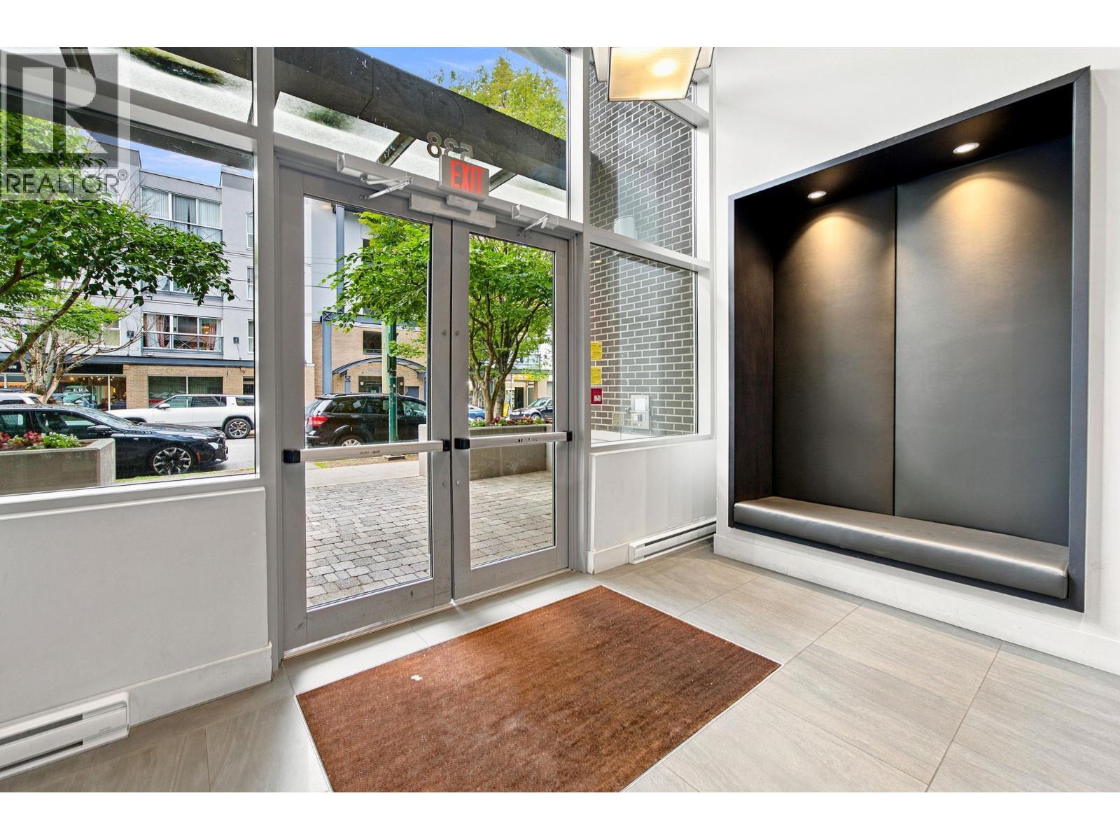
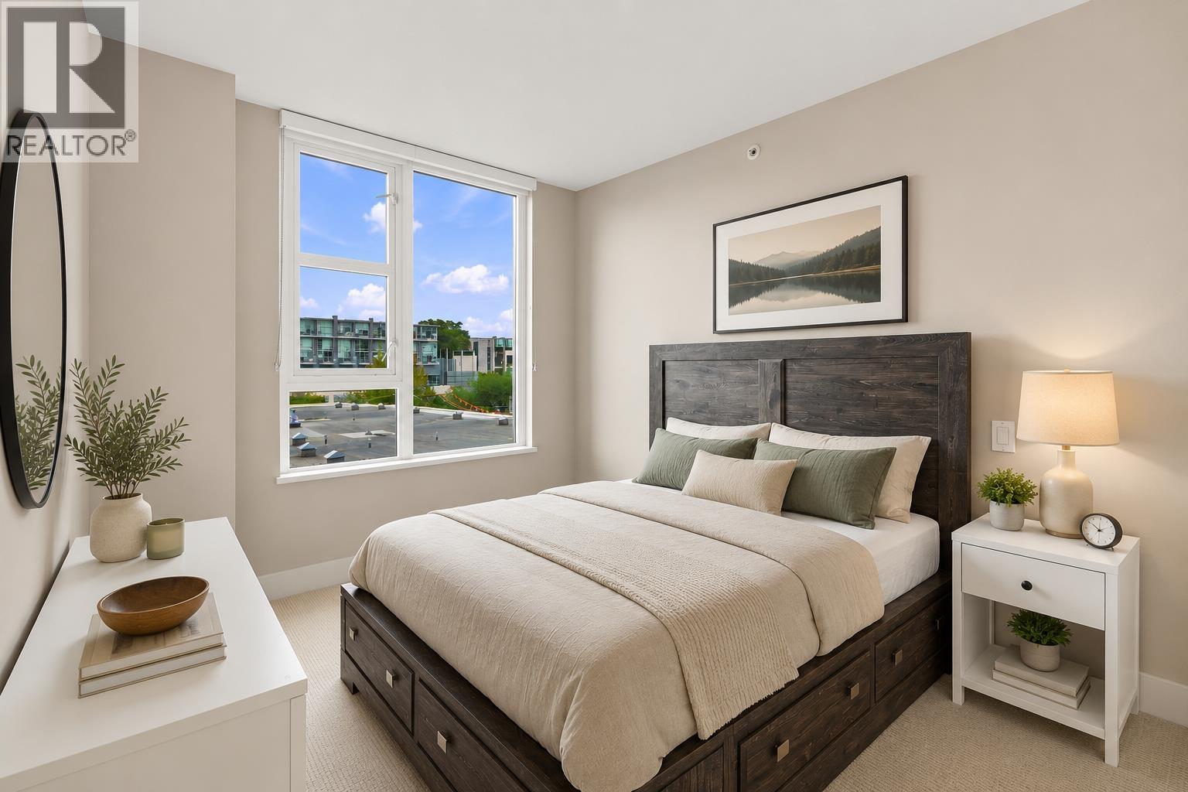
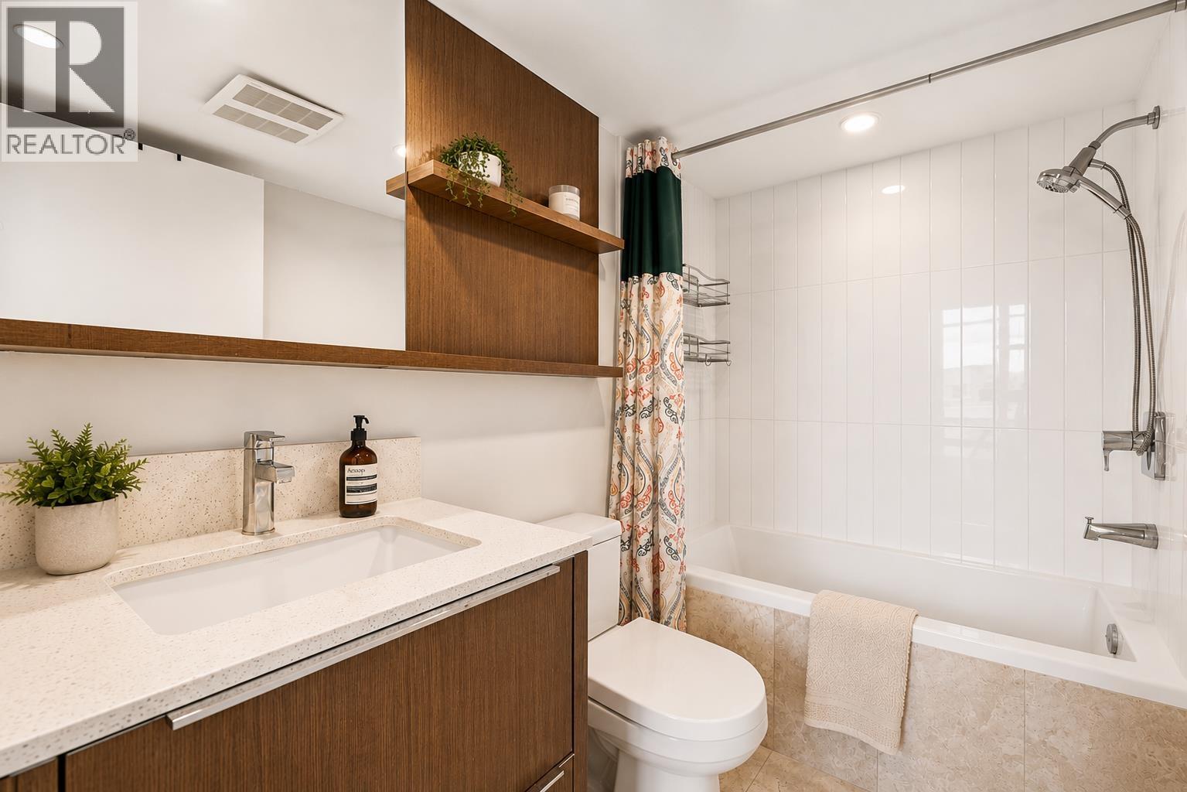
Enter an interest rate to see your estimated monthly payment.Fantastic Vancouver West location at Cambie & W 7th! Nestled in the heart of Fairview, this bright and quiet 2-bedroom plus den corner home features one of the best floor plans in the building. Floor-to-ceiling windows frame stunning northwest views of downtown Vancouver and the North Shore Mountains. Thoughtfully designed with premium cabinetry, quality flooring, and an open-concept layout, this home offers both style and functionality. Enjoy an unbeatable location just steps to the Canada Line, SkyTrain, Whole Foods, Cambie Village, shops, restaurants, and everyday conveniences. Building amenities include a fitness centre and multi-purpose room. (id:31684)
| 2 days ago | Listing updated with changes from the MLS® | |
| 2 days ago | Listing first seen on site |



The trademarks MLS®, Multiple Listing Service® and the associated logos are owned by The Canadian Real Estate Association (CREA) and identify the quality of services provided by real estate professionals who are members of CREA. Used under license.
The trademarks REALTOR®, REALTORS®, and the REALTOR® logo are controlled by The Canadian Real Estate Association (CREA) and identify real estate professionals who are members of CREA. These trademarks are owned or controlled by The Canadian Real Estate Association (CREA) and identify real estate professionals who are members of CREA (REALTOR®) and/or the quality of services they provide (MLS®).
This REALTOR.ca listing content is owned and licensed by REALTOR® members of The Canadian Real Estate Association.