




917 W 20TH AVENUEVancouver, BC V5Z 1Y4
Mortgage Calculator
Monthly Payment (Est.)
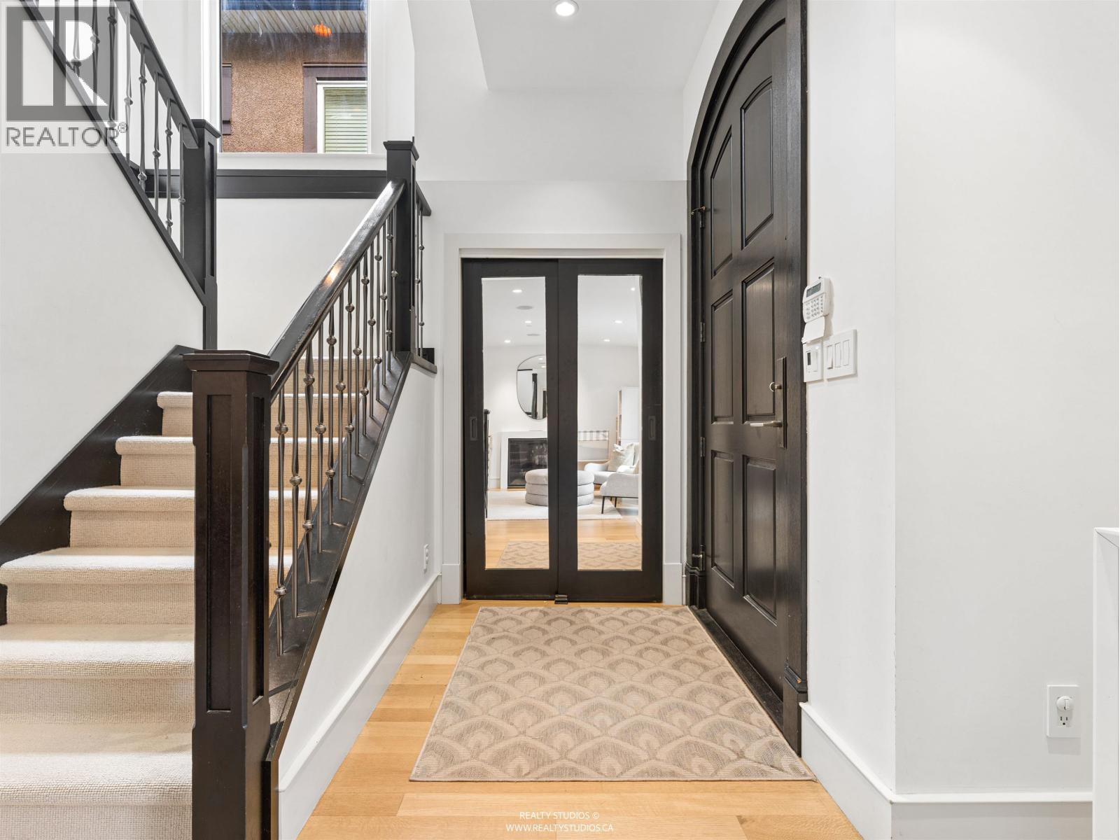
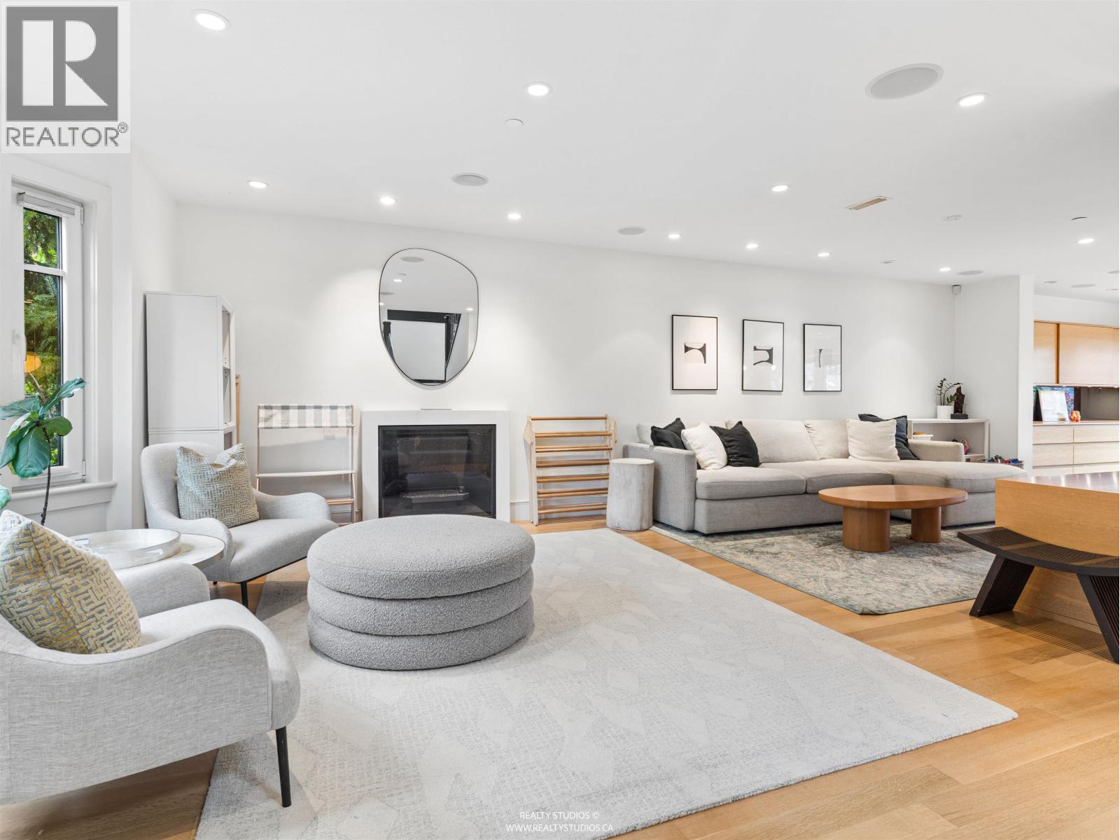
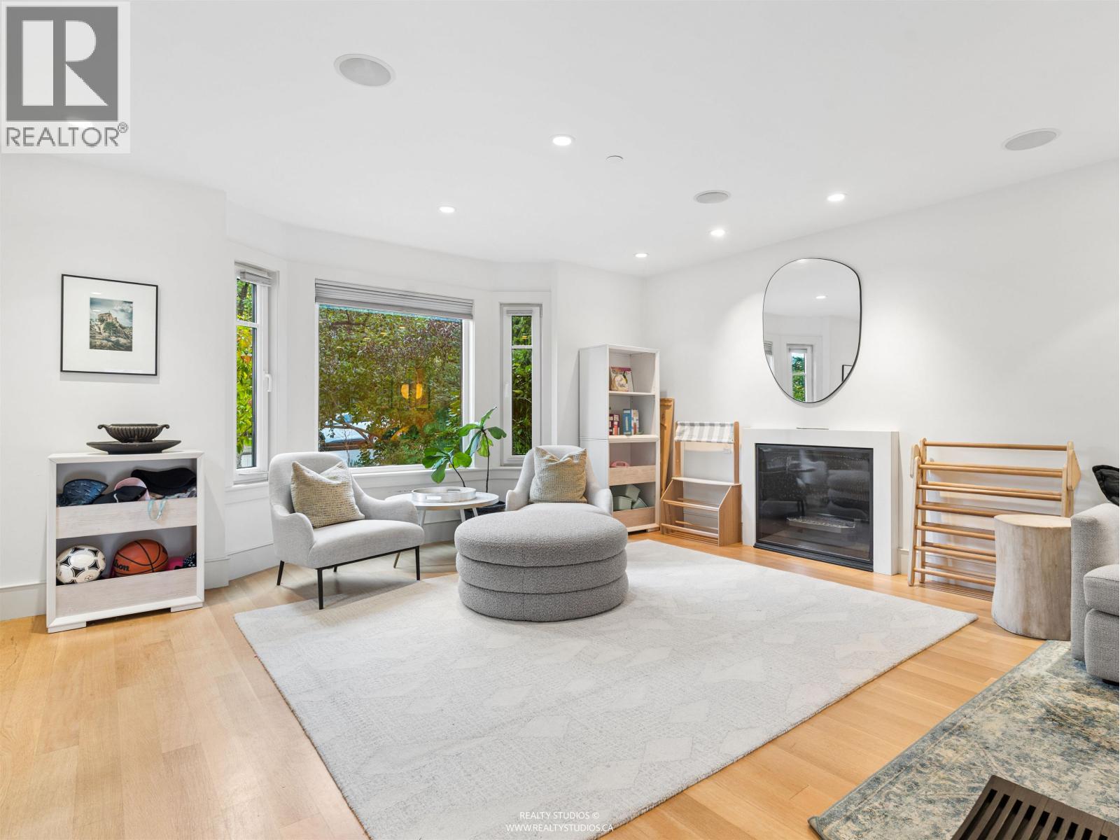
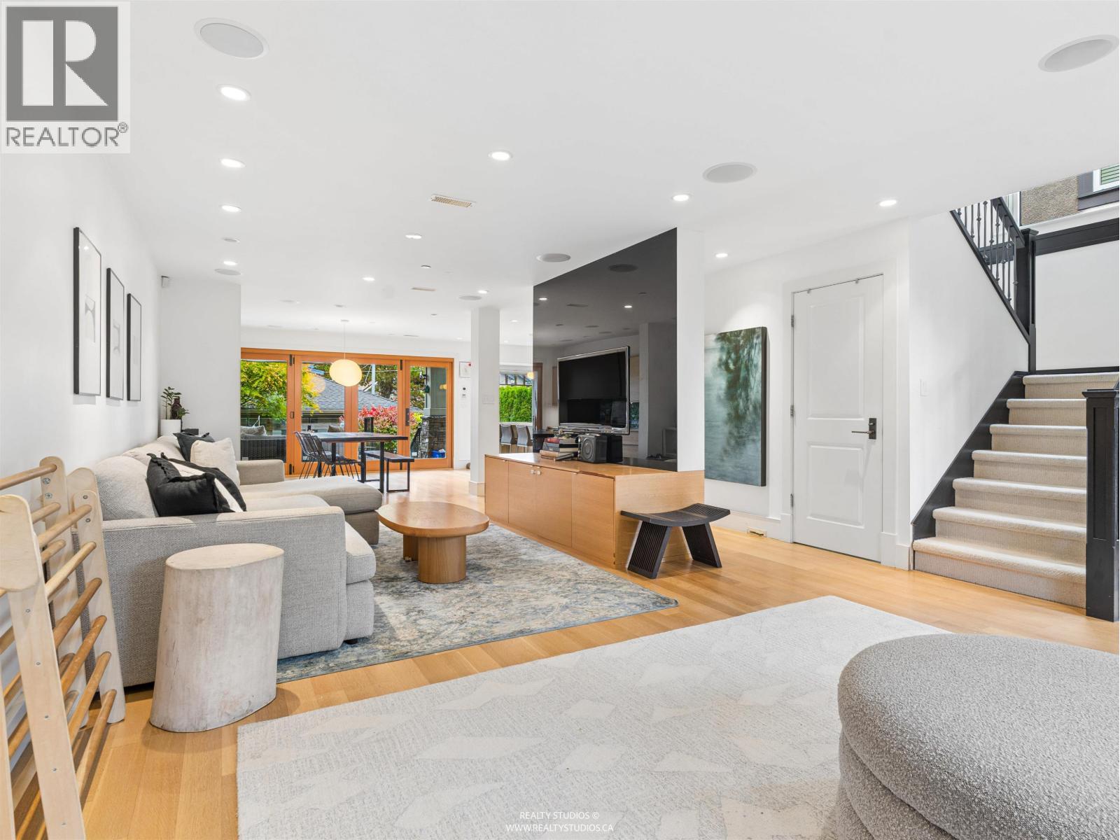
Enter an interest rate to see your estimated monthly payment.Amazing renovated Cambie home that feels like newer construction! Georgie award winning design and renovation from 2012 and a super functional family floorplan make this a win! Open concept main floor with extra large, living space and dining and kitchen with loads of built-ins... upstairs, three generous bedrooms, including extra large en suite and walk-in closet plus a full laundry room and then downstairs a one bedroom suite, and lots of crawlspace... AC, radiant heat and beautiful back yard too and STEPS to Douglas Park! (id:31684)
| 2 days ago | Listing updated with changes from the MLS® | |
| 2 days ago | Listing first seen on site |



The trademarks MLS®, Multiple Listing Service® and the associated logos are owned by The Canadian Real Estate Association (CREA) and identify the quality of services provided by real estate professionals who are members of CREA. Used under license.
The trademarks REALTOR®, REALTORS®, and the REALTOR® logo are controlled by The Canadian Real Estate Association (CREA) and identify real estate professionals who are members of CREA. These trademarks are owned or controlled by The Canadian Real Estate Association (CREA) and identify real estate professionals who are members of CREA (REALTOR®) and/or the quality of services they provide (MLS®).
This REALTOR.ca listing content is owned and licensed by REALTOR® members of The Canadian Real Estate Association.