




2703 626 CLAREMONT STREETCoquitlam, BC V3J 0T1
Mortgage Calculator
Monthly Payment (Est.)
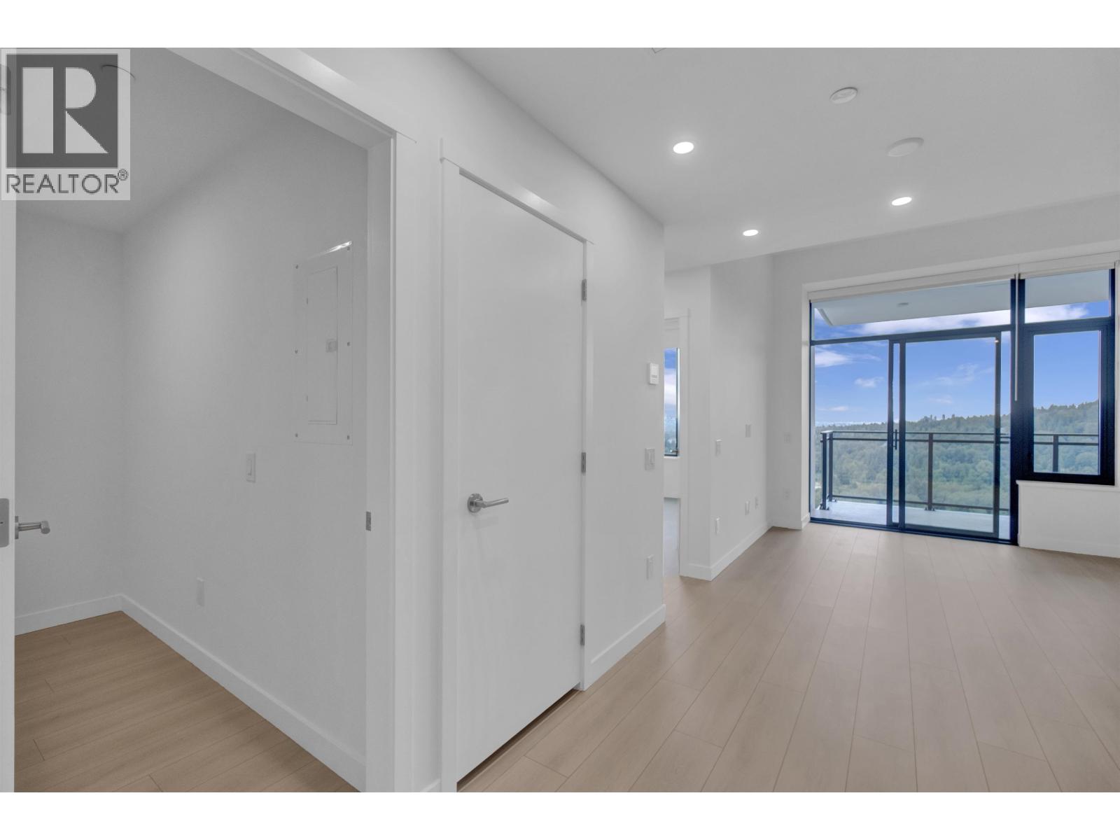
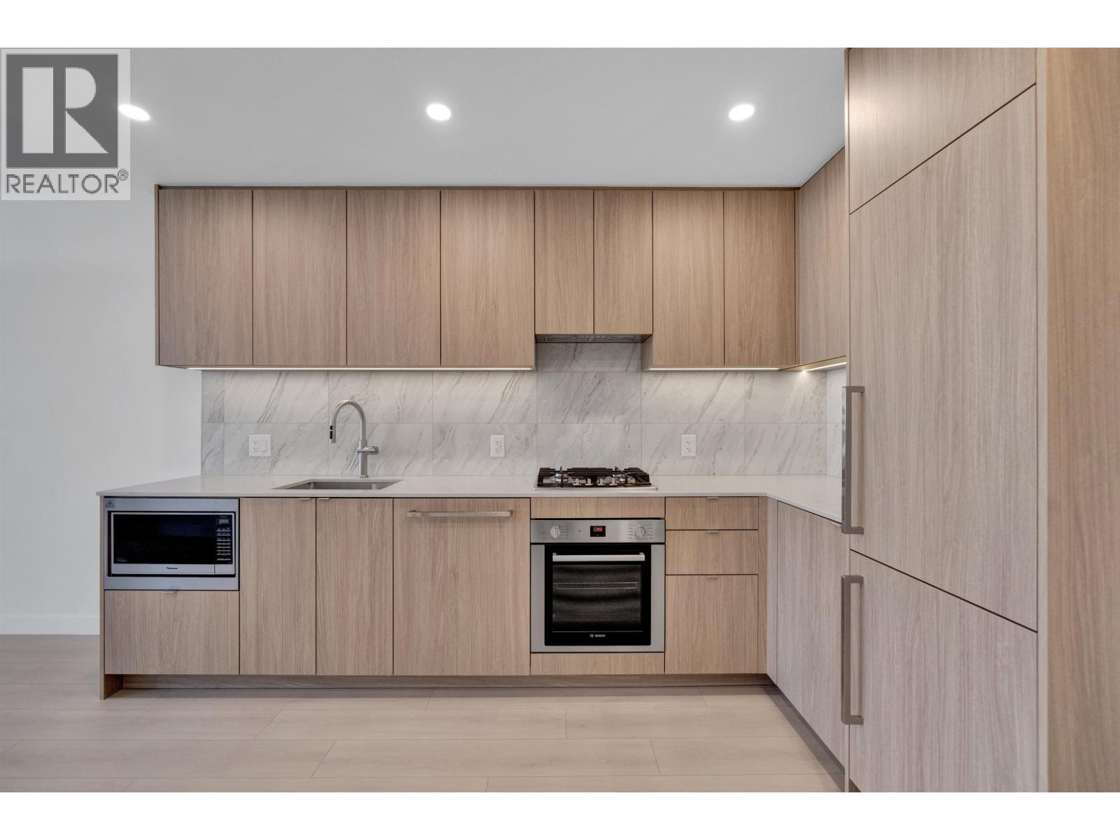
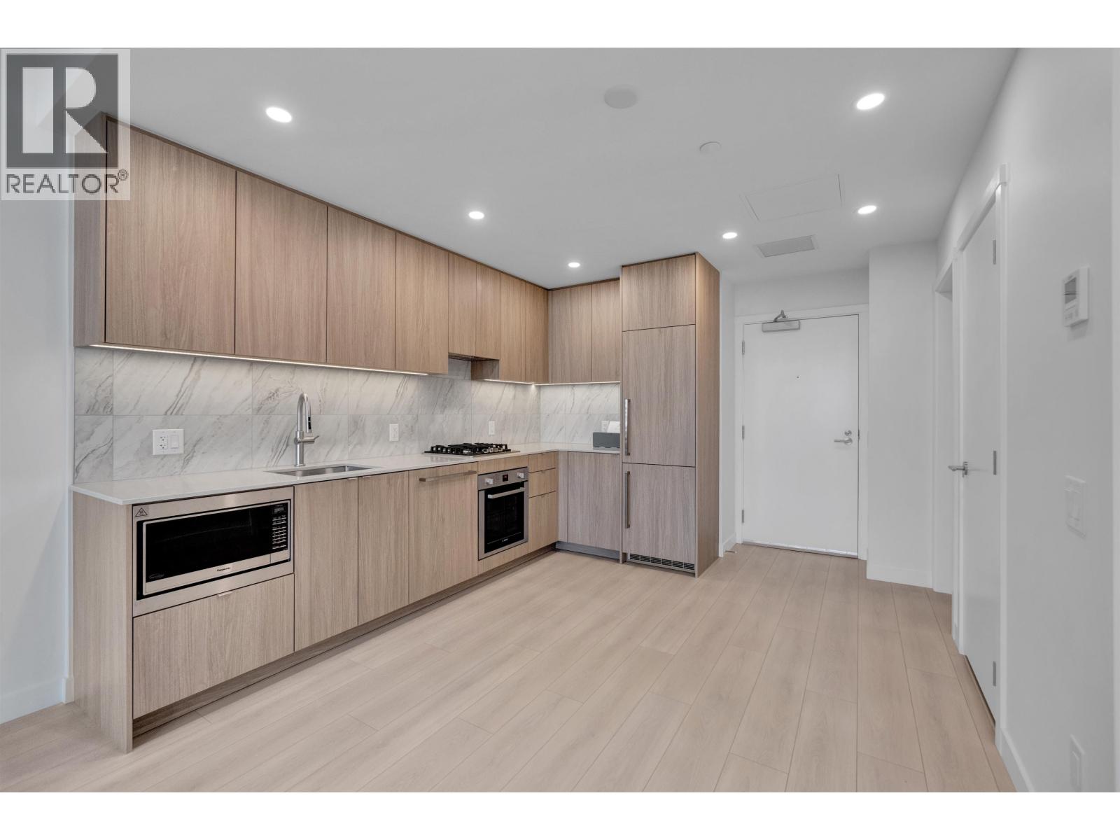
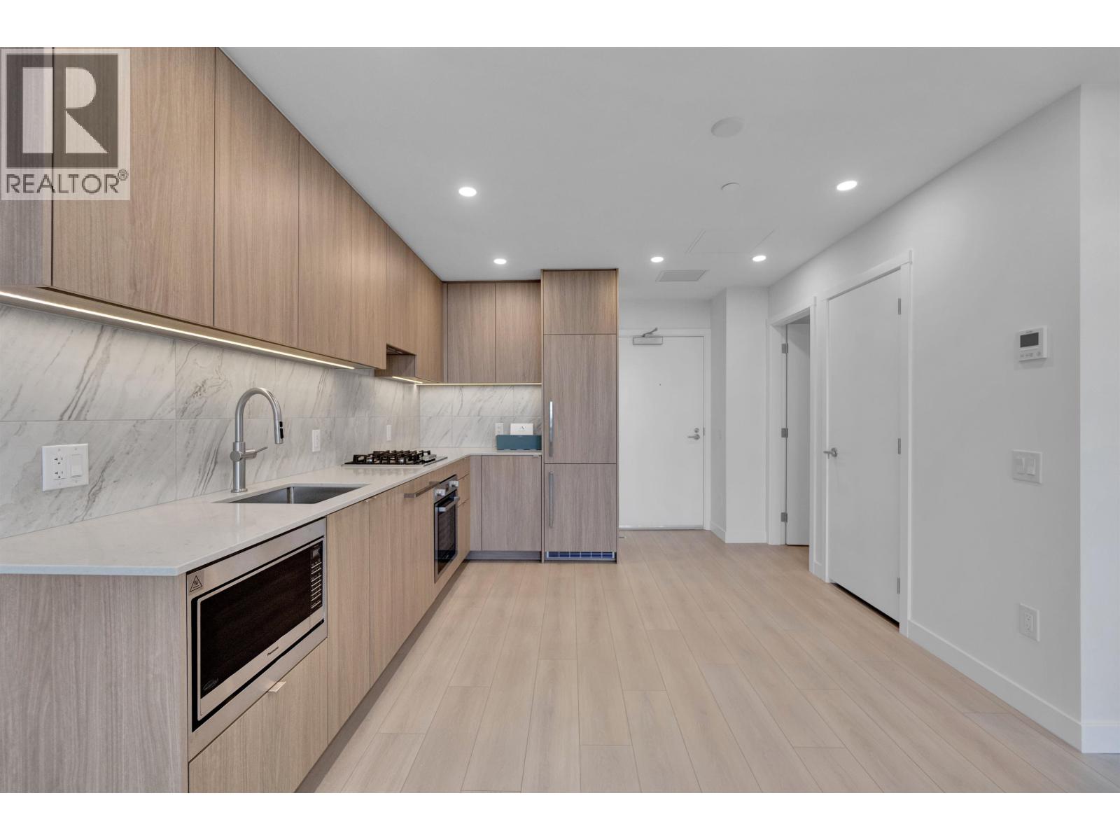
Enter an interest rate to see your estimated monthly payment.Available November 1! Bright sub-penthouse 1 bed + den at Alina, a one-year-old building in Burquitlam, with stunning city and mountain views. This unfurnished 27th-floor home offers 534 sq.ft. plus a 74 sq.ft. balcony, central A/C and heating, 9-foot ceilings, stainless steel appliances, gas cooktop, quartz countertops and in-suite laundry. Includes 1 parking stall and 1 storage locker. Just a 5-minute walk to Burquitlam SkyTrain. Amenities include a fitness centre, yoga studio, hot and cold plunge pools, steam room, sauna, sky garden, BBQ areas, social lounges and co-working spaces. Minimum 1-year lease. Tenant insurance required. No smoking or subletting. Pets subject to landlord approval. Contact Nader at (604) 786 - 5884. (id:31684)
| 2 days ago | Listing updated with changes from the MLS® | |
| 2 days ago | Listing first seen on site |



The trademarks MLS®, Multiple Listing Service® and the associated logos are owned by The Canadian Real Estate Association (CREA) and identify the quality of services provided by real estate professionals who are members of CREA. Used under license.
The trademarks REALTOR®, REALTORS®, and the REALTOR® logo are controlled by The Canadian Real Estate Association (CREA) and identify real estate professionals who are members of CREA. These trademarks are owned or controlled by The Canadian Real Estate Association (CREA) and identify real estate professionals who are members of CREA (REALTOR®) and/or the quality of services they provide (MLS®).
This REALTOR.ca listing content is owned and licensed by REALTOR® members of The Canadian Real Estate Association.