




1912 LONDON STREETNew Westminster, BC V3M 3E5
Mortgage Calculator
Monthly Payment (Est.)
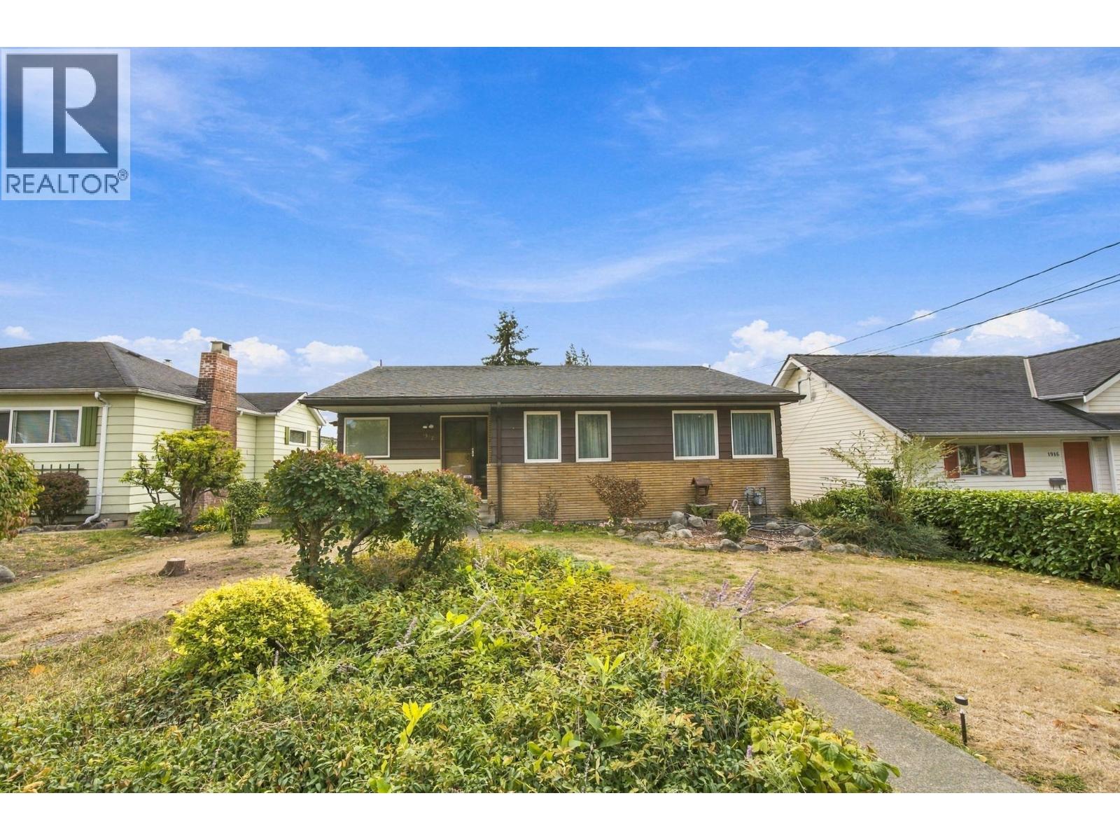
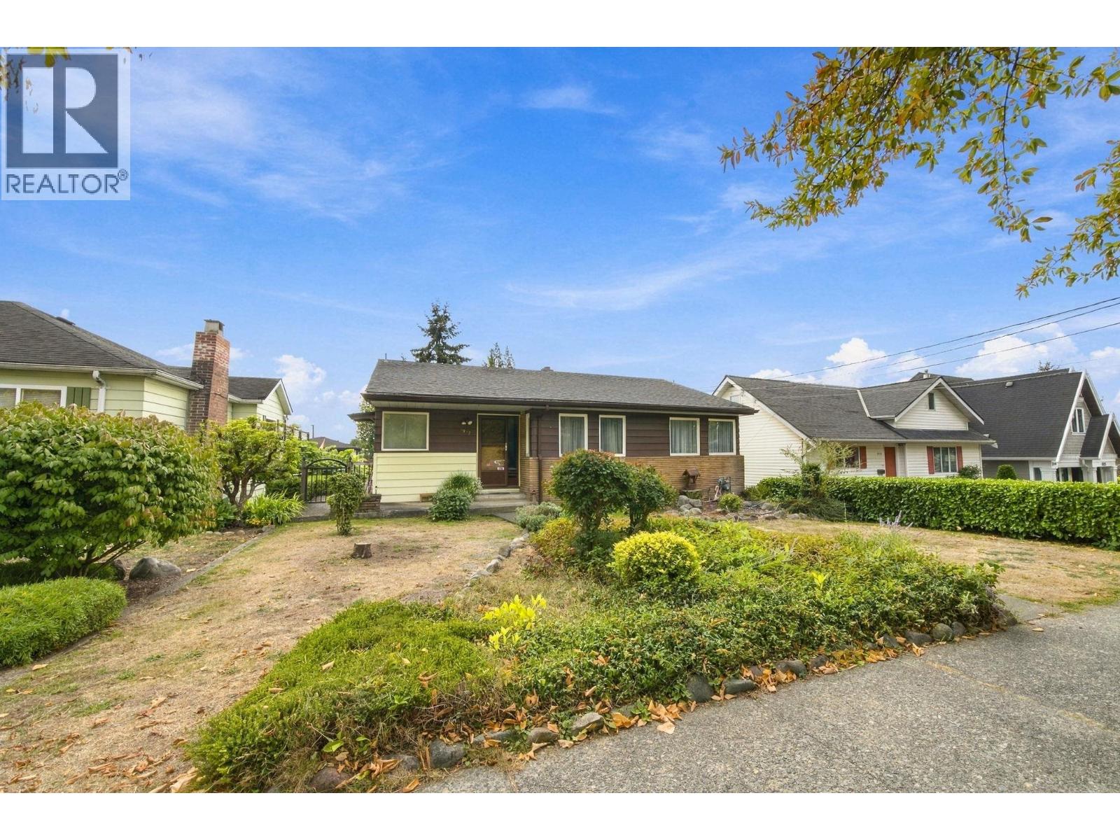
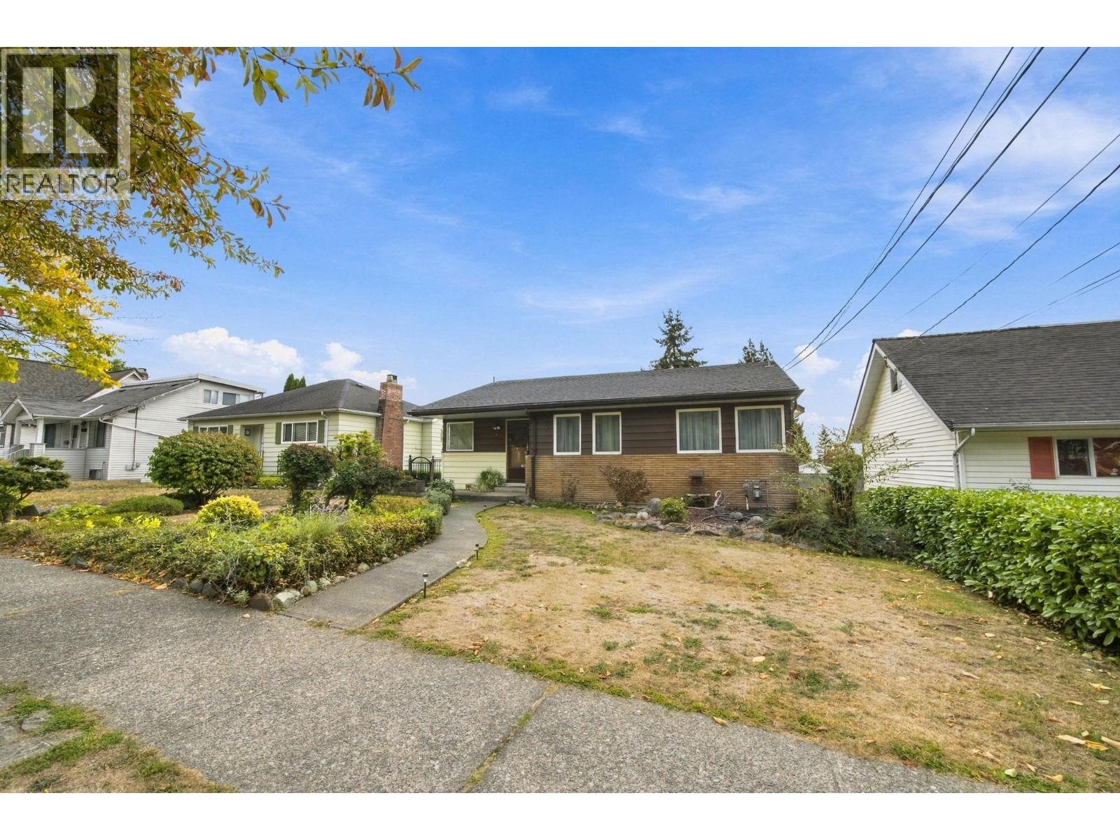
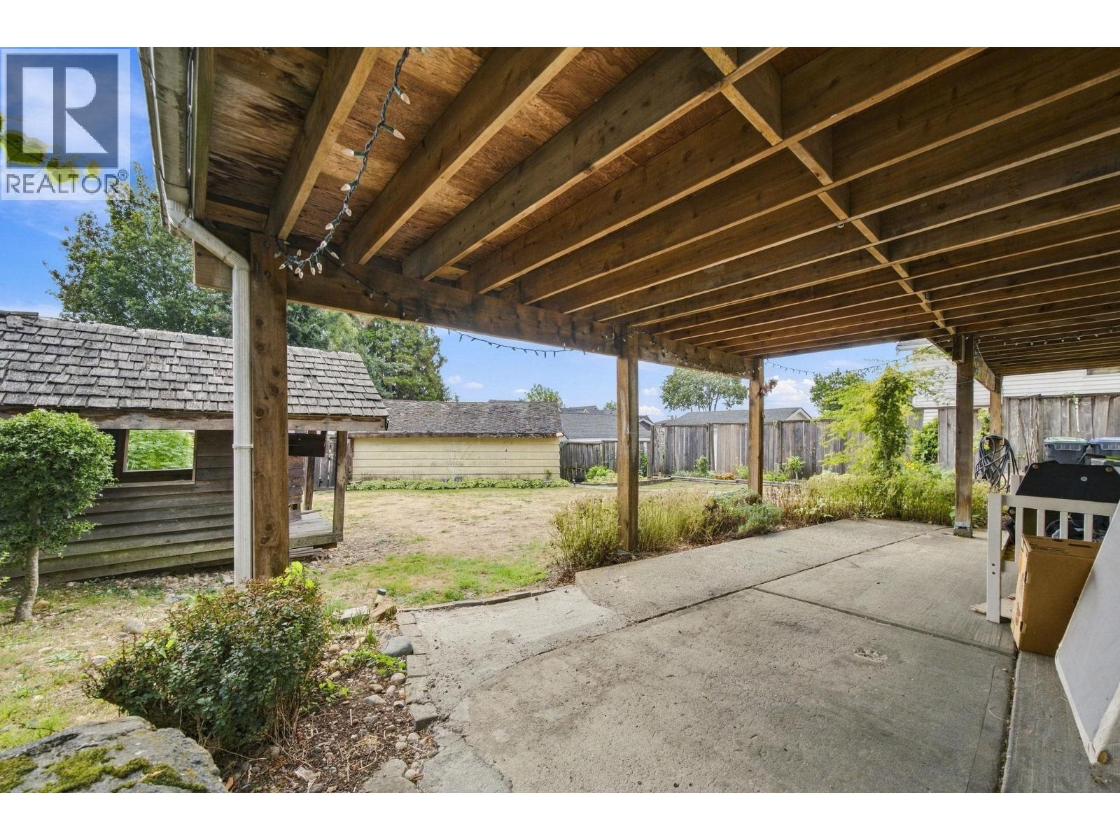
Enter an interest rate to see your estimated monthly payment.Prime West End location in New Westminster! This spacious 4-bedroom + 2-den, 2-bathroom home offers 2,402 sqft. of living space on a generous 6,428 sqft. lot. The flexible layout provides the potential for up to 6 bedrooms, making it an excellent option for growing or multi-generational families. The main floor features 3 bedrooms, a spacious living room with a wood-burning fireplace, and a dining area that opens onto a large southeast-facing deck with beautiful river and bridge views. Additional features include double-glazed windows, a finished basement, and a double garage. A great opportunity to personalize, renovate, or hold for the future in a desirable West End neighbourhood. Conveniently located near schools, parks, shopping, transit, and major commuter routes. (id:31684)
| 2 days ago | Listing updated with changes from the MLS® | |
| 2 days ago | Listing first seen on site |



The trademarks MLS®, Multiple Listing Service® and the associated logos are owned by The Canadian Real Estate Association (CREA) and identify the quality of services provided by real estate professionals who are members of CREA. Used under license.
The trademarks REALTOR®, REALTORS®, and the REALTOR® logo are controlled by The Canadian Real Estate Association (CREA) and identify real estate professionals who are members of CREA. These trademarks are owned or controlled by The Canadian Real Estate Association (CREA) and identify real estate professionals who are members of CREA (REALTOR®) and/or the quality of services they provide (MLS®).
This REALTOR.ca listing content is owned and licensed by REALTOR® members of The Canadian Real Estate Association.