




661 ANDOVER CRESCENTWest Vancouver, BC V7S 1Y4
Mortgage Calculator
Monthly Payment (Est.)
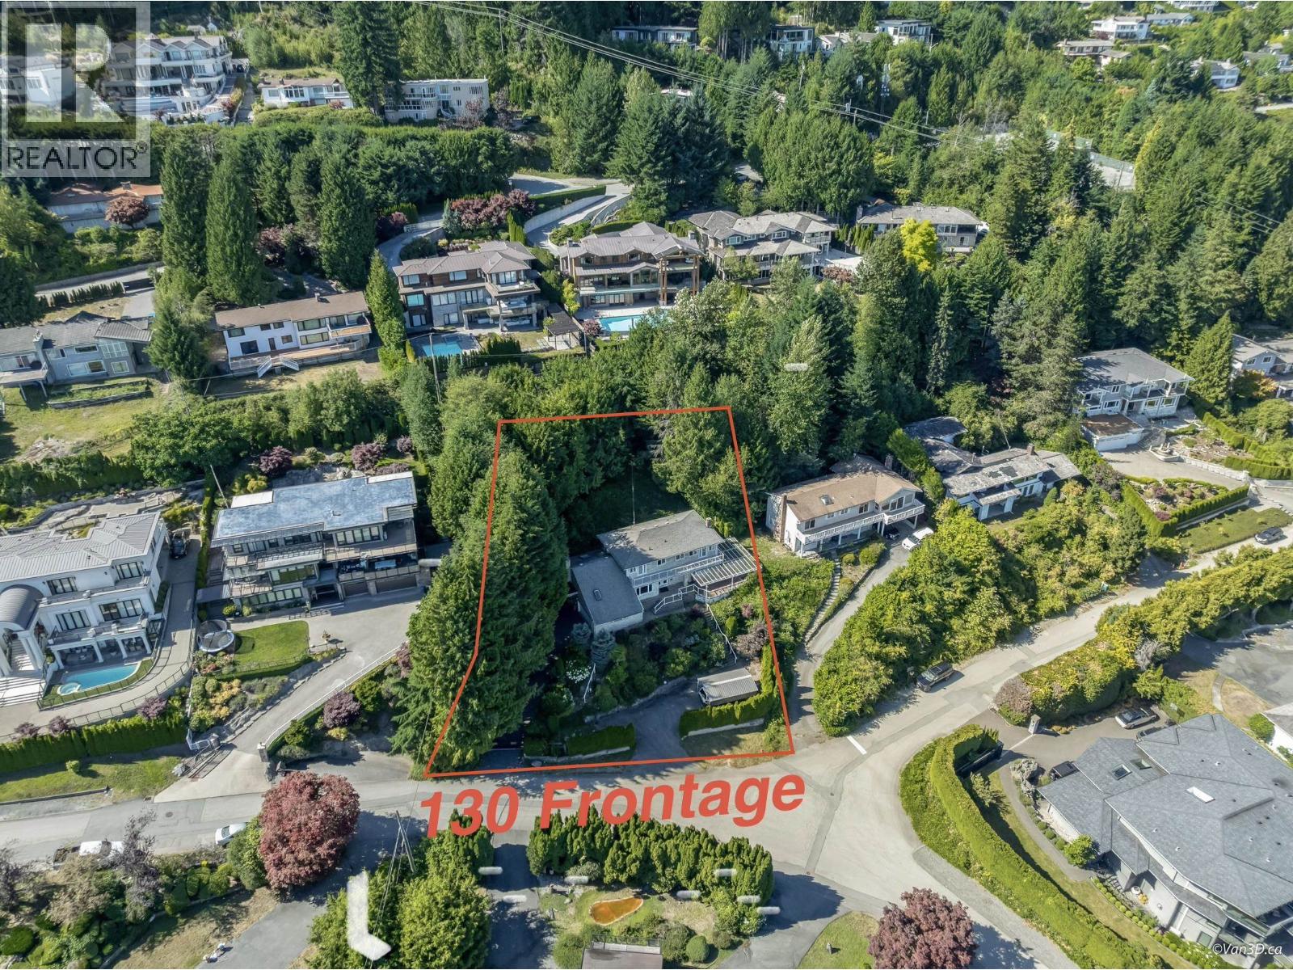
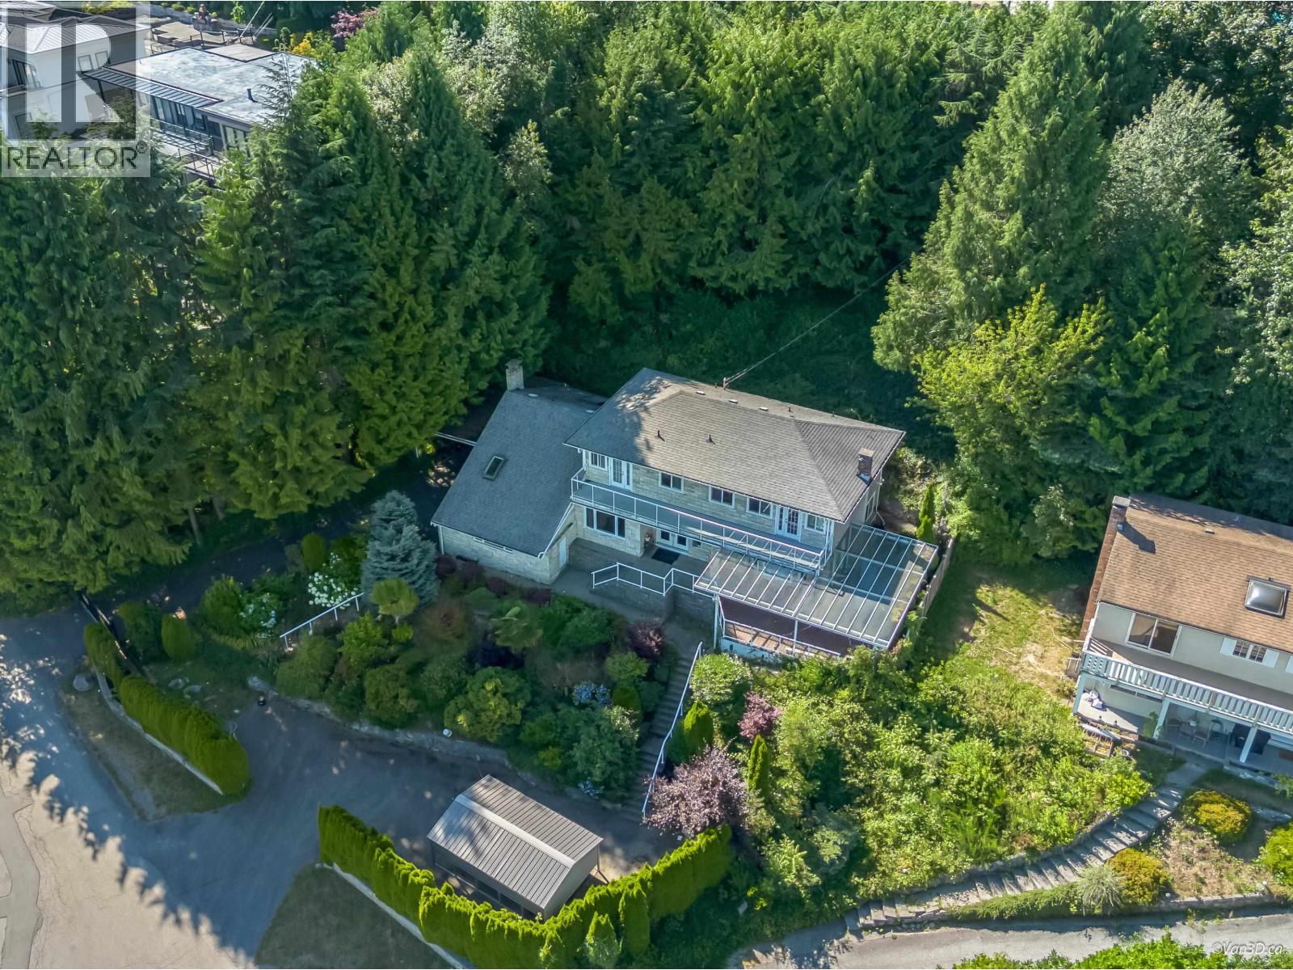
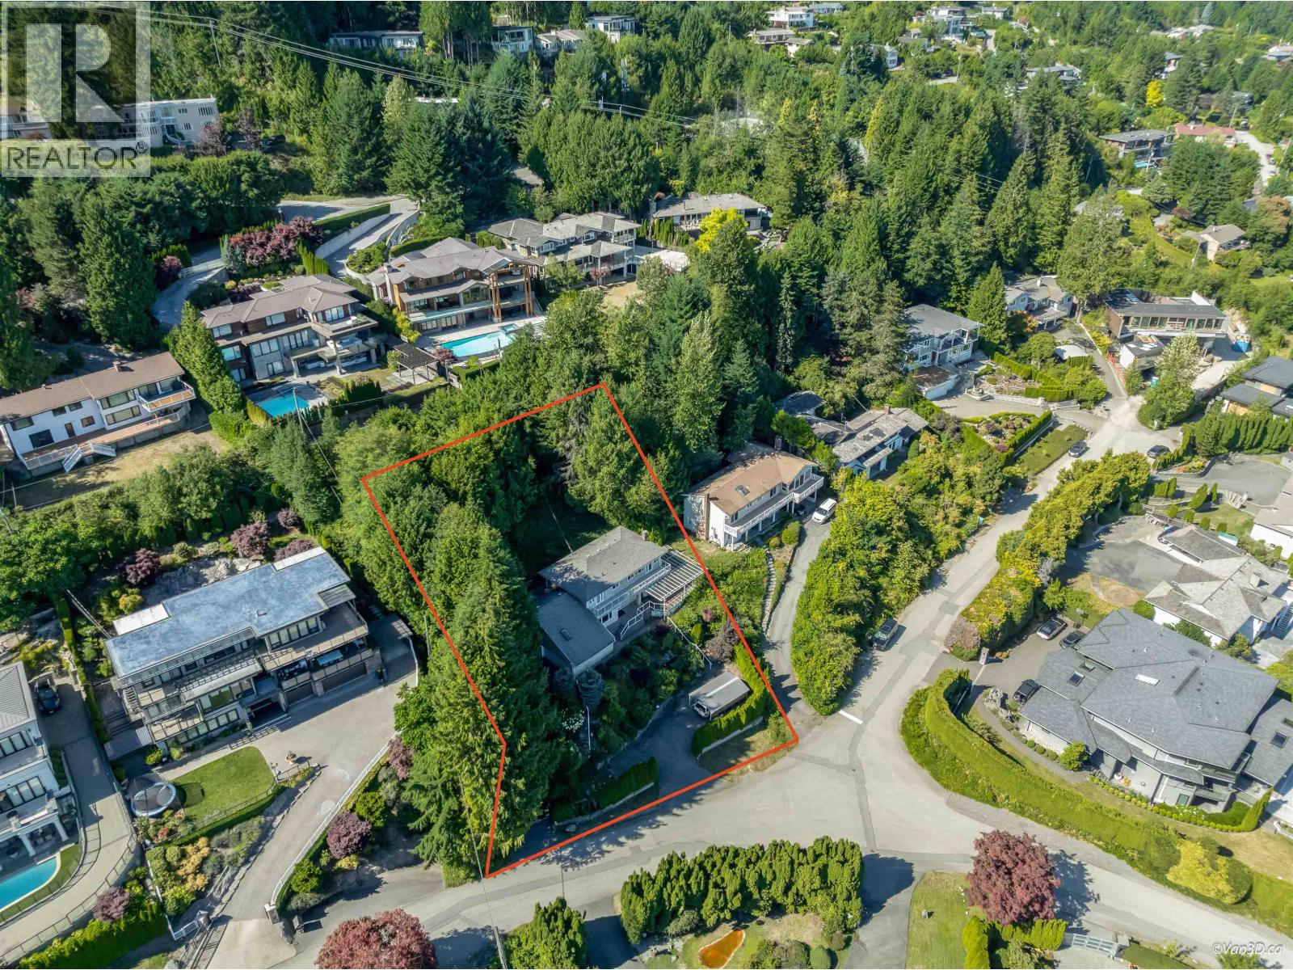
Enter an interest rate to see your estimated monthly payment.Enjoy breathtaking, unobstructed panoramic views of the ocean, harbour from this beautifully renovated home in the prestigious British Properties. Set on a rare 16,600 sq. ft. view lot surrounded by luxury new homes, this property offers outstanding lifestyle and future redevelopment potential. This well-designed two-level residence features 4 bedrooms, 2.5 bathrooms, a private office, and 2 fireplaces. The gourmet kitchen boasts granite countertops, stainless steel appliances, and opens to a cozy family room. A grand entry leads to the spacious living room with a wraparound south-facing deck that captures the spectacular views.Beautifully landscaped gardens, elegant fountains, and an expansive patio create the perfect setting for entertaining and eve (id:31684)
| yesterday | Listing updated with changes from the MLS® | |
| yesterday | Status changed to Active | |
| 3 days ago | Listing first seen on site |



The trademarks MLS®, Multiple Listing Service® and the associated logos are owned by The Canadian Real Estate Association (CREA) and identify the quality of services provided by real estate professionals who are members of CREA. Used under license.
The trademarks REALTOR®, REALTORS®, and the REALTOR® logo are controlled by The Canadian Real Estate Association (CREA) and identify real estate professionals who are members of CREA. These trademarks are owned or controlled by The Canadian Real Estate Association (CREA) and identify real estate professionals who are members of CREA (REALTOR®) and/or the quality of services they provide (MLS®).
This REALTOR.ca listing content is owned and licensed by REALTOR® members of The Canadian Real Estate Association.