




2051 RIDGE MOUNTAIN DRIVEAnmore, BC V3H 0G7
Mortgage Calculator
Monthly Payment (Est.)
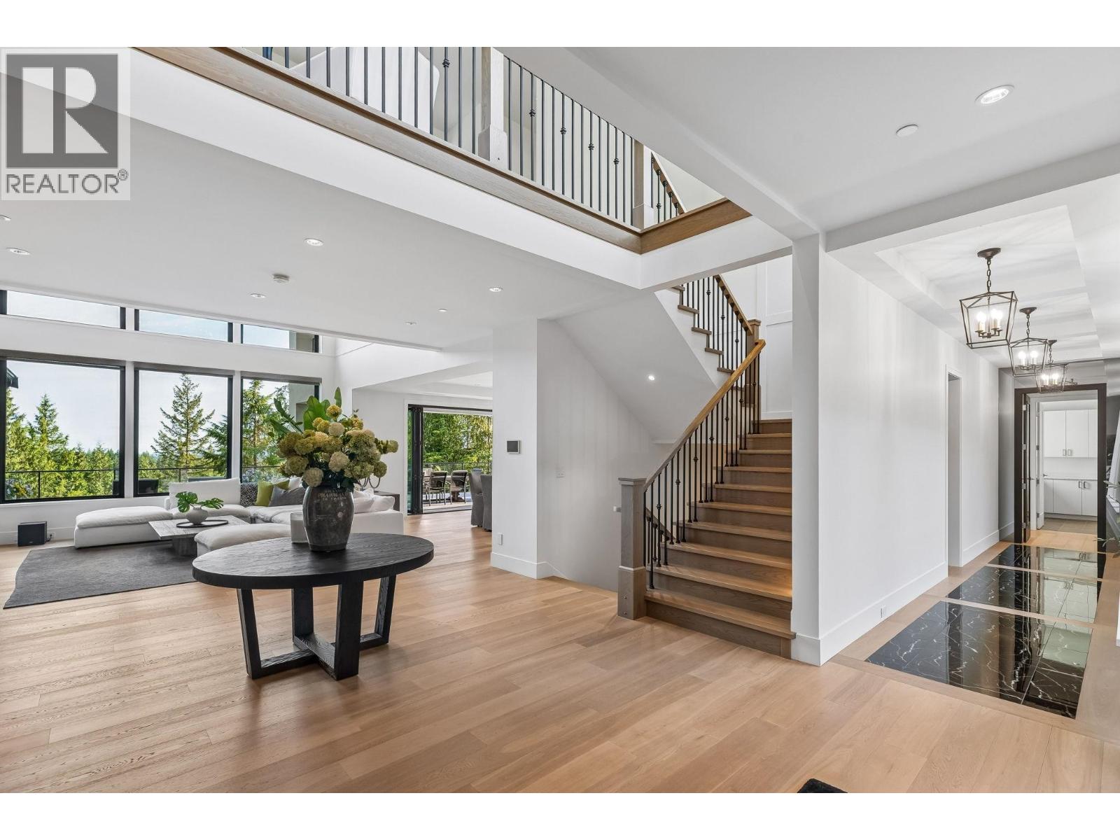
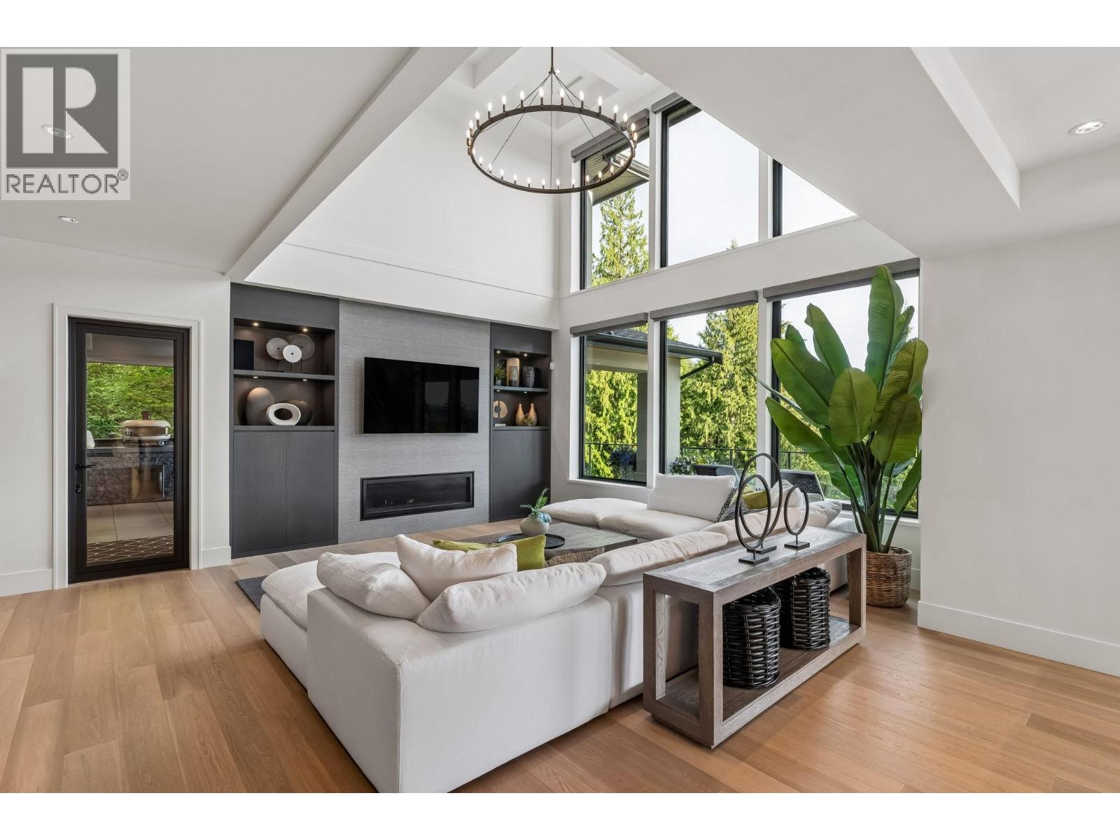
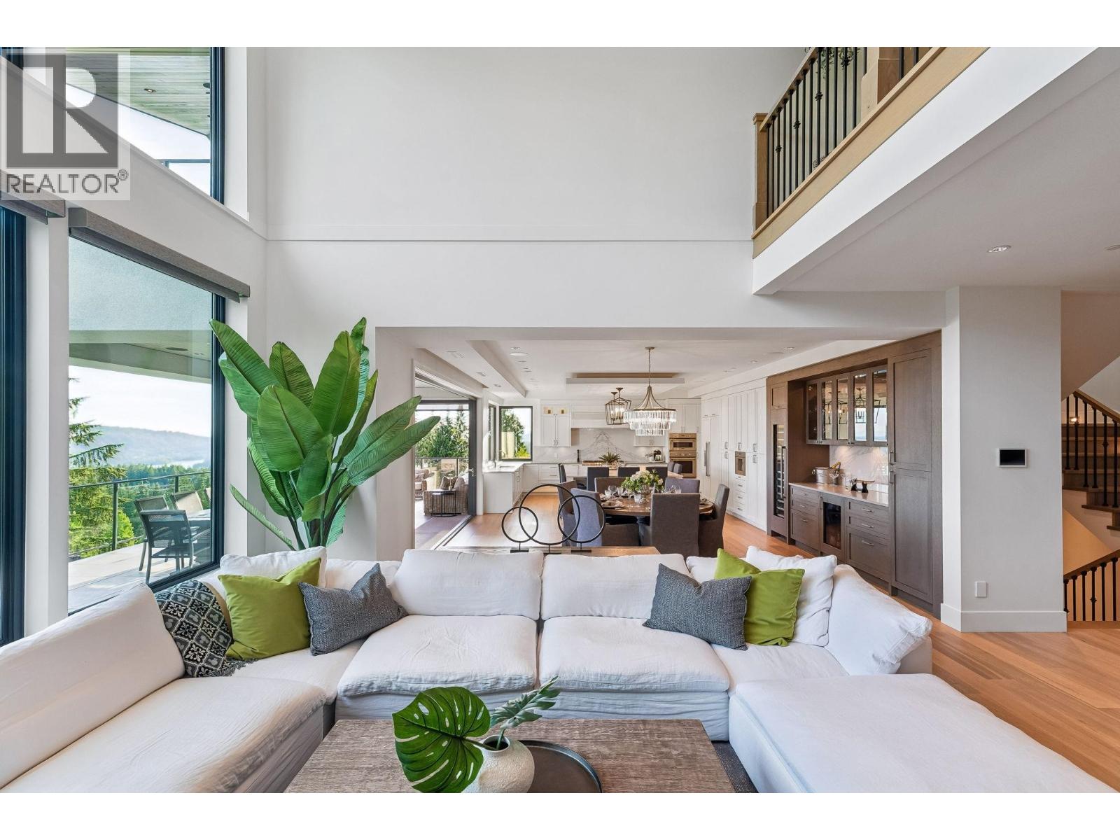
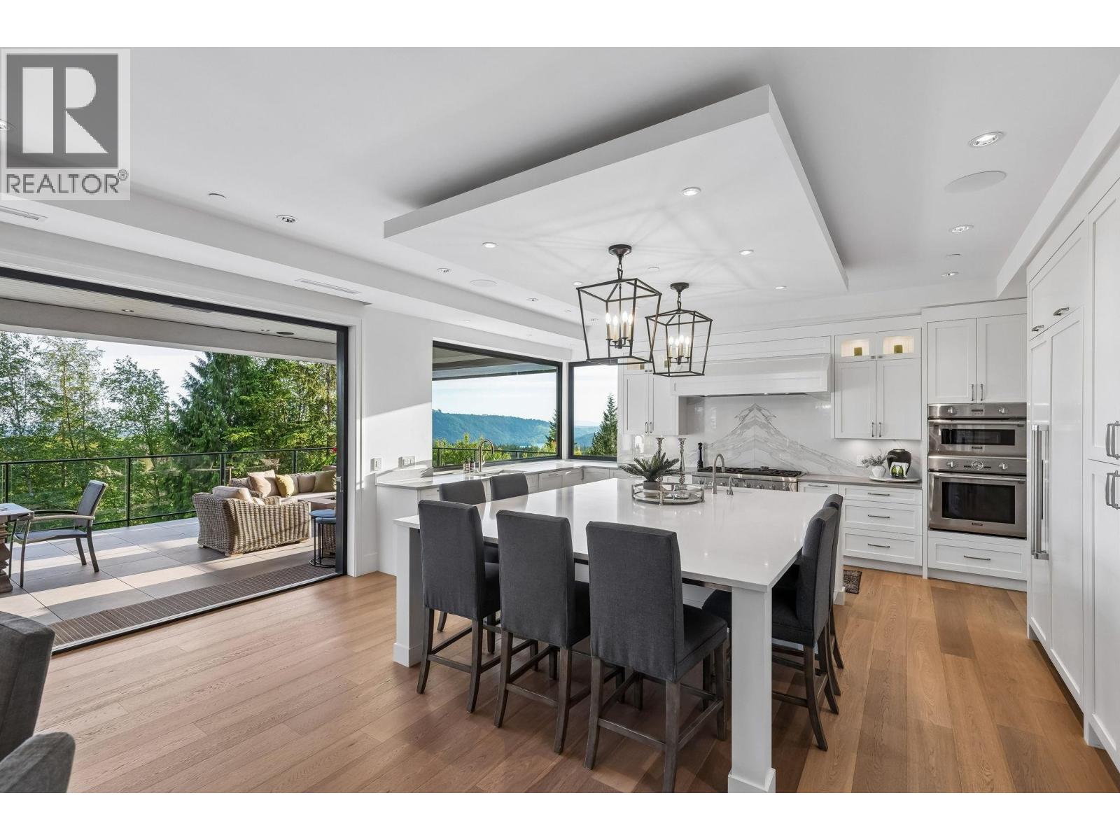
Enter an interest rate to see your estimated monthly payment.Welcome to Ridge Mountain Estate, an exceptional custom luxury residence set on a private, tranquil acre. Offering nearly 7,000 sq. ft. of beautifully finished interior living space and over 3,000 sq. ft. of covered patios and decks, this world-class home is designed to impress while remaining warm, functional, and comfortable for everyday living. The open-concept main floor features a stunning chef-inspired kitchen with a massive 10-foot working island, high-end Thermador appliances, and a fully equipped prep/wok kitchen-perfect for hosting family and friends. Expansive nano doors create a seamless connection to one of the most inviting, practical outdoor entertaining areas, featuring your private pool and spa area for a perfect blend of elegance and relaxation. Escape the city to your own peaceful oasis, complete with breathtaking, picturesque views and unforgettable sunsets. A true masterpiece of design and craftsmanship in Anmore´s finest setting! (id:31684)
| 3 days ago | Listing updated with changes from the MLS® | |
| 3 days ago | Listing first seen on site |



The trademarks MLS®, Multiple Listing Service® and the associated logos are owned by The Canadian Real Estate Association (CREA) and identify the quality of services provided by real estate professionals who are members of CREA. Used under license.
The trademarks REALTOR®, REALTORS®, and the REALTOR® logo are controlled by The Canadian Real Estate Association (CREA) and identify real estate professionals who are members of CREA. These trademarks are owned or controlled by The Canadian Real Estate Association (CREA) and identify real estate professionals who are members of CREA (REALTOR®) and/or the quality of services they provide (MLS®).
This REALTOR.ca listing content is owned and licensed by REALTOR® members of The Canadian Real Estate Association.