




4128 CANTERBURY CRESCENTNorth Vancouver, BC V7R 3N5
Mortgage Calculator
Monthly Payment (Est.)
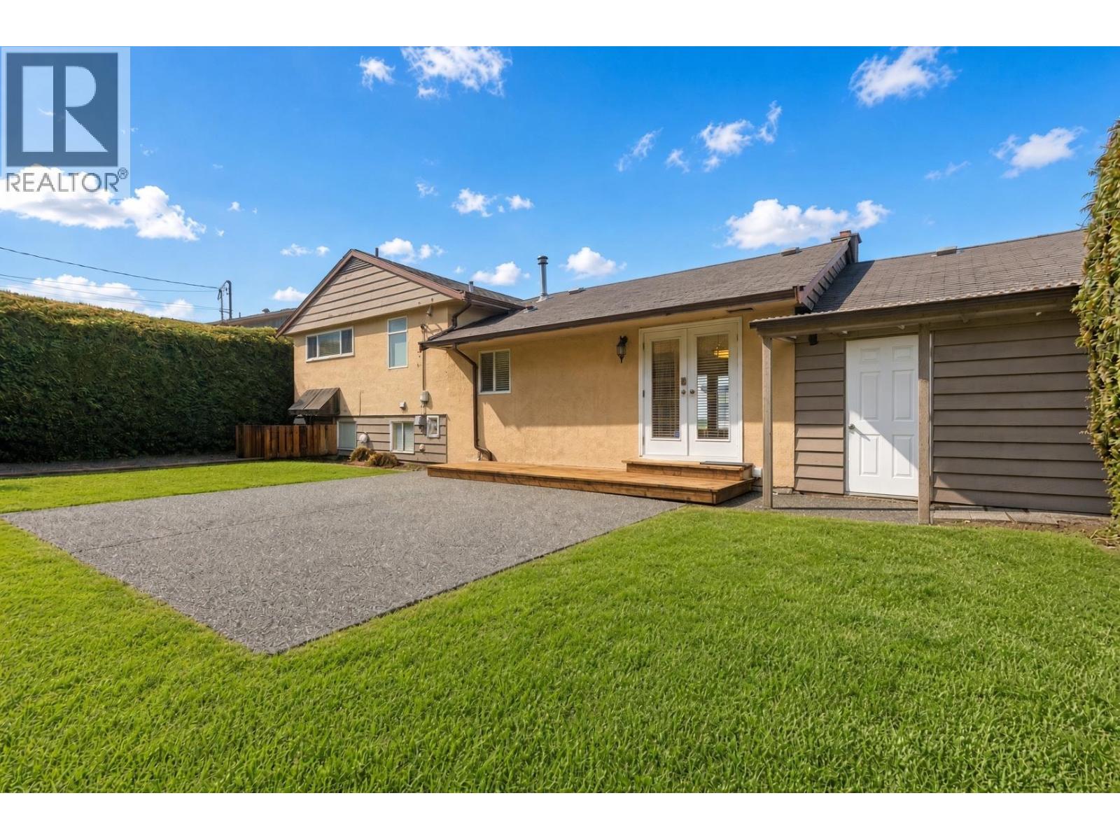
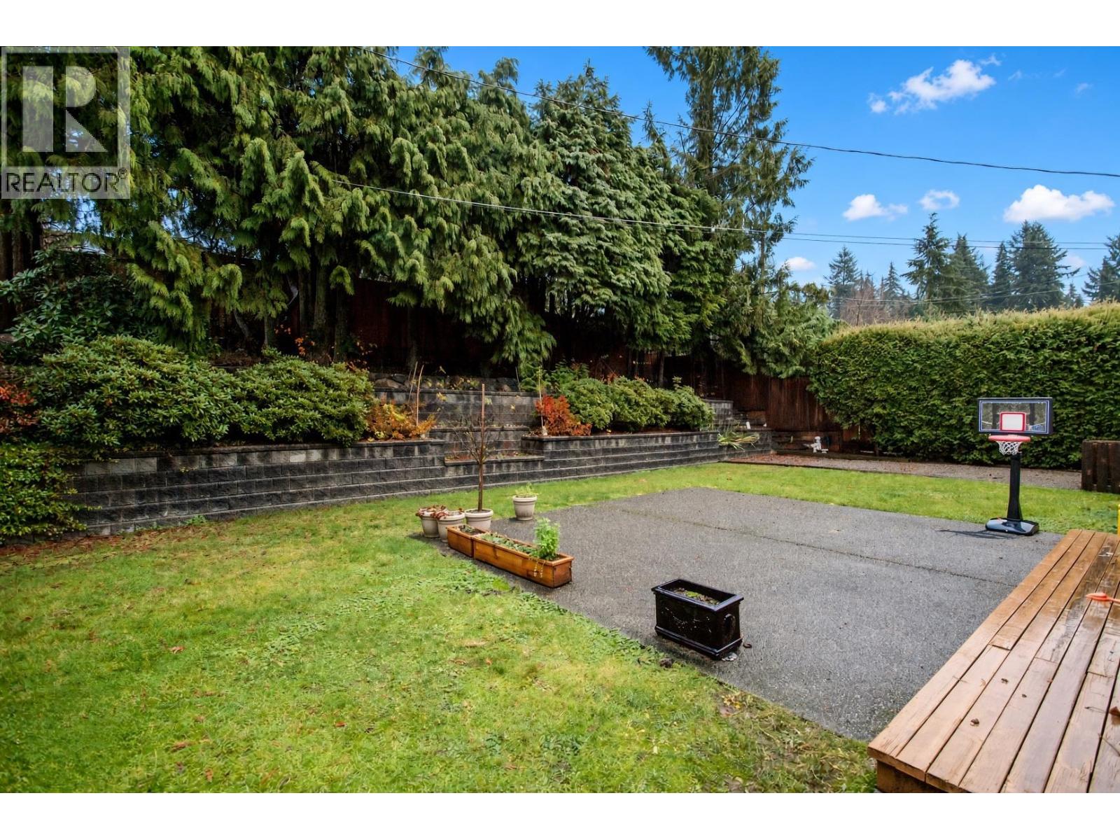
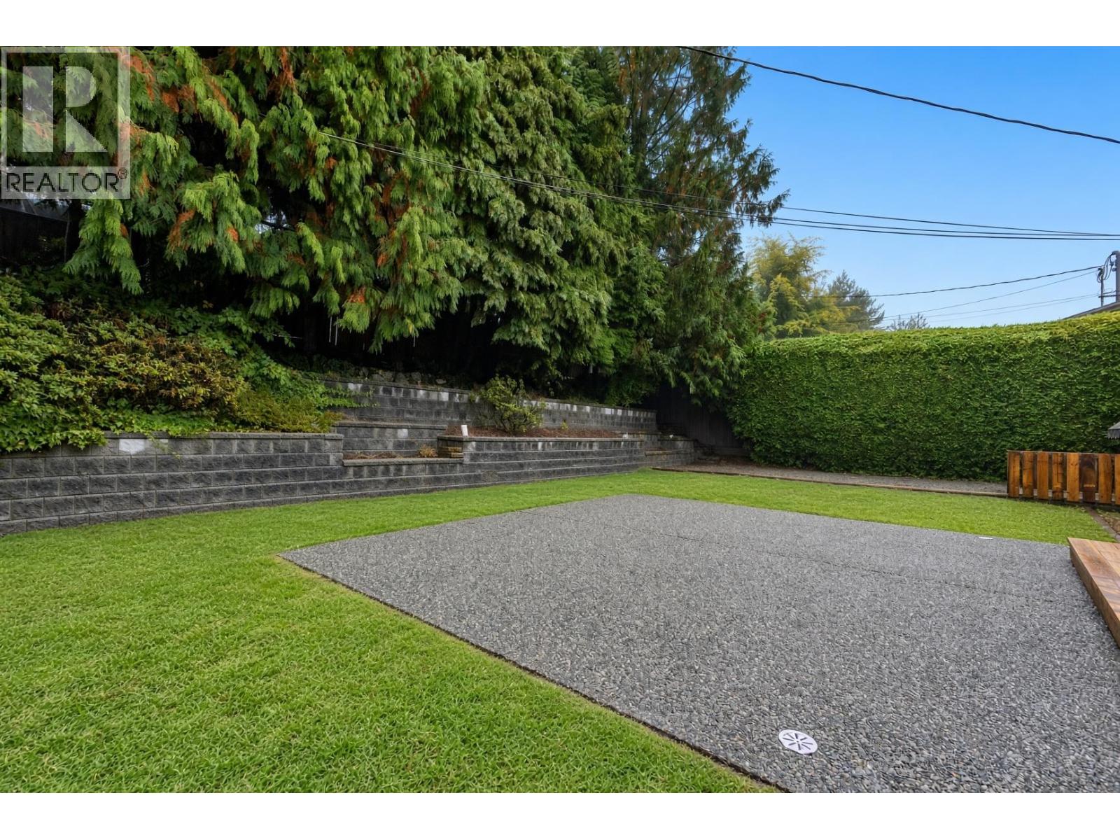
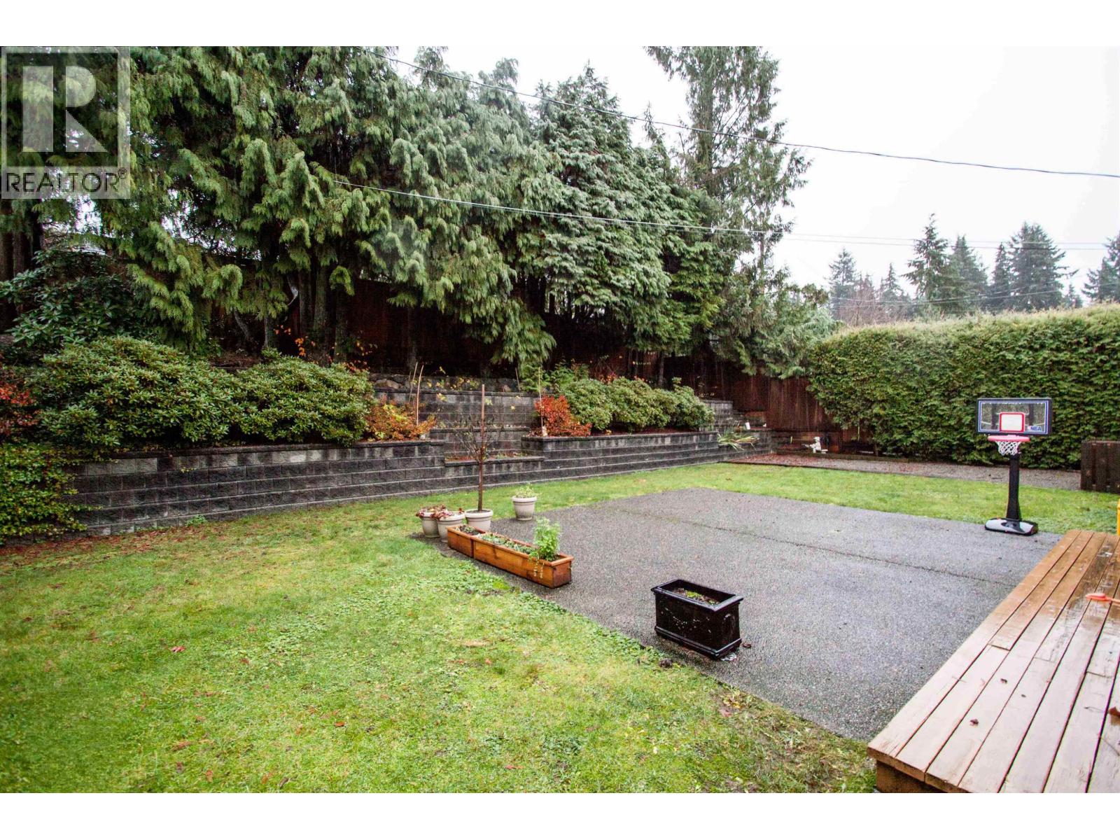
Enter an interest rate to see your estimated monthly payment.Available now - a comfortable 3-bedroom, 2-bathroom family home for rent in one of North Vancouver´s most sought-after neighbourhoods. Set on a generous ~8,165 sq. ft. lot with ~1,872 sq. ft. of finished living space, this 1955 home offers a practical main-floor layout plus finished basement space (including flexible Murphy-bed / playroom area). Enjoy Edgemont Village amenities, nearby parks and trail access, and easy connections across the North Shore and into the city. *Reach out today to schedule your private viewing!* (id:31684)
| 3 days ago | Listing updated with changes from the MLS® | |
| 3 days ago | Listing first seen on site |



The trademarks MLS®, Multiple Listing Service® and the associated logos are owned by The Canadian Real Estate Association (CREA) and identify the quality of services provided by real estate professionals who are members of CREA. Used under license.
The trademarks REALTOR®, REALTORS®, and the REALTOR® logo are controlled by The Canadian Real Estate Association (CREA) and identify real estate professionals who are members of CREA. These trademarks are owned or controlled by The Canadian Real Estate Association (CREA) and identify real estate professionals who are members of CREA (REALTOR®) and/or the quality of services they provide (MLS®).
This REALTOR.ca listing content is owned and licensed by REALTOR® members of The Canadian Real Estate Association.