




3315 VICTORIA DRIVEVancouver, BC V5N 4M3
Mortgage Calculator
Monthly Payment (Est.)
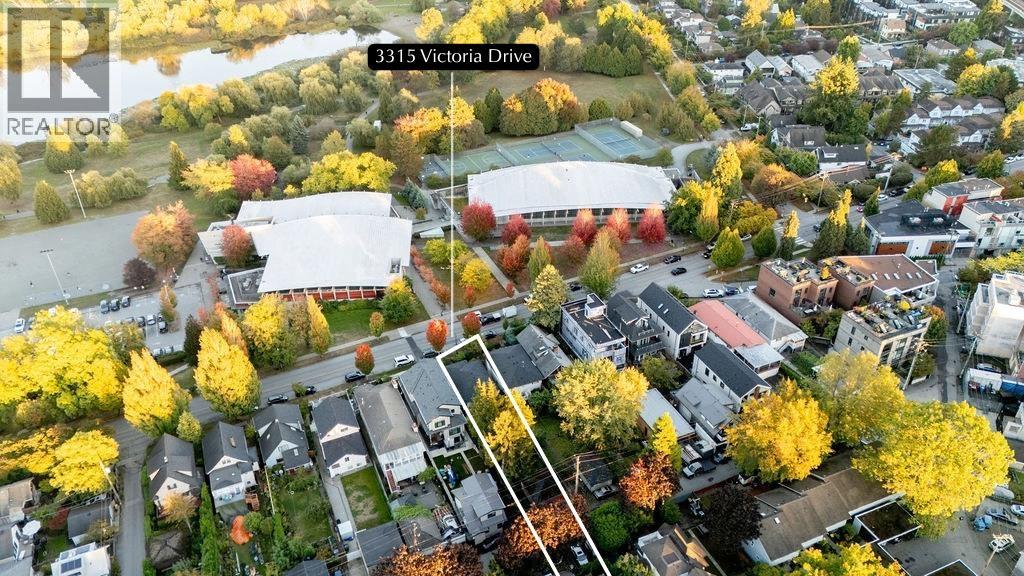
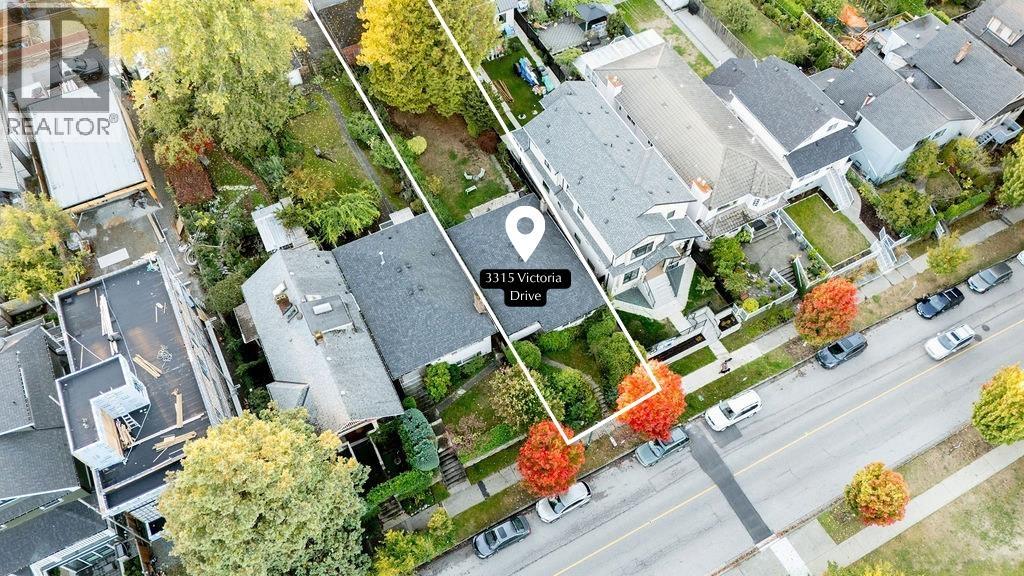
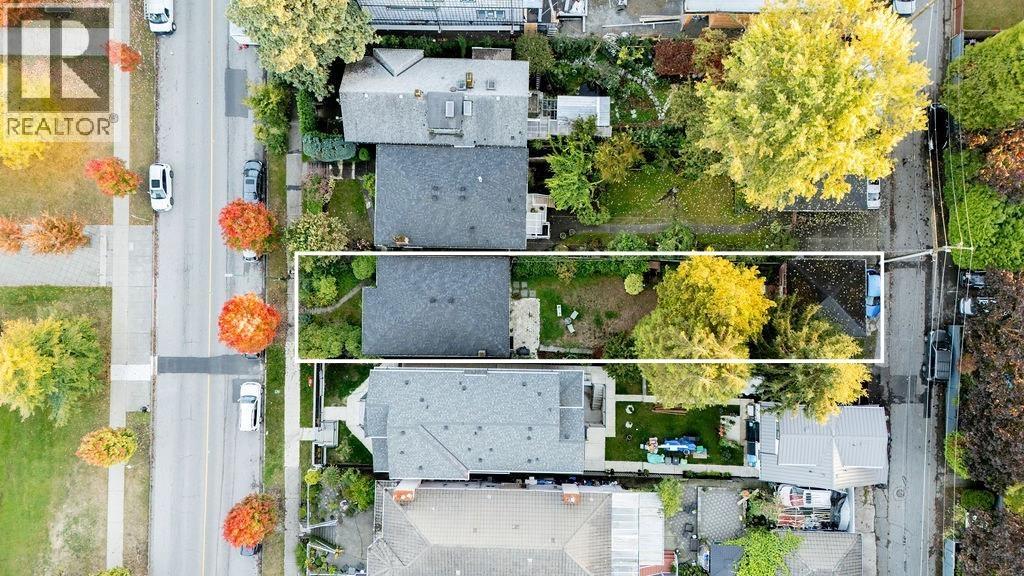
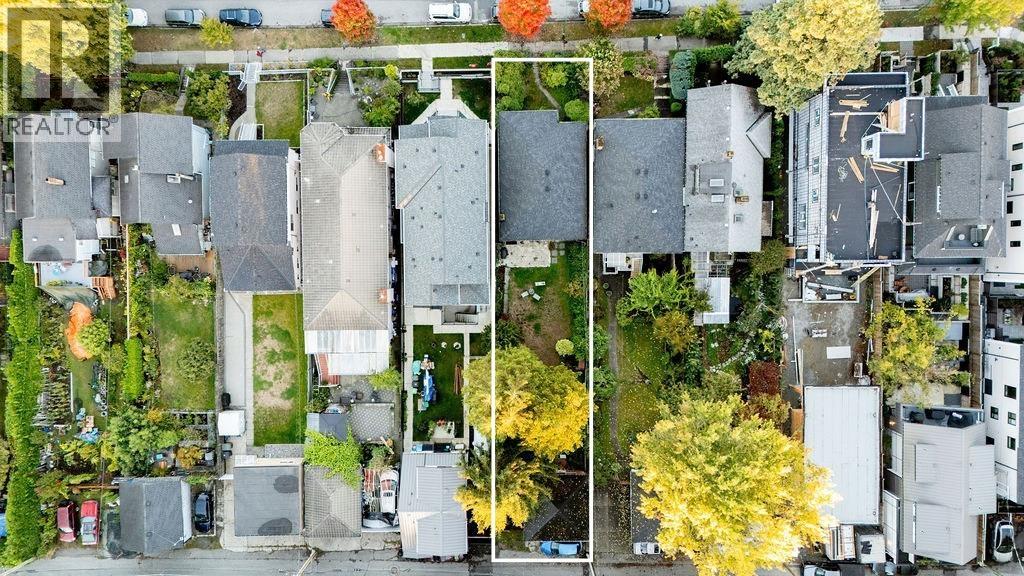
Enter an interest rate to see your estimated monthly payment.A rare opportunity to acquire an exceptionally deep 33' × 172.56' lot with elevated views overlooking Trout Lake. Flexible R1-1 zoning allows for a single-family home with a secondary suite, duplex with secondary suite(s), or a multiplex development of up to 4 units at 1 FSR and up to 3 parking stalls. The property is located outside of the peat bog as per VanMaps, and renderings illustrate a 3-unit multiplex development with generously sized units, ideal for multi-family living or market development. Commercial Drive is home to one of Vancouver's most inclusive, dynamic, and family-friendly neighbourhoods. Walk, bike, or take transit throughout the city to your favourite cafes, shops, and restaurants. Live within steps to Trout Lake Community Centre and the farmers' market. (id:31684)
| 4 days ago | Listing updated with changes from the MLS® | |
| 4 days ago | Listing first seen on site |



The trademarks MLS®, Multiple Listing Service® and the associated logos are owned by The Canadian Real Estate Association (CREA) and identify the quality of services provided by real estate professionals who are members of CREA. Used under license.
The trademarks REALTOR®, REALTORS®, and the REALTOR® logo are controlled by The Canadian Real Estate Association (CREA) and identify real estate professionals who are members of CREA. These trademarks are owned or controlled by The Canadian Real Estate Association (CREA) and identify real estate professionals who are members of CREA (REALTOR®) and/or the quality of services they provide (MLS®).
This REALTOR.ca listing content is owned and licensed by REALTOR® members of The Canadian Real Estate Association.