




2008 WESTVIEW DRIVENorth Vancouver, BC V7M 3B2
Mortgage Calculator
Monthly Payment (Est.)
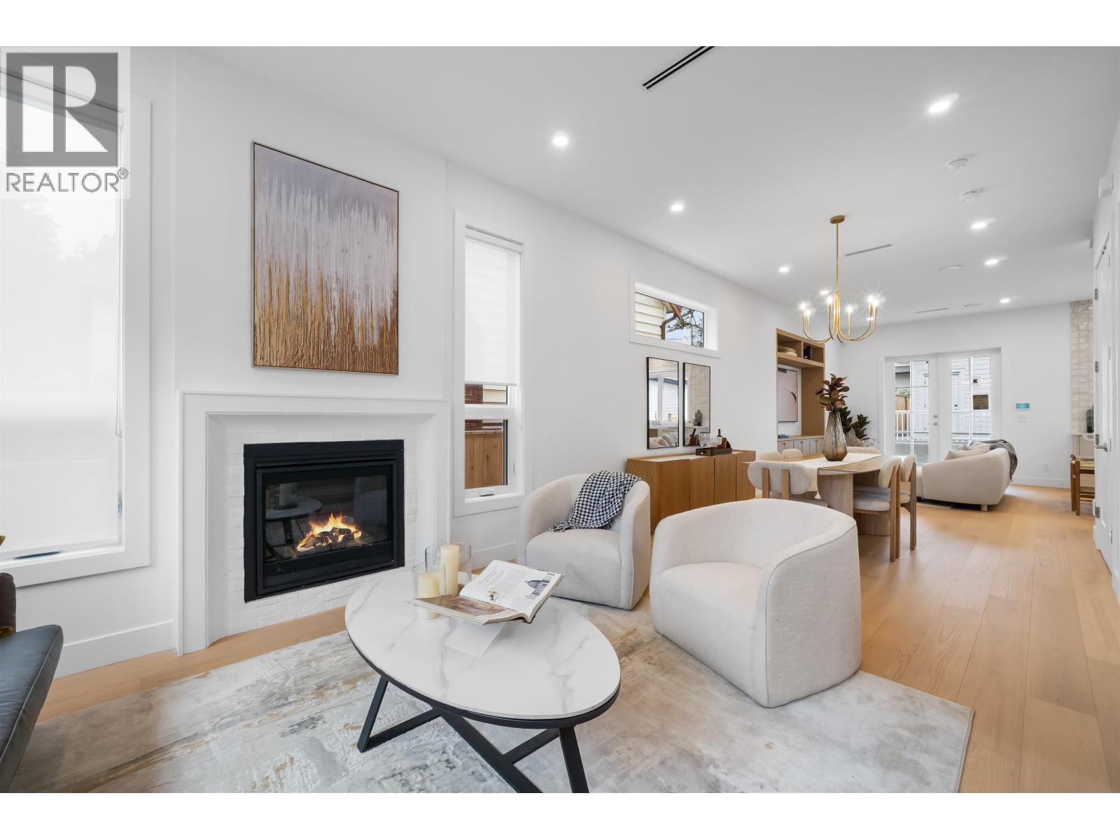
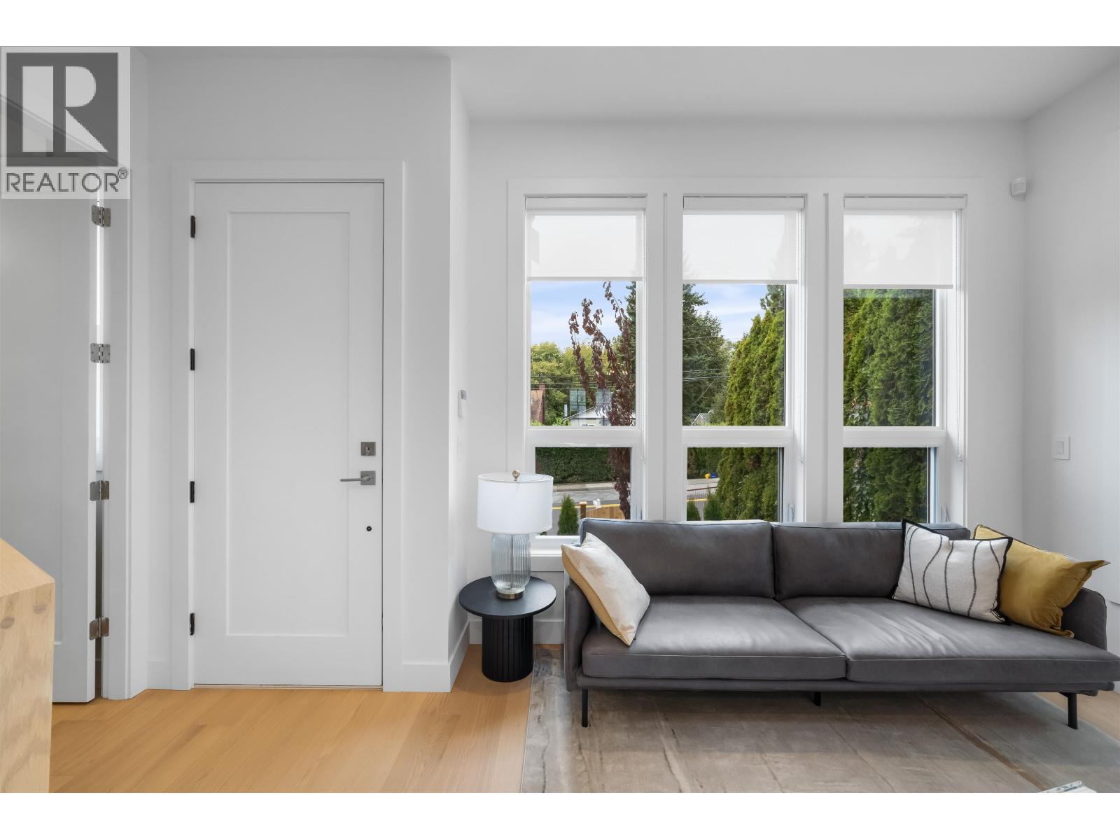
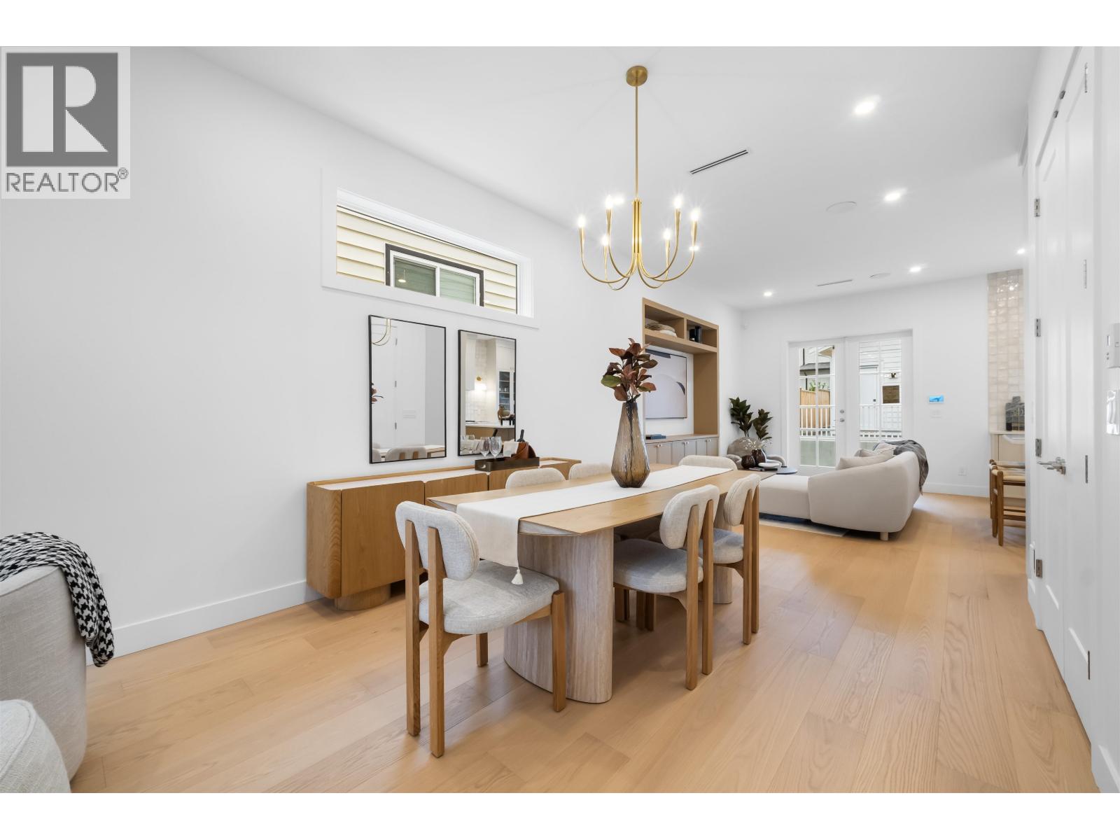
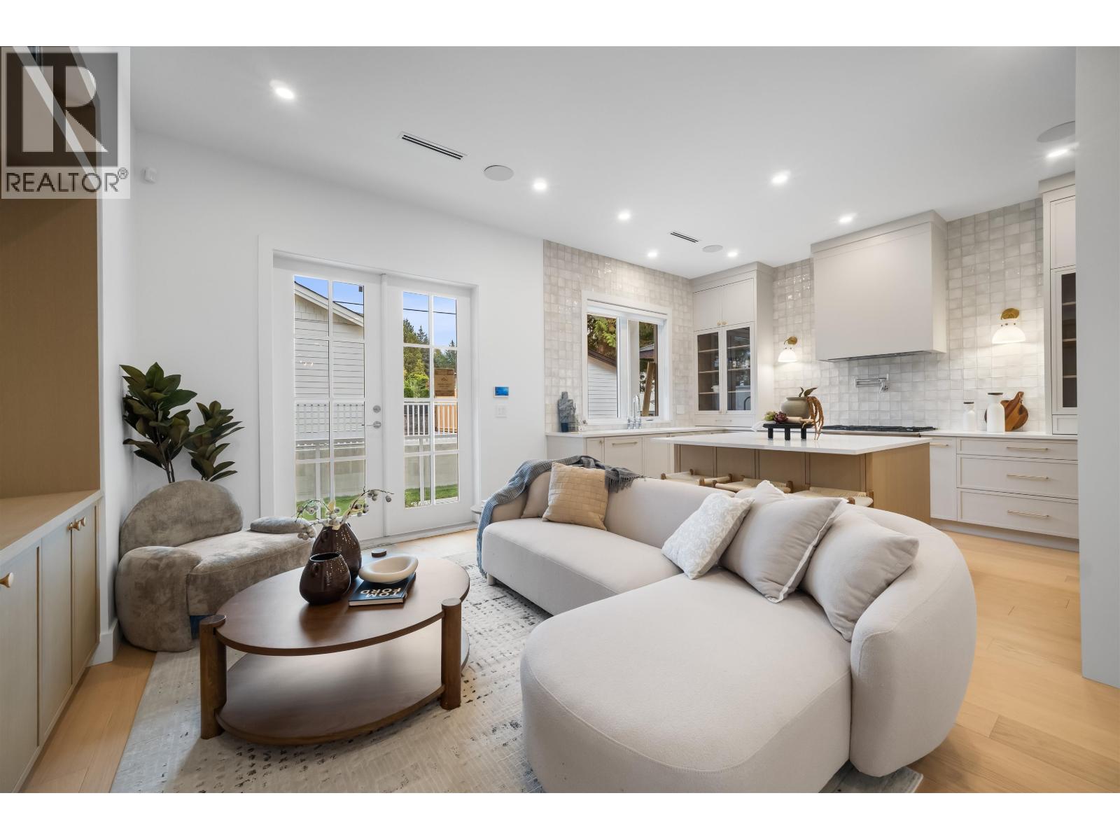
Enter an interest rate to see your estimated monthly payment.Brand-new North Vancouver residence where contemporary design, quality craftsmanship & everyday functionality come together across 3 thoughtfully planned levels. The bright main floor features wide-plank hardwood, elegant living & dining spaces, fireplace, custom millwork and a beautifully finished kitchen with premium appliances, generous cabinetry & pantry. Upstairs offers 3 bedrooms, including a serene primary retreat with W/I closet & ensuite, plus convenient laundry. Downstairs, a private media room remains part of the main home, while a legal 2-bedroom suite with separate entrance provides an excellent mortgage helper or extended-family option. Multiple outdoor living areas, landscaped grounds & a private backyard complete the home. Ideally located close to shopping, restaurants, recreation & everyday amenities, with convenient access to Downtown Vancouver and everything the North Shore has to offer. (id:31684)
| 12 hours ago | Listing updated with changes from the MLS® | |
| 12 hours ago | Status changed to Active | |
| 4 days ago | Listing first seen on site |



The trademarks MLS®, Multiple Listing Service® and the associated logos are owned by The Canadian Real Estate Association (CREA) and identify the quality of services provided by real estate professionals who are members of CREA. Used under license.
The trademarks REALTOR®, REALTORS®, and the REALTOR® logo are controlled by The Canadian Real Estate Association (CREA) and identify real estate professionals who are members of CREA. These trademarks are owned or controlled by The Canadian Real Estate Association (CREA) and identify real estate professionals who are members of CREA (REALTOR®) and/or the quality of services they provide (MLS®).
This REALTOR.ca listing content is owned and licensed by REALTOR® members of The Canadian Real Estate Association.