




2493 HAYWOOD AVENUEWest Vancouver, BC V7V 1Y2
Mortgage Calculator
Monthly Payment (Est.)
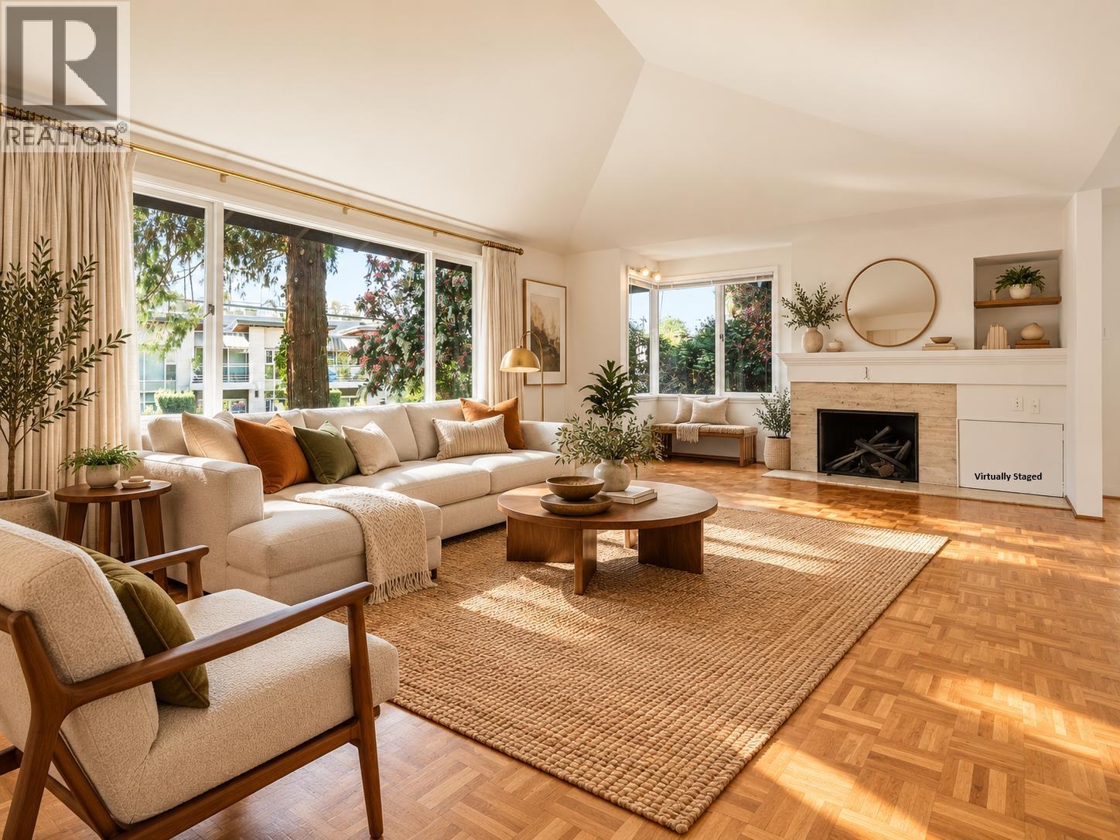
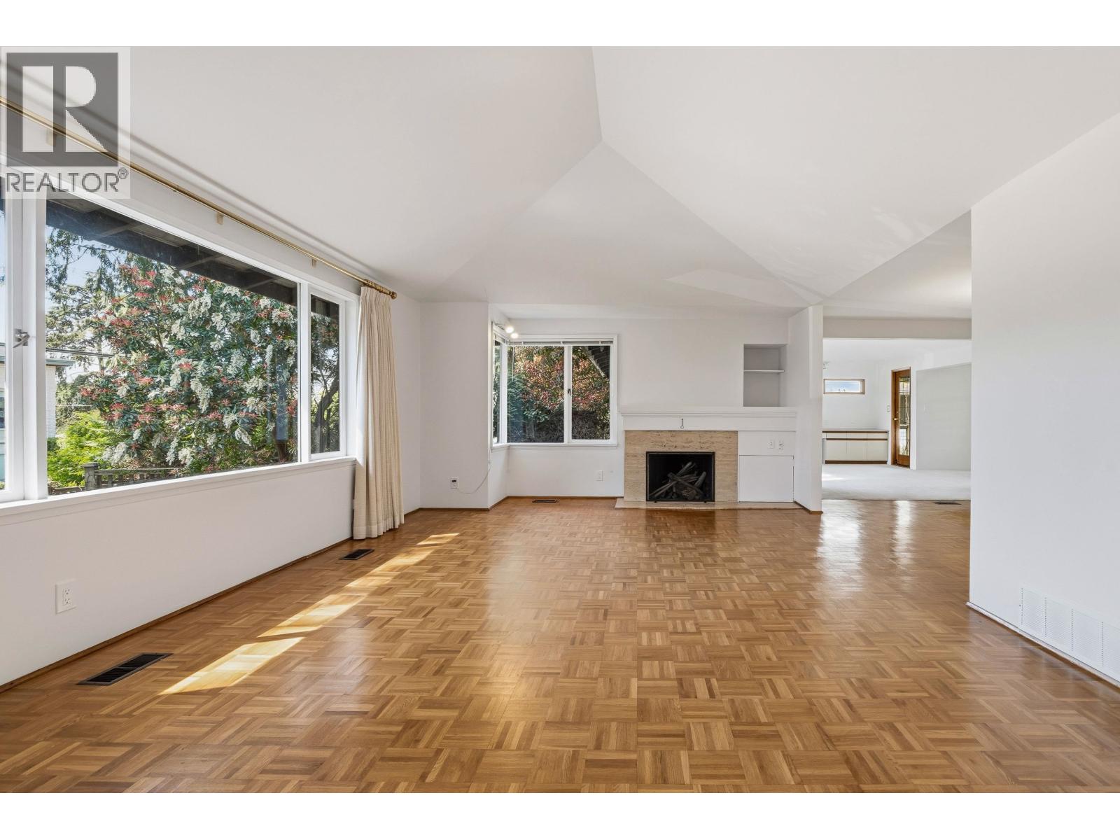
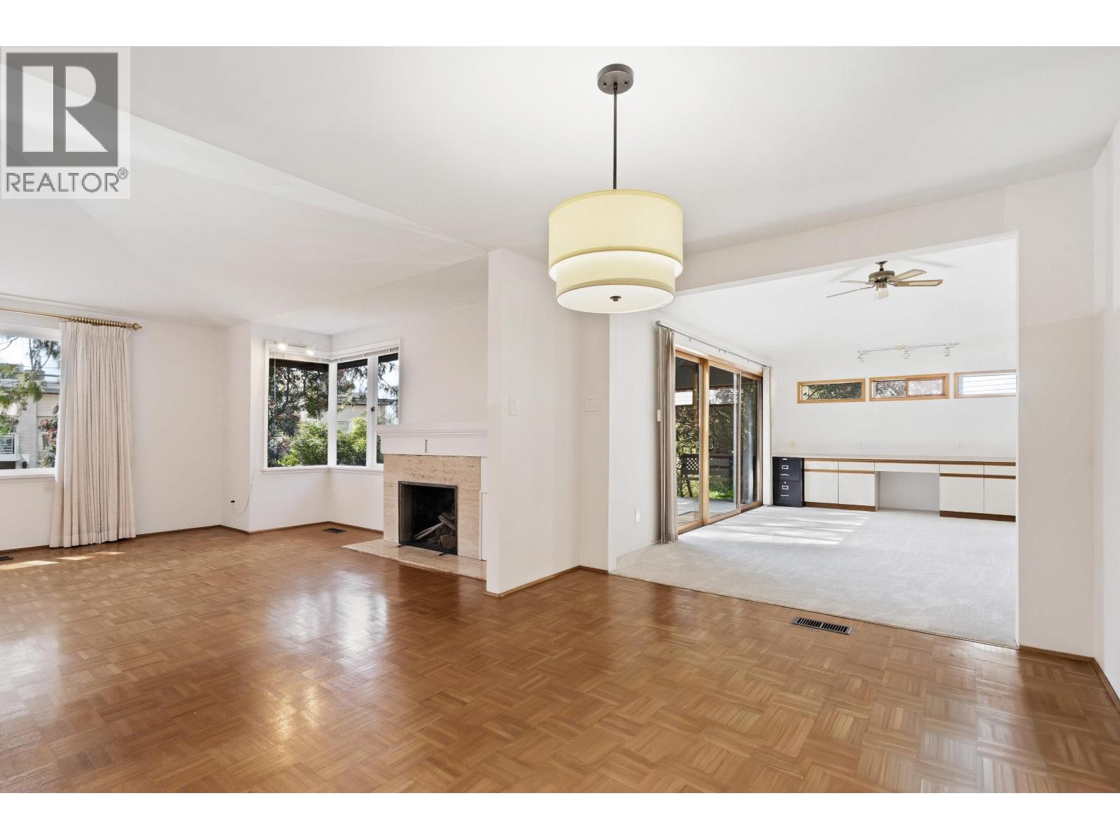
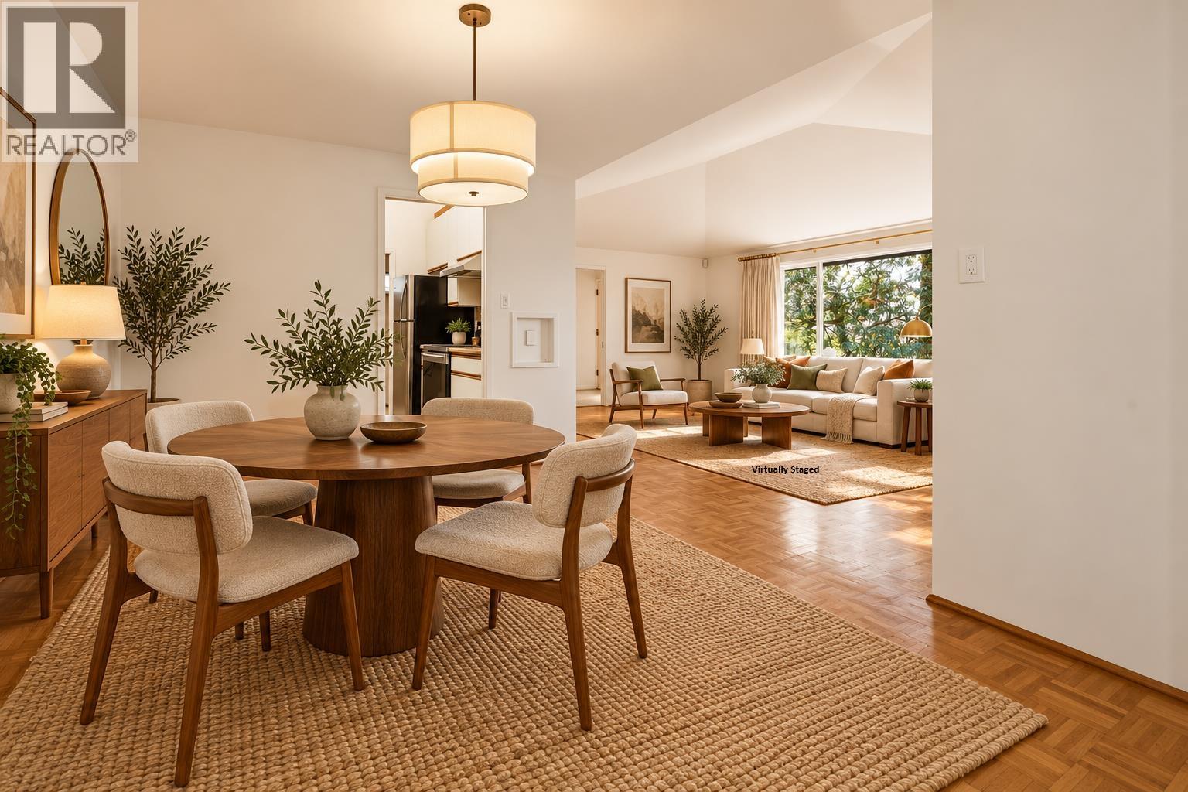
Enter an interest rate to see your estimated monthly payment.MID-CENTURY MODERN CHARMER IN PRIME DUNDARAVE! Just 1 block from the Village & 2 blocks to the beach, this 3 bed 2 bath home offers 2,163 sq.ft. of classic MCM character in one of W. Vancouver´s most sought-after neighbourhoods. The bright main floor features vaulted ceilings, abundant natural light & opens to a south-facing deck, perfect for enjoying the sunshine. The lower level offers a spacious bedroom with its own bath & potential for additional income or extended family living. Walk to the beach, seawall, pier, shops, restaurants, transit & schools, with skiing & year-round recreation minutes away. Move in, renovate or build your dream home. A rare opportunity to enjoy the Dundarave lifestyle & make this home your own! Some interior photos are virtually staged. (id:31684)
| 2 days ago | Listing updated with changes from the MLS® | |
| 2 days ago | Listing first seen on site |



The trademarks MLS®, Multiple Listing Service® and the associated logos are owned by The Canadian Real Estate Association (CREA) and identify the quality of services provided by real estate professionals who are members of CREA. Used under license.
The trademarks REALTOR®, REALTORS®, and the REALTOR® logo are controlled by The Canadian Real Estate Association (CREA) and identify real estate professionals who are members of CREA. These trademarks are owned or controlled by The Canadian Real Estate Association (CREA) and identify real estate professionals who are members of CREA (REALTOR®) and/or the quality of services they provide (MLS®).
This REALTOR.ca listing content is owned and licensed by REALTOR® members of The Canadian Real Estate Association.