




101 3532 HASTINGS STREETPort Coquitlam, BC V3E 0A6
Mortgage Calculator
Monthly Payment (Est.)
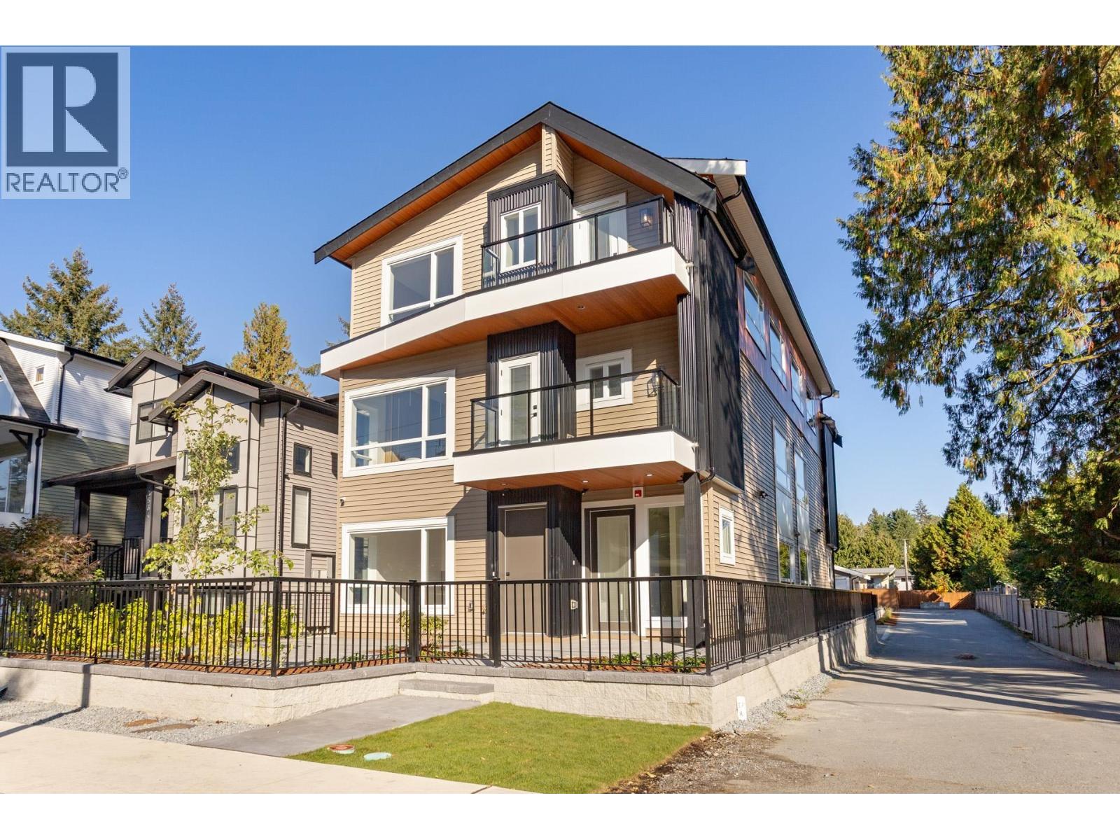
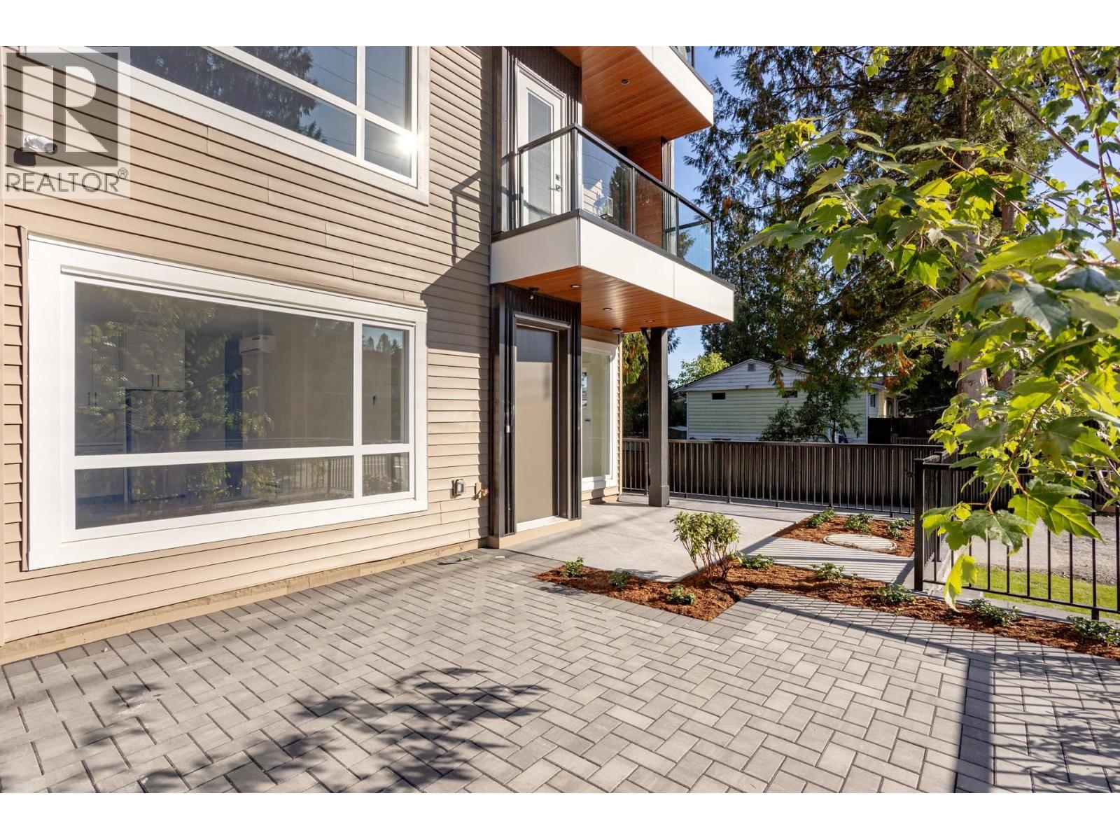
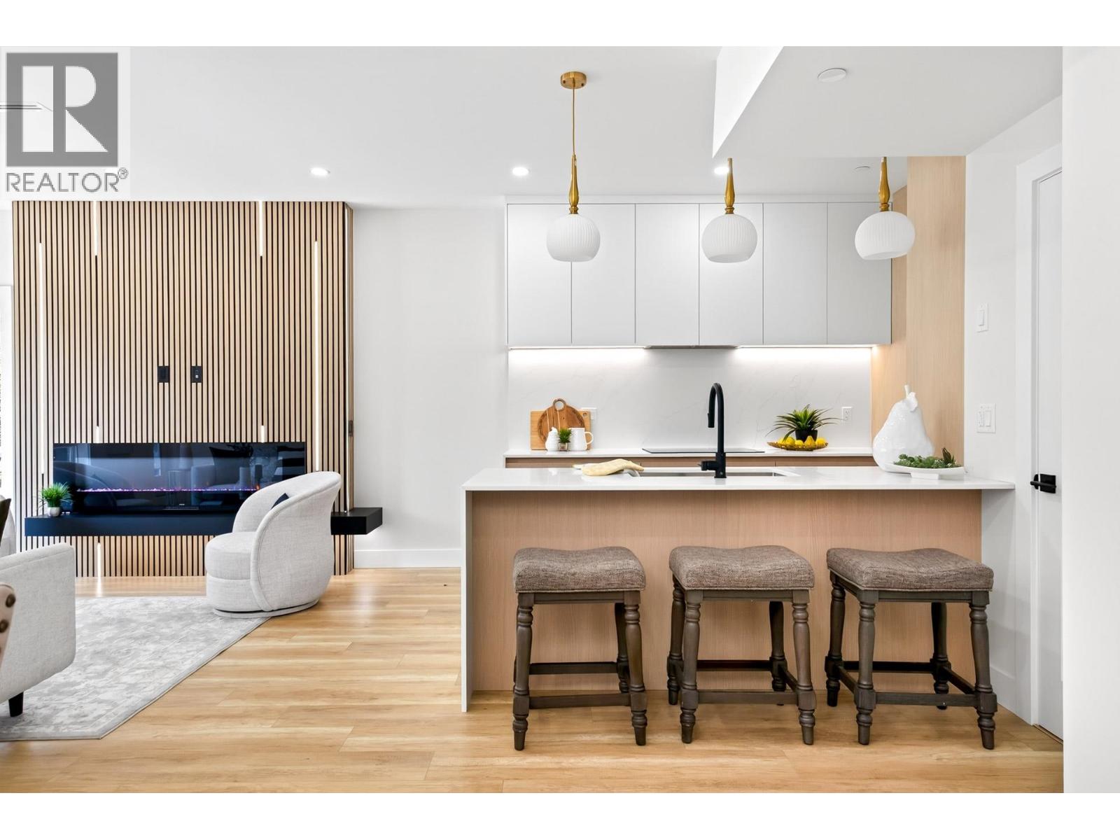
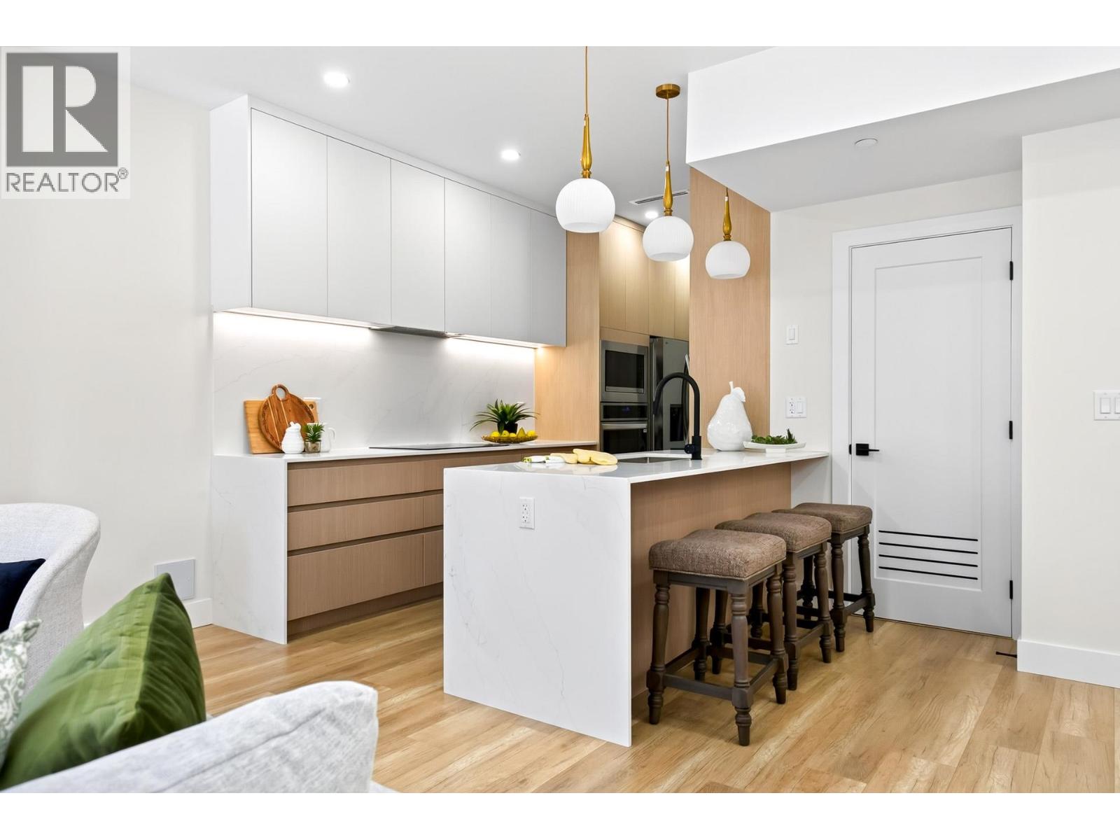
Enter an interest rate to see your estimated monthly payment.Beautiful 3-level half duplex situated on a large lot, offering 6 bedrooms and 4 bathrooms with plenty of space for the whole family. The main floor features a spacious kitchen, generous living and dining areas, plus a convenient spice kitchen for everyday cooking. A bedroom on the main floor is ideal for parents, guests, or a home office. Upstairs offers 3 bedrooms and 2 bathrooms, including a primary bedroom with a private patio. The lower level features a bright, above-ground 2-bedroom legal suite with a separate entrance, perfect for in-laws or as a mortgage helper. Conveniently located close to schools, transit, shopping and Coquitlam Centre. (id:31684)
| 4 days ago | Listing updated with changes from the MLS® | |
| 4 days ago | Status changed to Active | |
| 4 days ago | Listing first seen on site |



The trademarks MLS®, Multiple Listing Service® and the associated logos are owned by The Canadian Real Estate Association (CREA) and identify the quality of services provided by real estate professionals who are members of CREA. Used under license.
The trademarks REALTOR®, REALTORS®, and the REALTOR® logo are controlled by The Canadian Real Estate Association (CREA) and identify real estate professionals who are members of CREA. These trademarks are owned or controlled by The Canadian Real Estate Association (CREA) and identify real estate professionals who are members of CREA (REALTOR®) and/or the quality of services they provide (MLS®).
This REALTOR.ca listing content is owned and licensed by REALTOR® members of The Canadian Real Estate Association.