




3357 SCOTCH PINE AVENUECoquitlam, BC V3E 0C4
Mortgage Calculator
Monthly Payment (Est.)
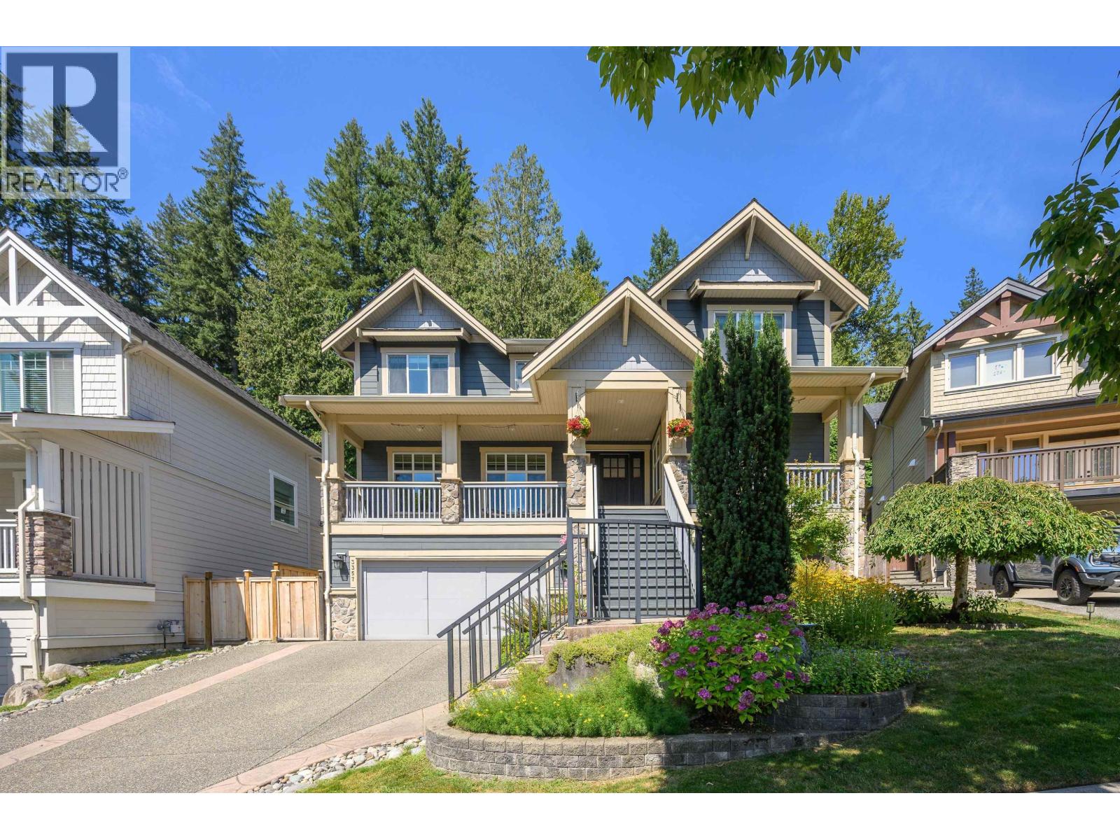
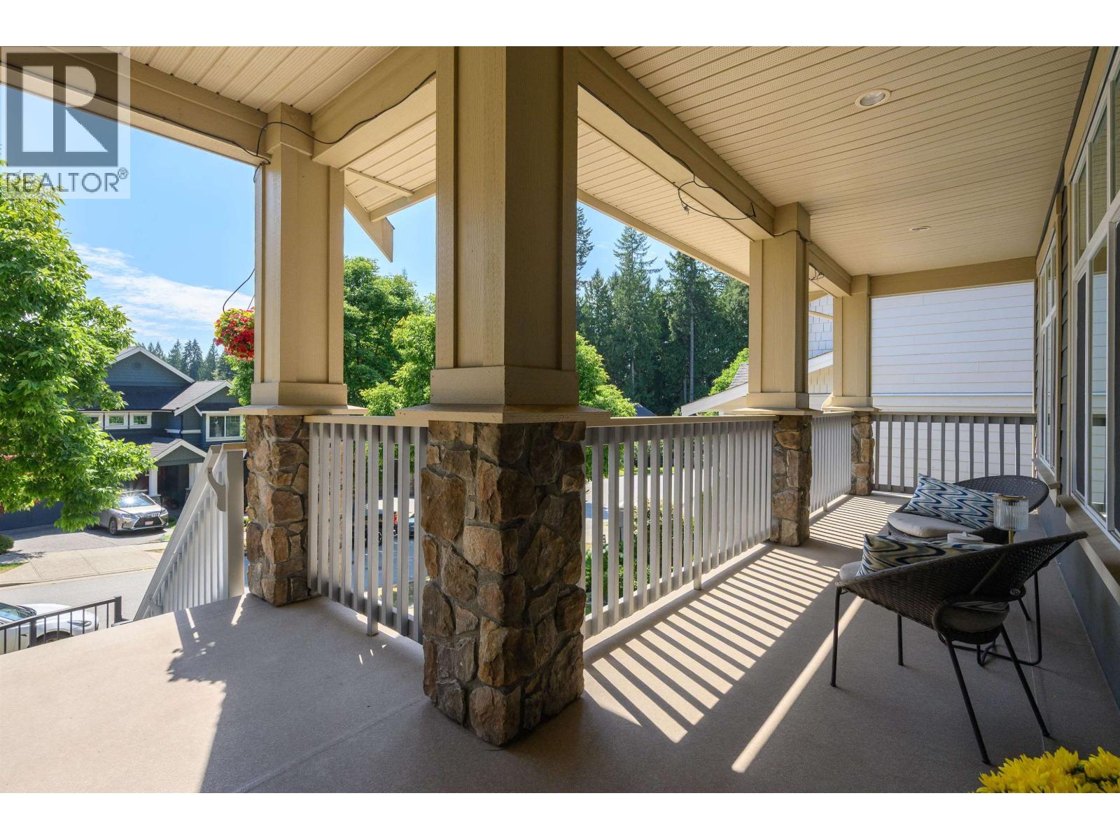
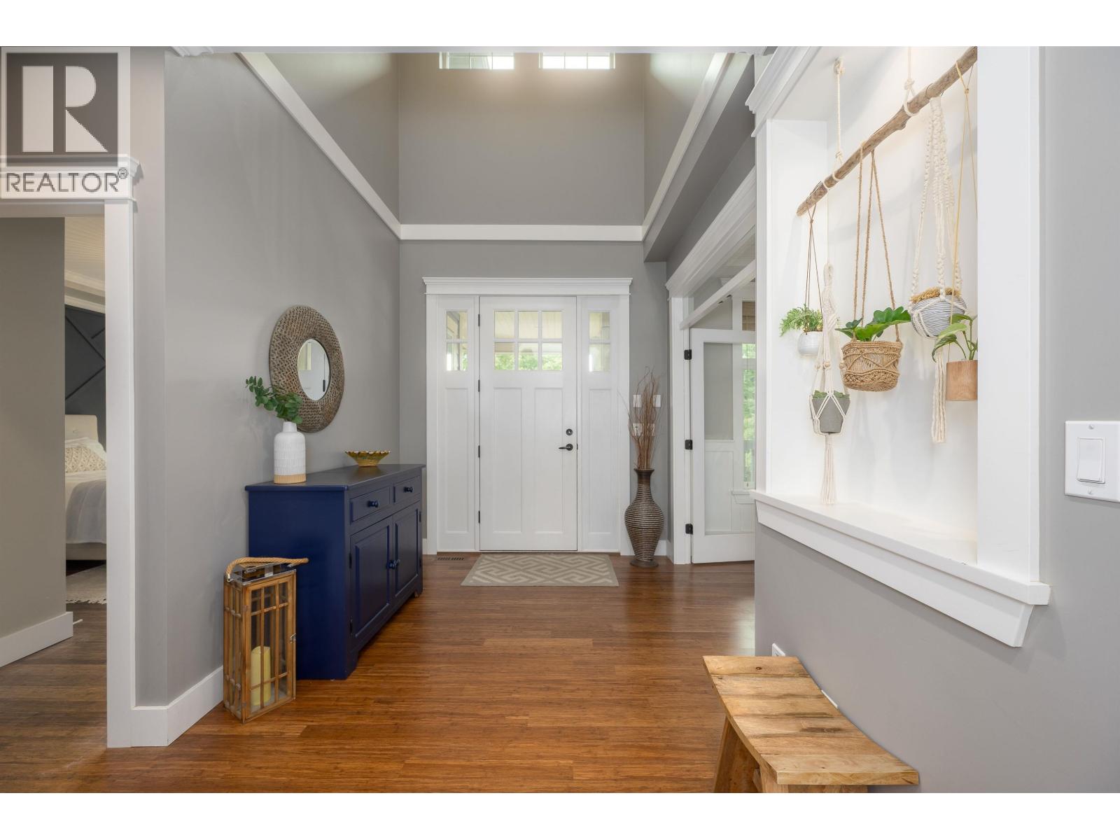
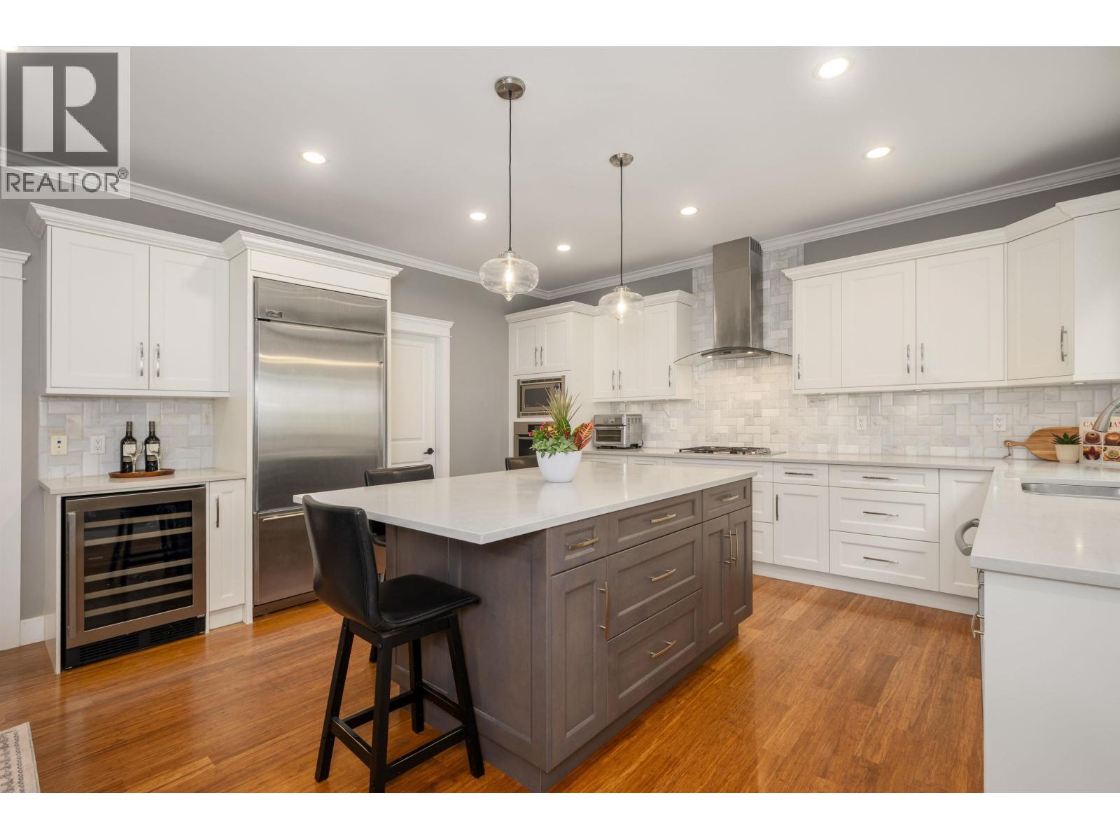
Enter an interest rate to see your estimated monthly payment.Gorgeous 5 bed, 4.5 bath Burke Mountain home with a private greenbelt backyard! Set on an impressive 14,000 sqft lot, the stunning backyard offers exceptional privacy and a peaceful forested outlook. Enjoy your own outdoor retreat with plenty of space to relax, entertain and enjoy year-round. This 4,000+ square ft home features a well-designed layout with a beautiful kitchen, inviting living and dining areas, generous bedrooms, and a spacious lower level complete with a recreation room and 1-bedroom suite. Located in one of Coquitlam´s most desirable family neighbourhoods, close to parks, trails, schools, shopping, and everyday amenities. A rare opportunity to own an exceptional home on an impressive lot, offering privacy, space, and a beautiful natural setting. Open House Oct 3&4 from 12-2pm! (id:31684)
| yesterday | Listing updated with changes from the MLS® | |
| 2 days ago | Status changed to Active | |
| 4 days ago | Listing first seen on site |



The trademarks MLS®, Multiple Listing Service® and the associated logos are owned by The Canadian Real Estate Association (CREA) and identify the quality of services provided by real estate professionals who are members of CREA. Used under license.
The trademarks REALTOR®, REALTORS®, and the REALTOR® logo are controlled by The Canadian Real Estate Association (CREA) and identify real estate professionals who are members of CREA. These trademarks are owned or controlled by The Canadian Real Estate Association (CREA) and identify real estate professionals who are members of CREA (REALTOR®) and/or the quality of services they provide (MLS®).
This REALTOR.ca listing content is owned and licensed by REALTOR® members of The Canadian Real Estate Association.