




1681-1683 SUFFOLK AVENUEPort Coquitlam, BC V3B 1H1
Mortgage Calculator
Monthly Payment (Est.)
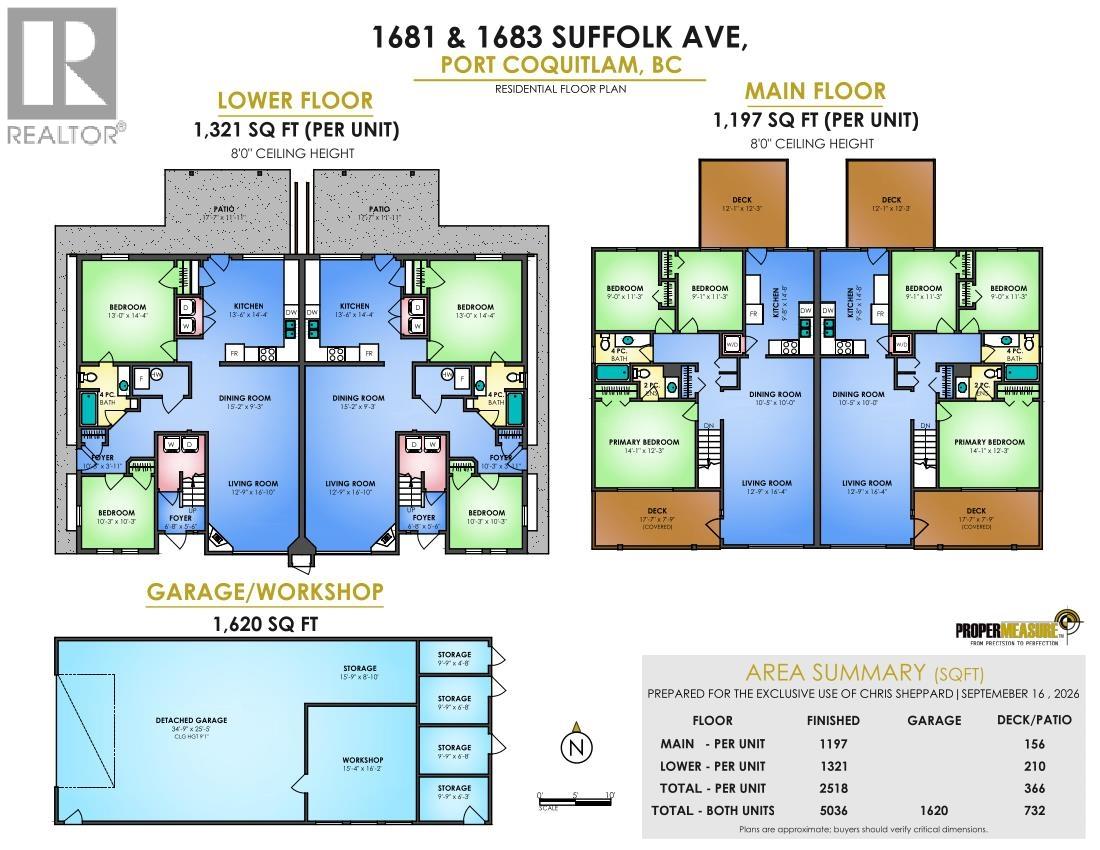
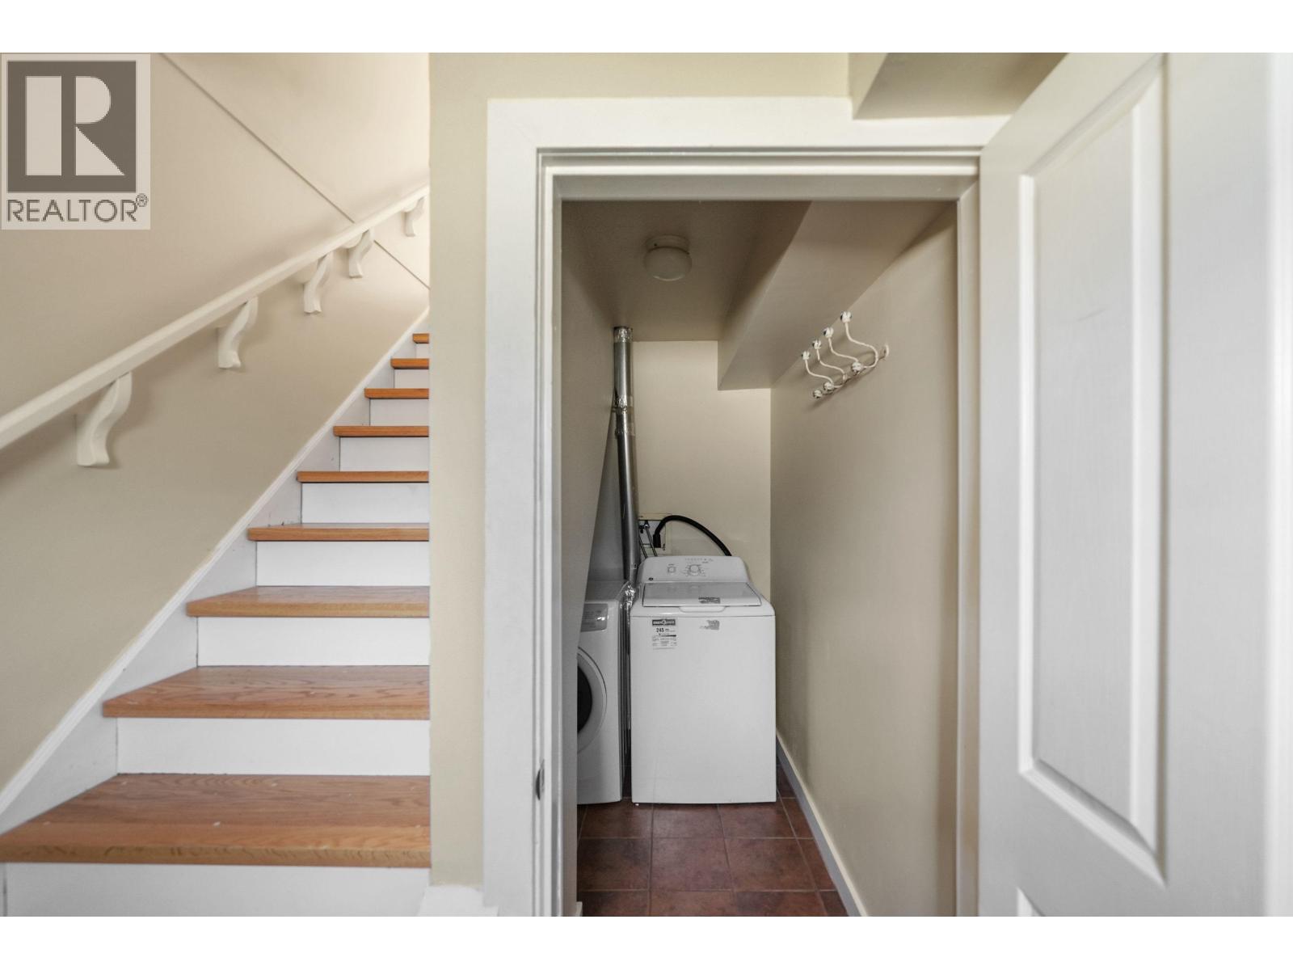
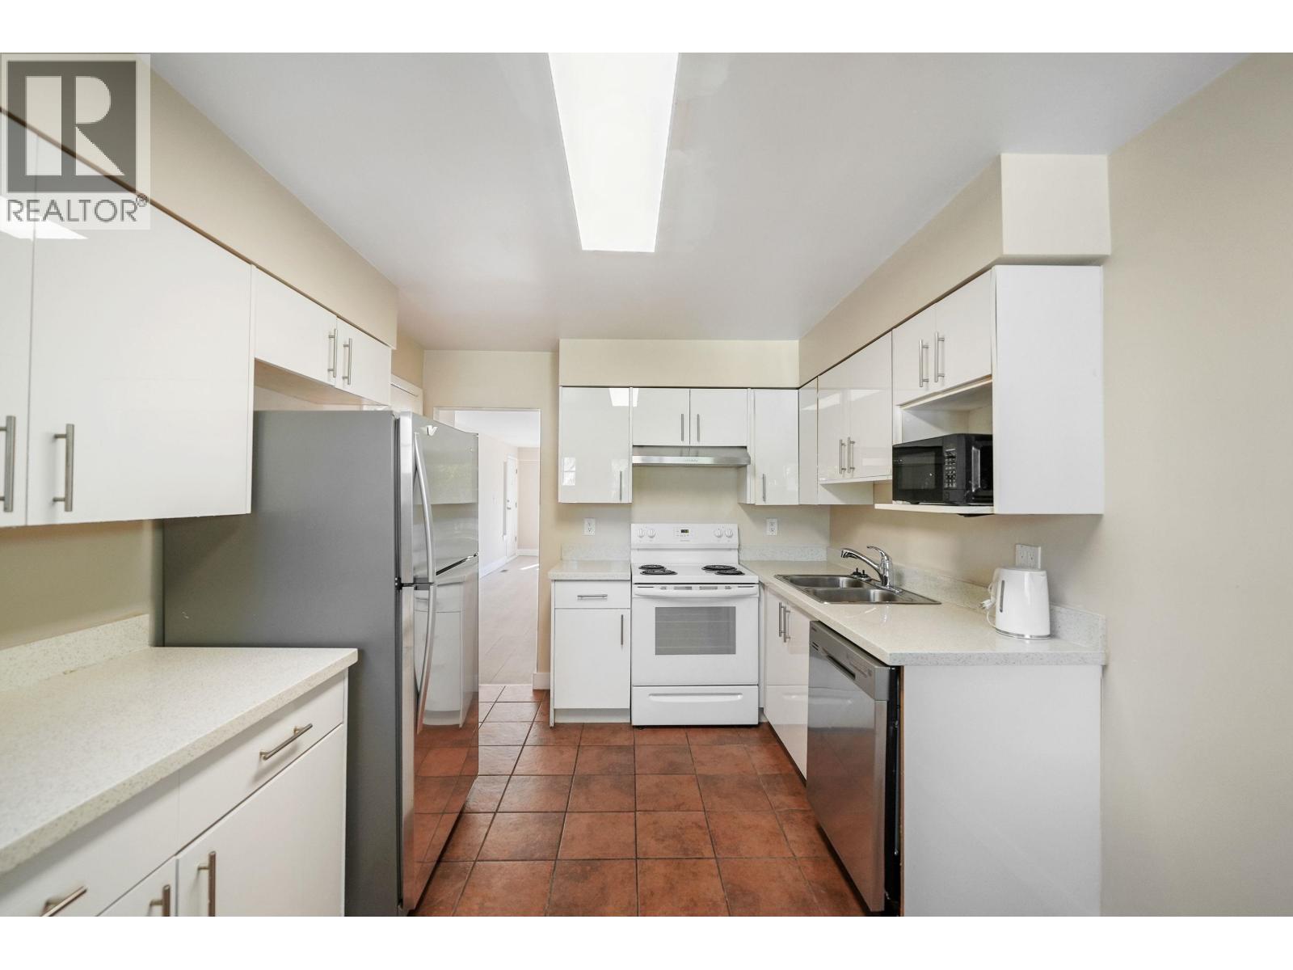
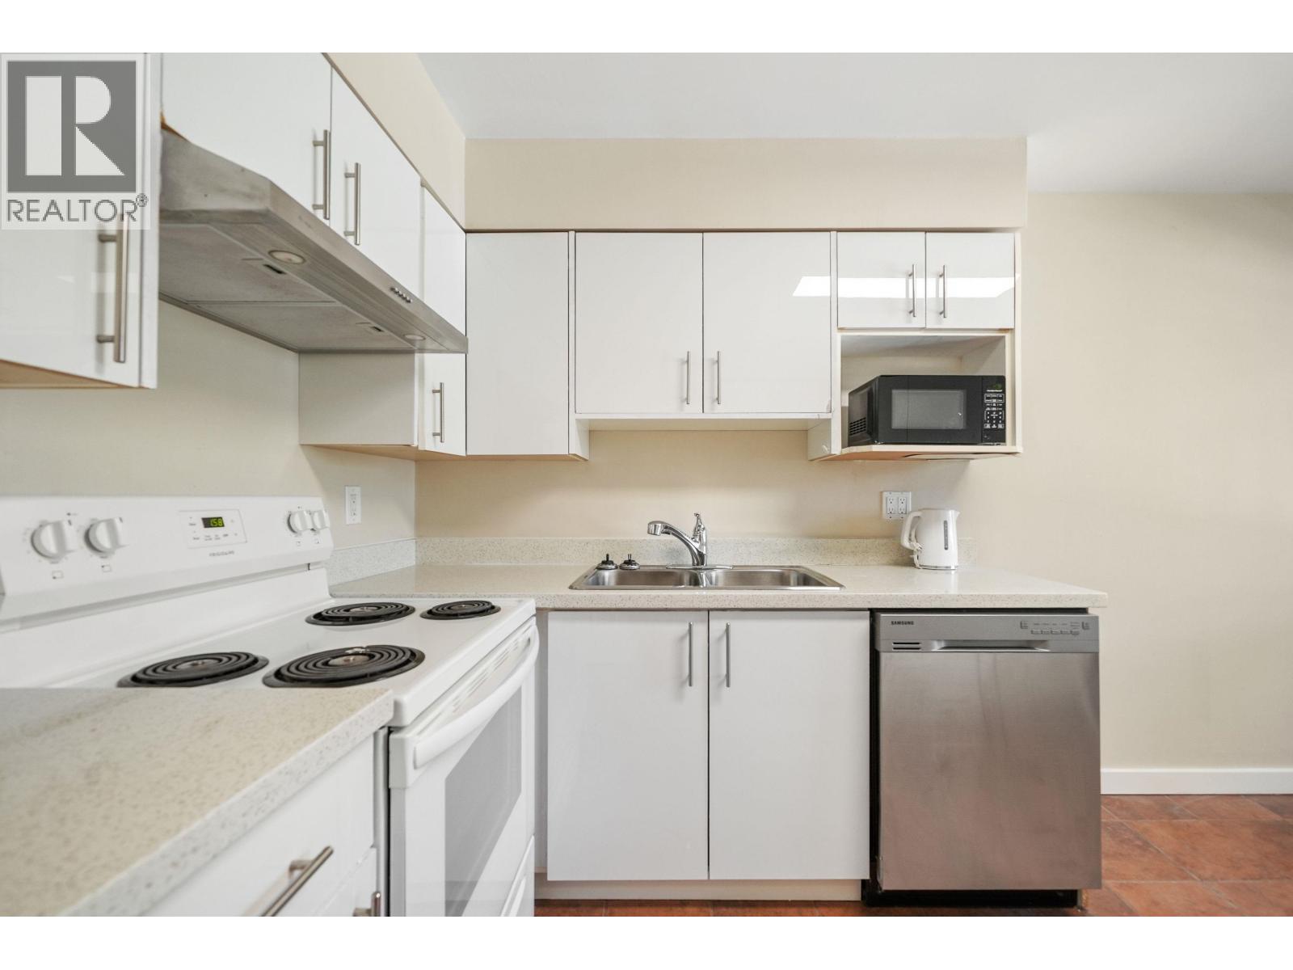
Enter an interest rate to see your estimated monthly payment.Exceptional investment and multi-generational opportunity at 1681 &1683 Suffolk Ave! This unique full duplex offers over 5,000 square ft of total living space, with each side featuring approximately 2,518 sqft across two levels. Spacious layouts include generous living and dining areas, well-appointed kitchens, 2 & 3 bedroom suites, and private outdoor spaces. A rare 1,620 square ft detached garage/workshop provides incredible space for vehicles, storage, business use or hobbies. Currently generating approximately $7,500/month in rental income, this property offers substantial income potential while providing flexibility for investors, extended families or owner-occupiers. A truly versatile property with exceptional space, income and future possibilities. (id:31684)
| 3 days ago | Listing updated with changes from the MLS® | |
| 3 days ago | Status changed to Active | |
| a week ago | Listing first seen on site |



The trademarks MLS®, Multiple Listing Service® and the associated logos are owned by The Canadian Real Estate Association (CREA) and identify the quality of services provided by real estate professionals who are members of CREA. Used under license.
The trademarks REALTOR®, REALTORS®, and the REALTOR® logo are controlled by The Canadian Real Estate Association (CREA) and identify real estate professionals who are members of CREA. These trademarks are owned or controlled by The Canadian Real Estate Association (CREA) and identify real estate professionals who are members of CREA (REALTOR®) and/or the quality of services they provide (MLS®).
This REALTOR.ca listing content is owned and licensed by REALTOR® members of The Canadian Real Estate Association.