




3815 SUNNYCREST DRIVENorth Vancouver, BC V7R 3C5
Mortgage Calculator
Monthly Payment (Est.)
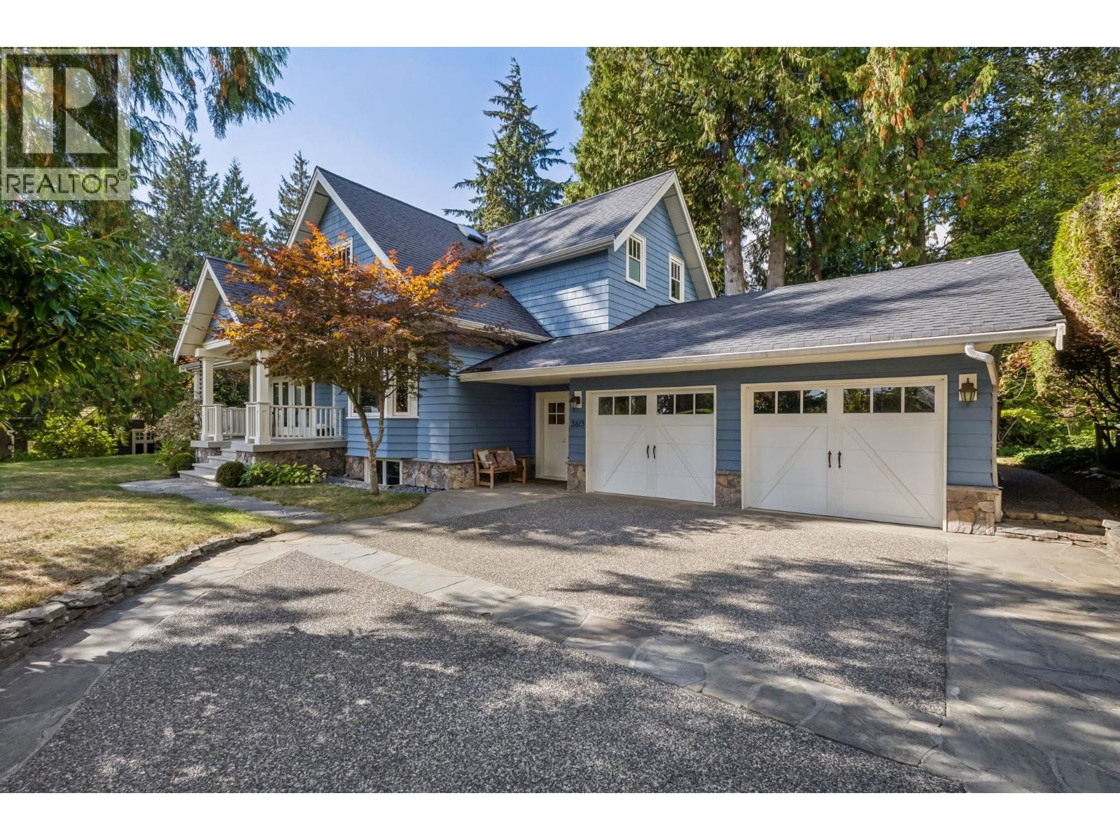
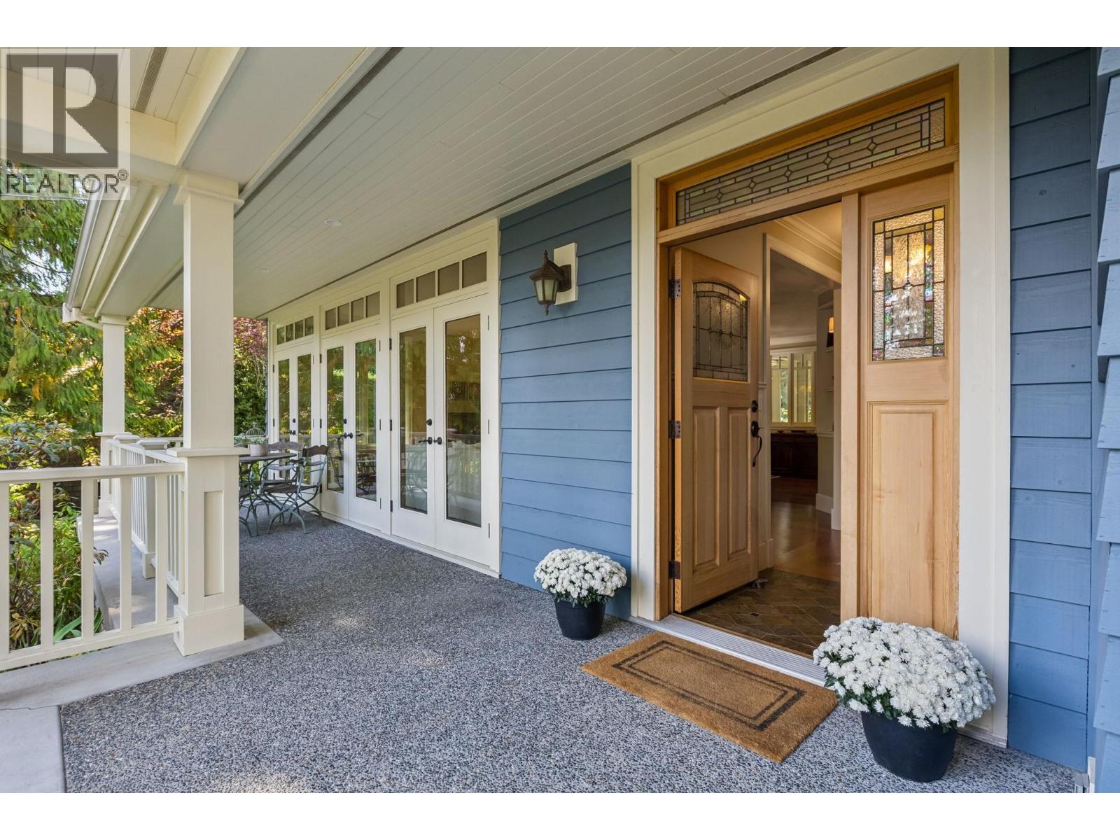
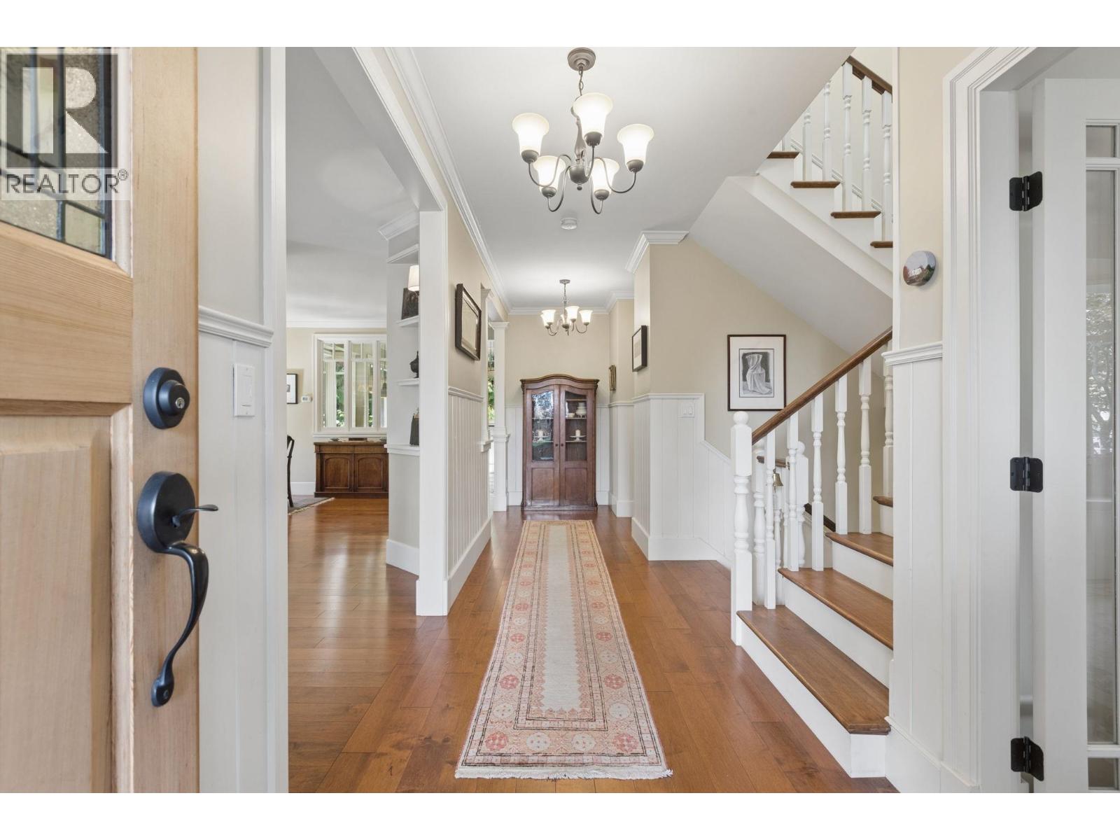
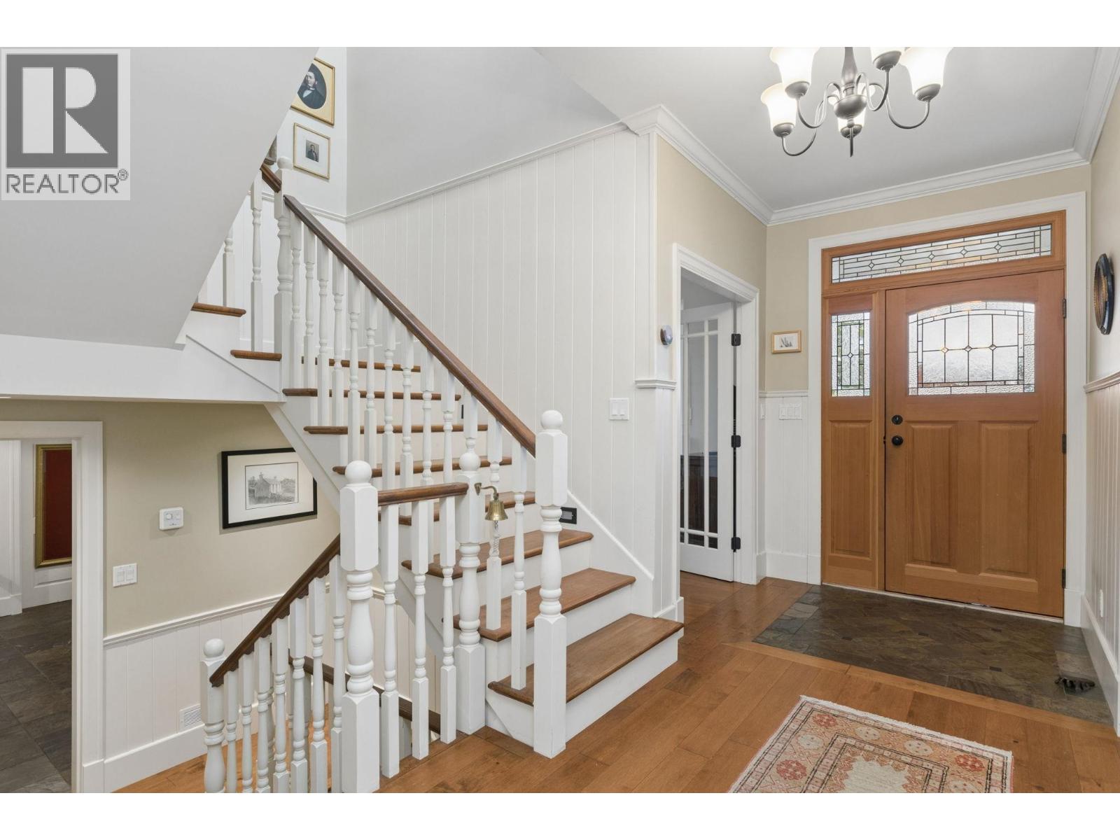
Enter an interest rate to see your estimated monthly payment.Reimagined in 2009, this heritage-inspired Craftsman home pairs the warmth and beauty of a character home with modern comfort and peace of mind. Sunlight fills the open main level, where living, dining and kitchen flow easily for family gatherings, evenings with friends and dinners that linger. At its heart, the farmhouse kitchen has soaring ceilings, a prep island, built-in breakfast nook and French doors to a private deck overlooking the forest. Four bedrooms with vaulted ceilings and 3 baths up create an ideal family layout. Below, a rec room and 2 bedrooms give teens, guests or in-laws space of their own. Set on an extra-wide 100' lot with workshop and extra-deep double garage. A peaceful retreat with unparalleled privacy, nature at your doorstep and Edgemont Village minutes away. (id:31684)
| a week ago | Listing updated with changes from the MLS® | |
| a week ago | Listing first seen on site |



The trademarks MLS®, Multiple Listing Service® and the associated logos are owned by The Canadian Real Estate Association (CREA) and identify the quality of services provided by real estate professionals who are members of CREA. Used under license.
The trademarks REALTOR®, REALTORS®, and the REALTOR® logo are controlled by The Canadian Real Estate Association (CREA) and identify real estate professionals who are members of CREA. These trademarks are owned or controlled by The Canadian Real Estate Association (CREA) and identify real estate professionals who are members of CREA (REALTOR®) and/or the quality of services they provide (MLS®).
This REALTOR.ca listing content is owned and licensed by REALTOR® members of The Canadian Real Estate Association.