




3033 Griffin PLACE PLACENorth Vancouver, BC V7R 4W9
Mortgage Calculator
Monthly Payment (Est.)
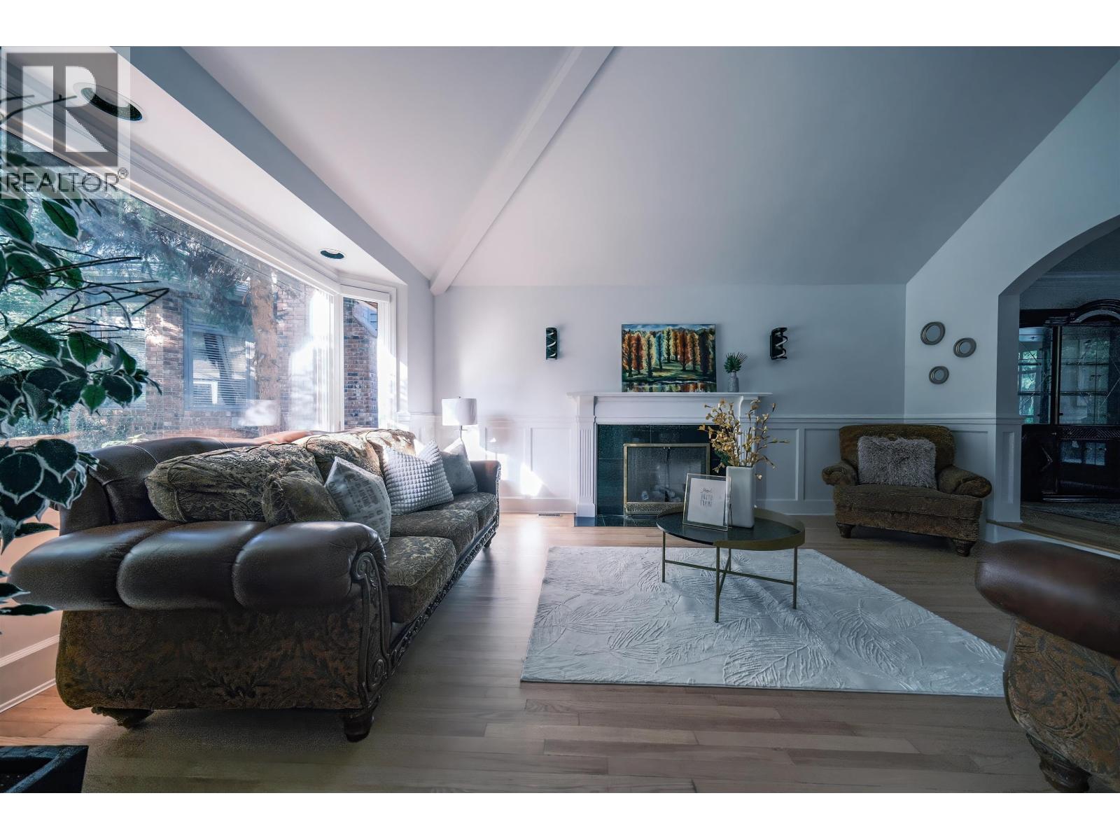
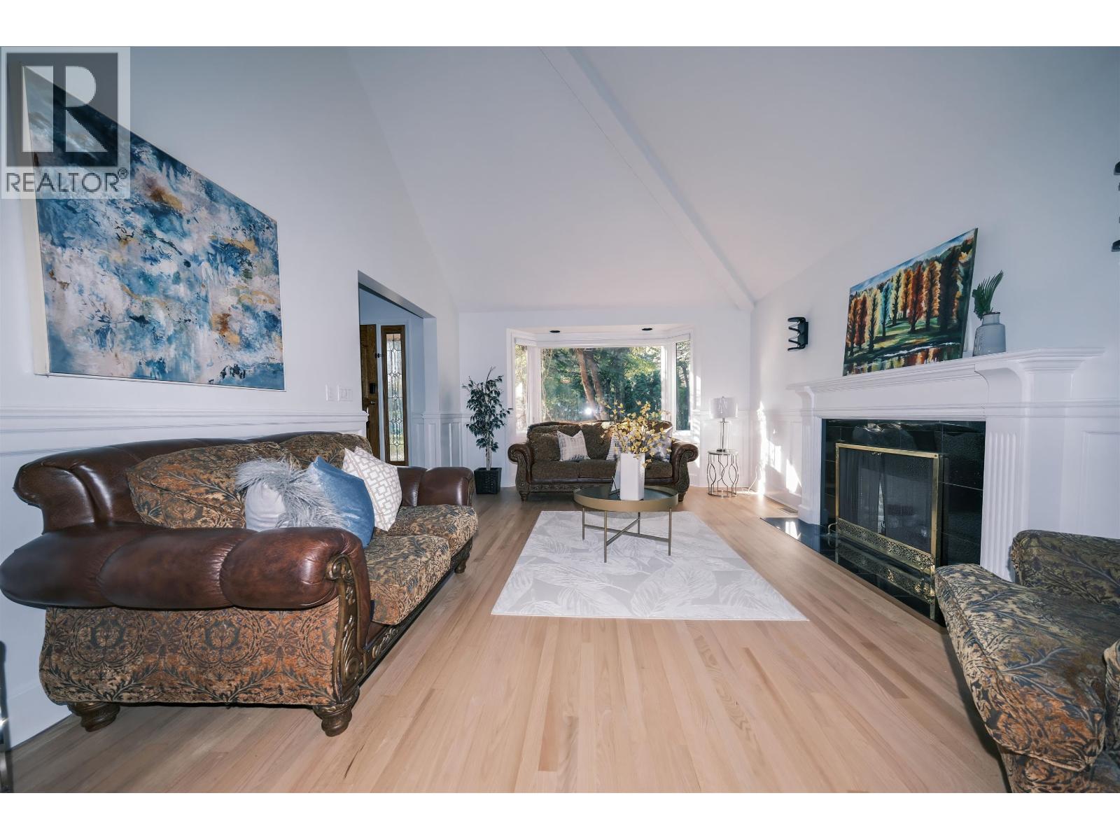
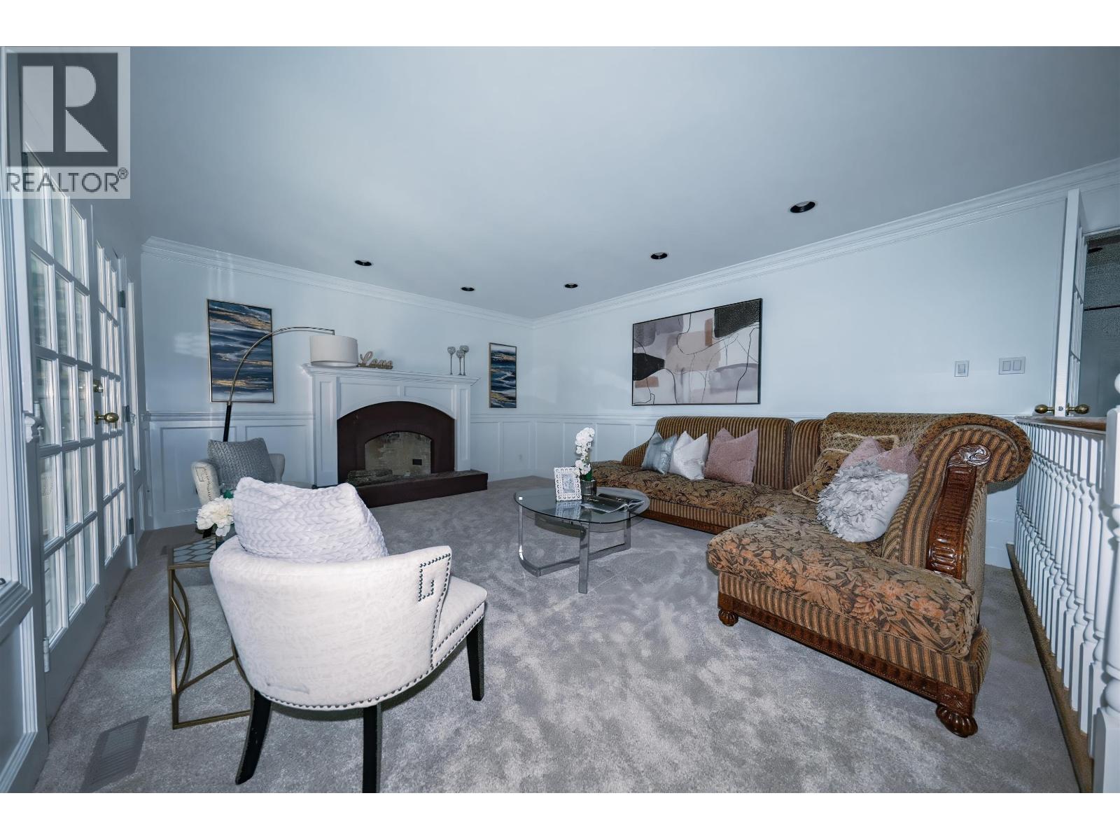
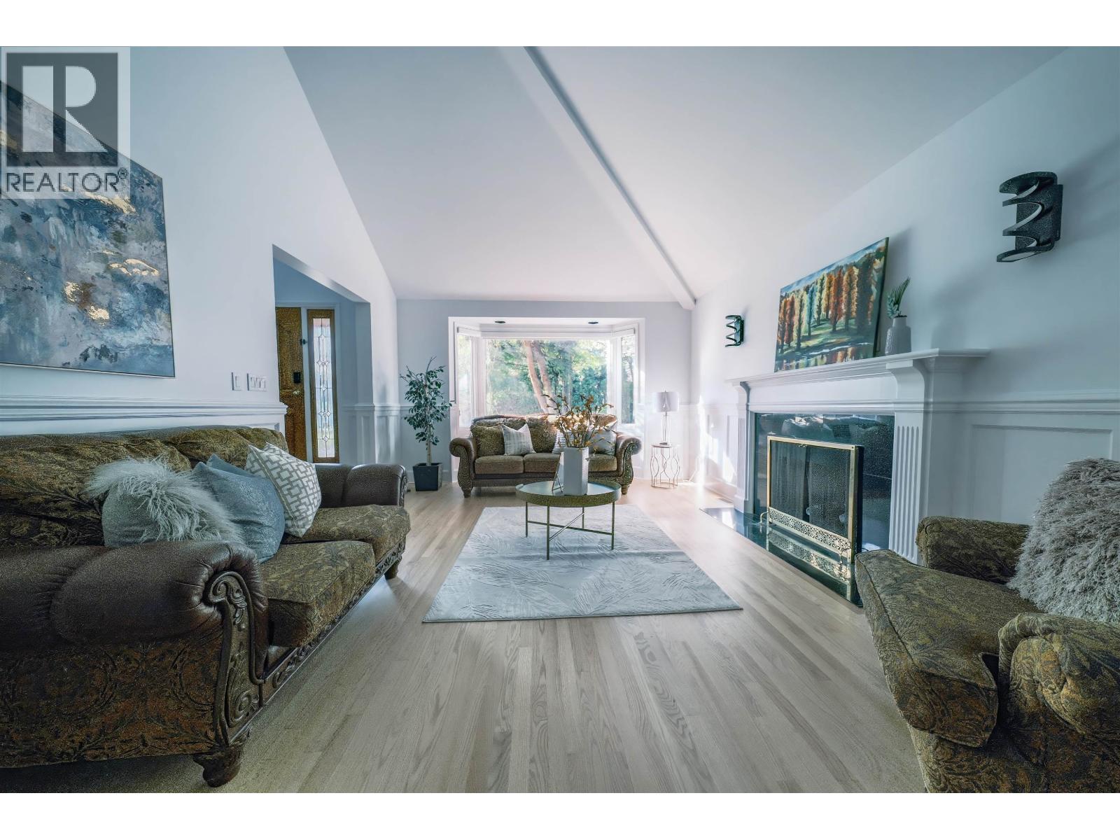
Enter an interest rate to see your estimated monthly payment.Superior house in C-D-S of executive homes with a spacious family home in a desirable North Vancouver neighborhood. Offering 5 bedrooms, 3.5 bathrooms, a dedicated office, recreation room, family room, living room and dining room, this home provides plenty of space for comfortable living and entertaining. The modern kitchen is complemented by generous living areas and a practical layout. Enjoy newly landscaped front and back yards featuring a serene Japanese-inspired garden with decorative white stones. The backyard also offers a covered porch and deck with a unique built-in fire pit. Ideally located within walking distance of Highlands Elementary, Delbrook Community Recreation Centre and Edgemont Village, with easy access to shops, cafés, restaurants, parks. Open house Sep 26 2-4 pm. (id:31684)
| a week ago | Listing updated with changes from the MLS® | |
| a week ago | Status changed to Active | |
| 2 weeks ago | Listing first seen on site |



The trademarks MLS®, Multiple Listing Service® and the associated logos are owned by The Canadian Real Estate Association (CREA) and identify the quality of services provided by real estate professionals who are members of CREA. Used under license.
The trademarks REALTOR®, REALTORS®, and the REALTOR® logo are controlled by The Canadian Real Estate Association (CREA) and identify real estate professionals who are members of CREA. These trademarks are owned or controlled by The Canadian Real Estate Association (CREA) and identify real estate professionals who are members of CREA (REALTOR®) and/or the quality of services they provide (MLS®).
This REALTOR.ca listing content is owned and licensed by REALTOR® members of The Canadian Real Estate Association.