




730 SCHOOLHOUSE STREETCoquitlam, BC V3J 5R9
Mortgage Calculator
Monthly Payment (Est.)
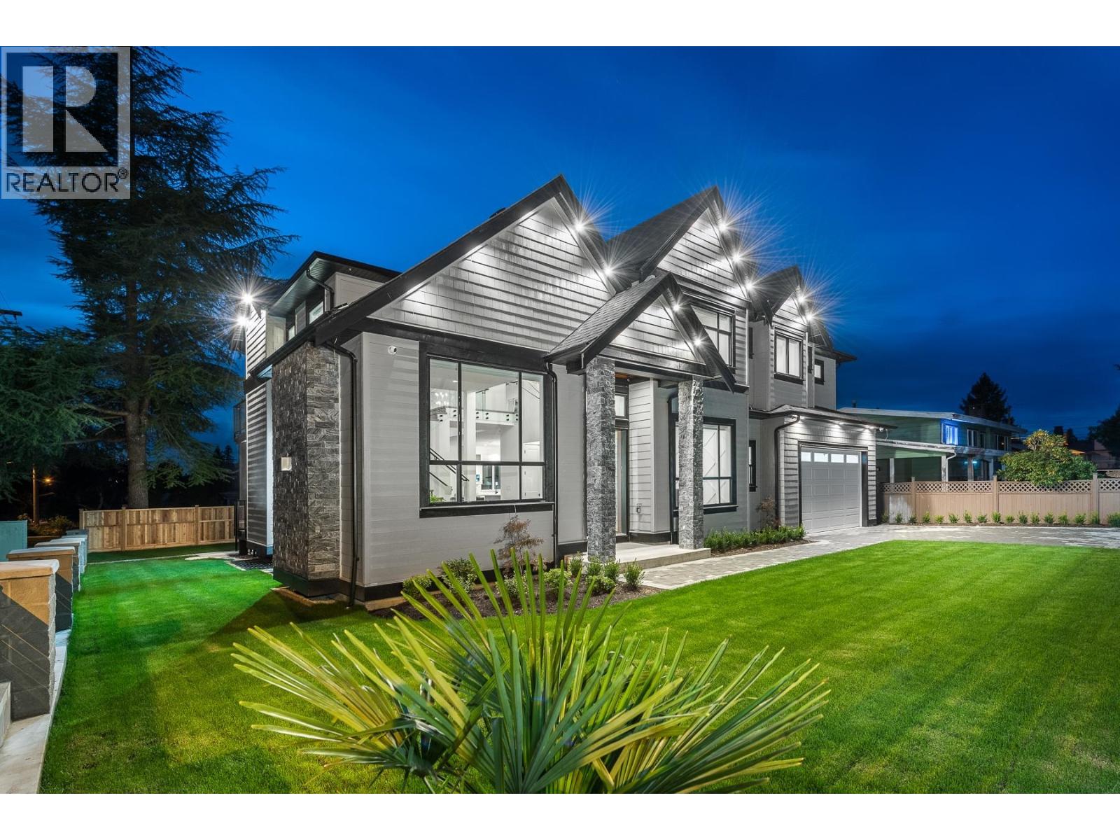
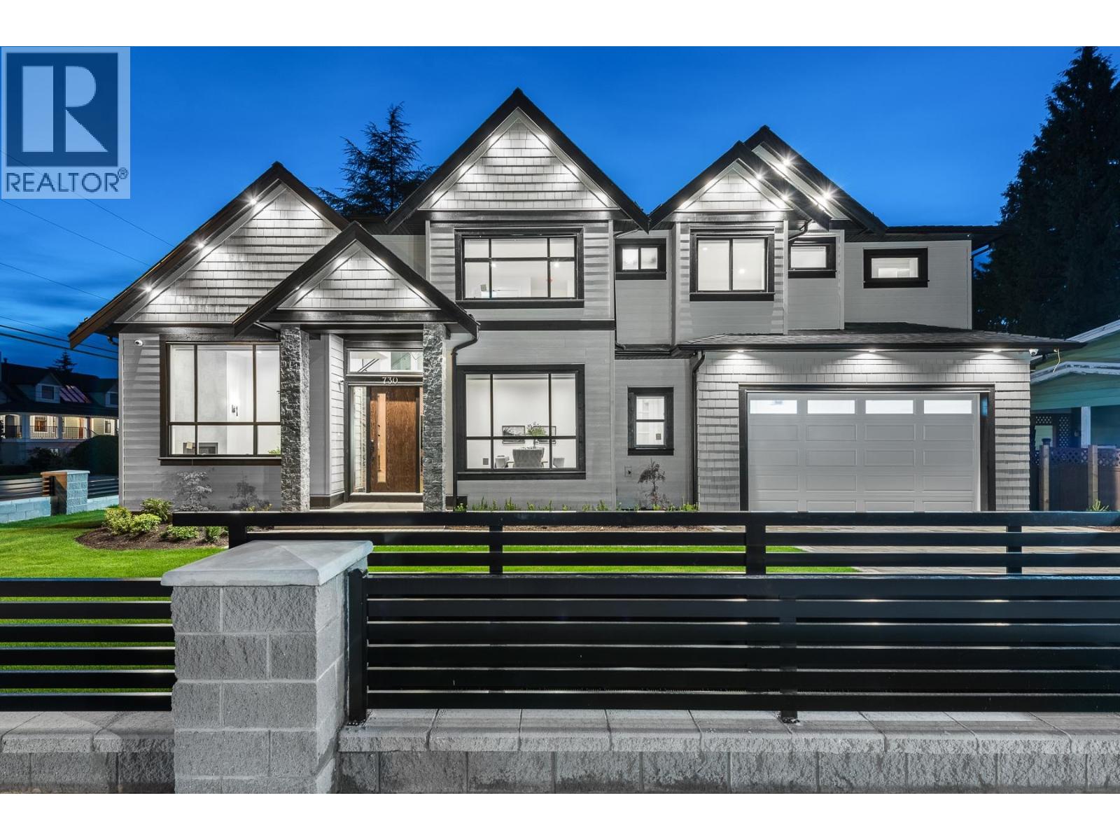
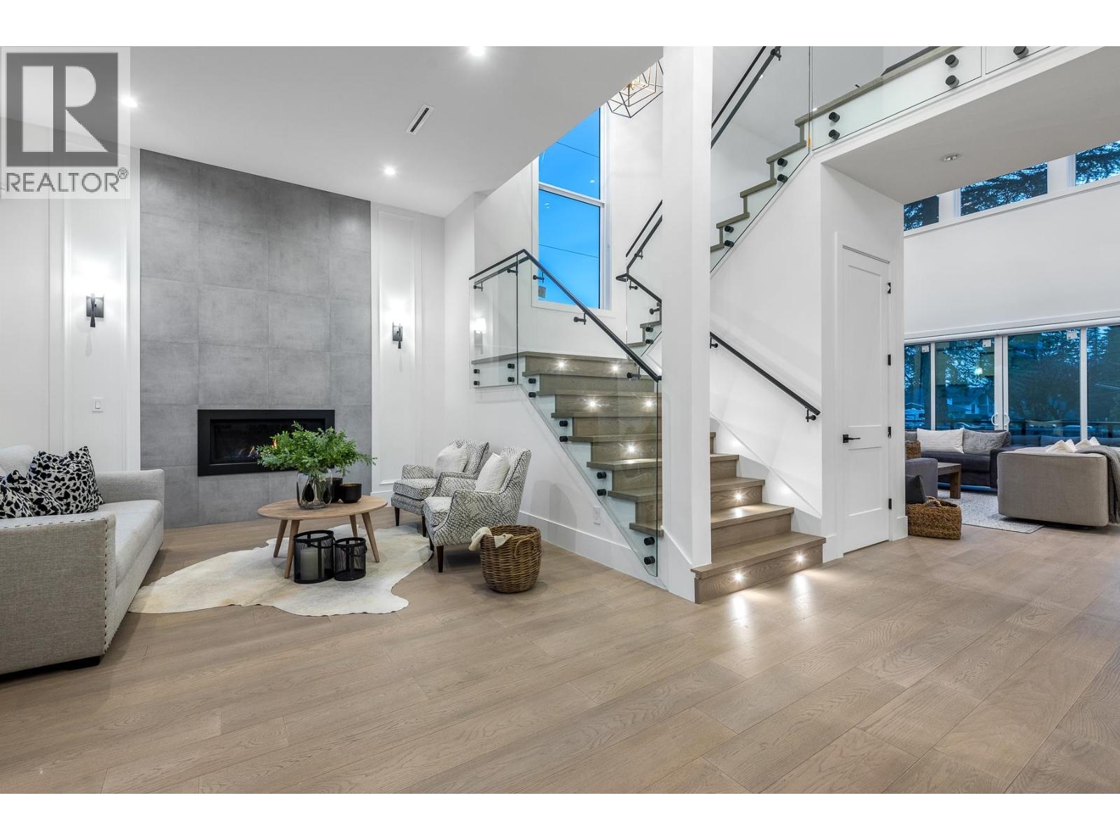
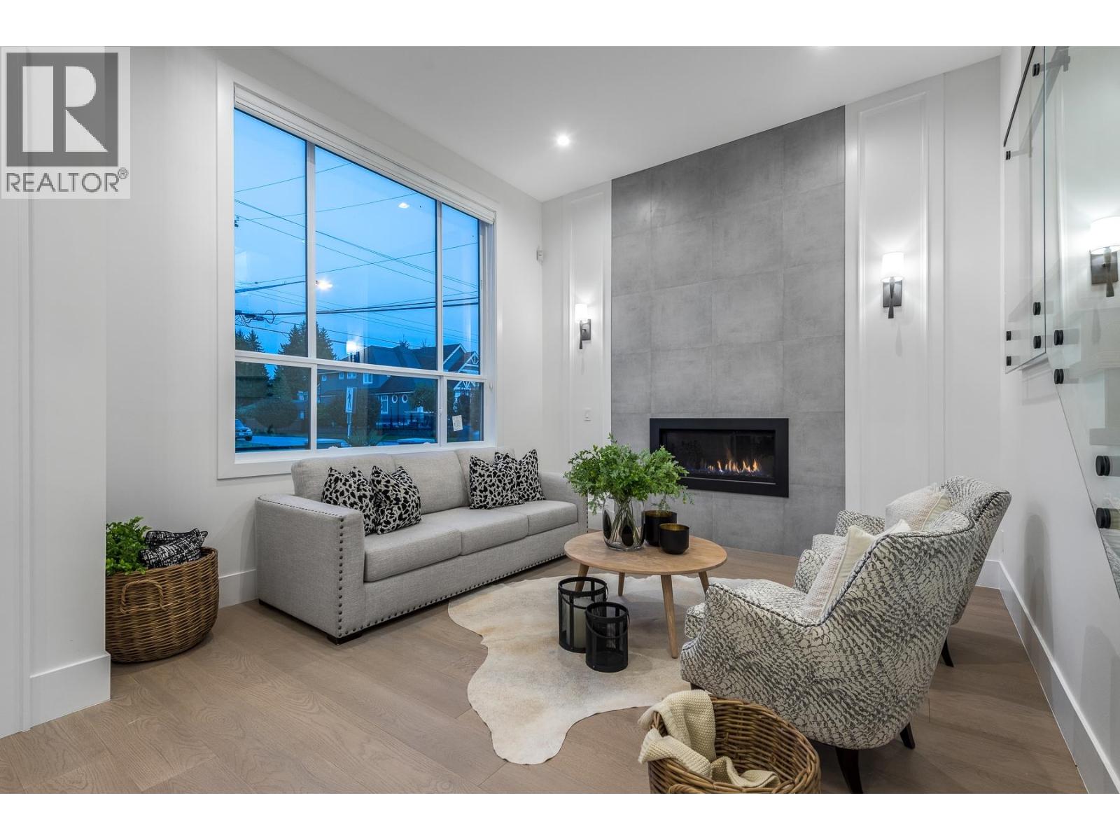
Enter an interest rate to see your estimated monthly payment.Luxury living close to Como Lake! This custom-built 5,600 square ft home offers 7 bed & 7.5 bath with high-end finishes throughout. Main floor features open-concept layout, 14´ ceilings in living room, designer lighting & custom millwork. Gourmet kitchen with s/s appliances, spice kitchen, custom cabinetry & oversized island. Family room with 20´ ceilings & double sliders to covered deck. Main floor bed with ensuite. Upstairs offers spacious primary suite with private deck, WIC & spa-like ensuite + 3 beds & 2 baths. Lower level includes rec room with wet bar, legal suite & in-law area-ideal mortgage helper. (id:31684)
| 5 days ago | Listing updated with changes from the MLS® | |
| 6 days ago | Status changed to Active | |
| 2 weeks ago | Listing first seen on site |



The trademarks MLS®, Multiple Listing Service® and the associated logos are owned by The Canadian Real Estate Association (CREA) and identify the quality of services provided by real estate professionals who are members of CREA. Used under license.
The trademarks REALTOR®, REALTORS®, and the REALTOR® logo are controlled by The Canadian Real Estate Association (CREA) and identify real estate professionals who are members of CREA. These trademarks are owned or controlled by The Canadian Real Estate Association (CREA) and identify real estate professionals who are members of CREA (REALTOR®) and/or the quality of services they provide (MLS®).
This REALTOR.ca listing content is owned and licensed by REALTOR® members of The Canadian Real Estate Association.