




16 WILKES CREEK DRIVEPort Moody, BC V3H 4Z6
Mortgage Calculator
Monthly Payment (Est.)
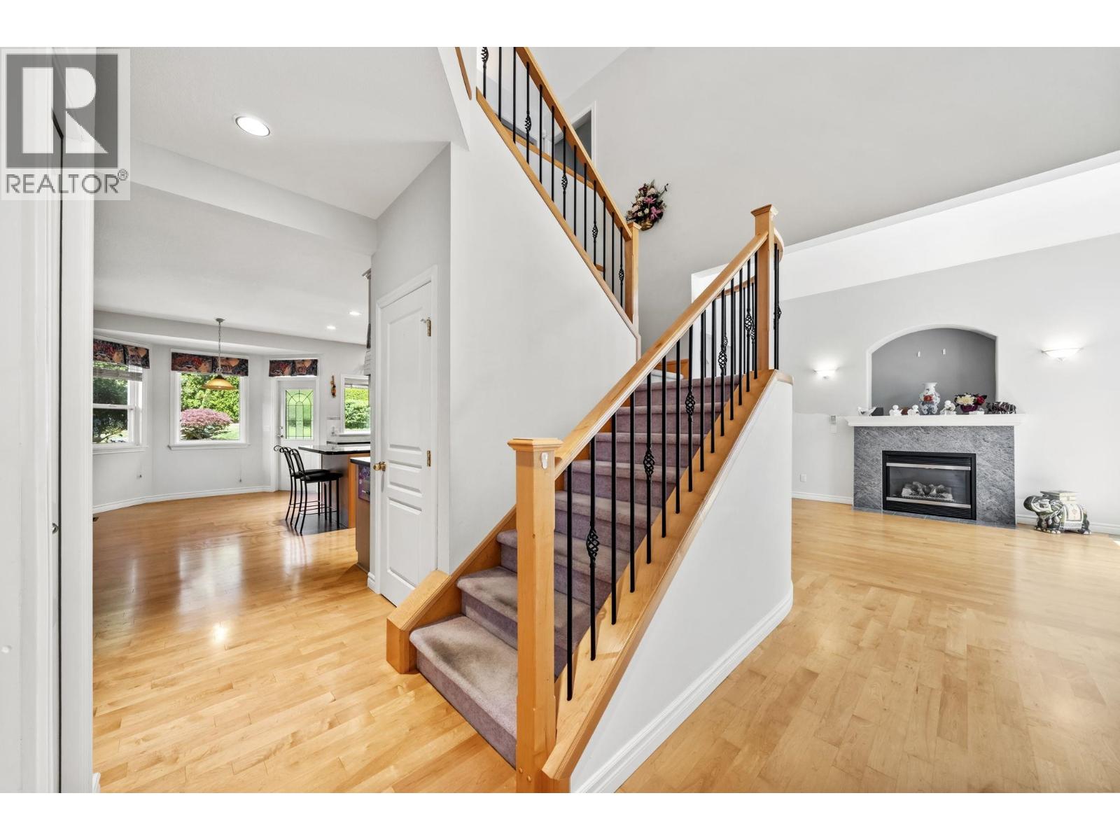
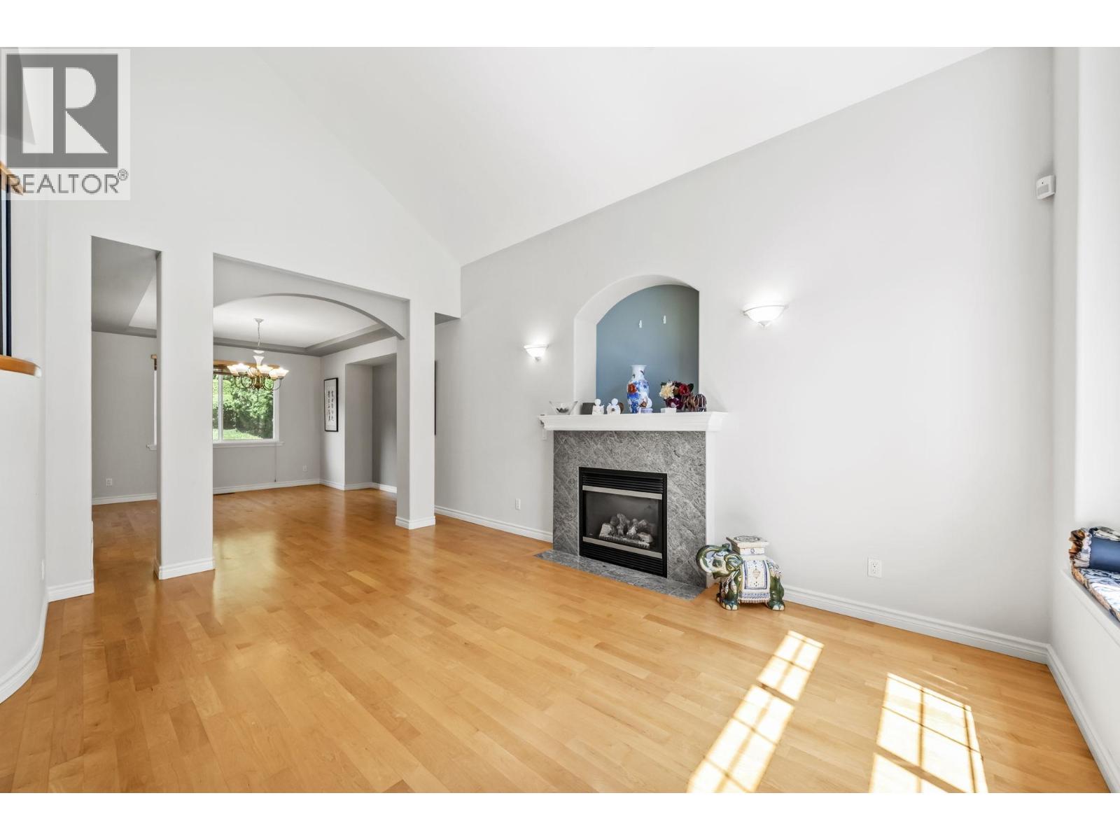
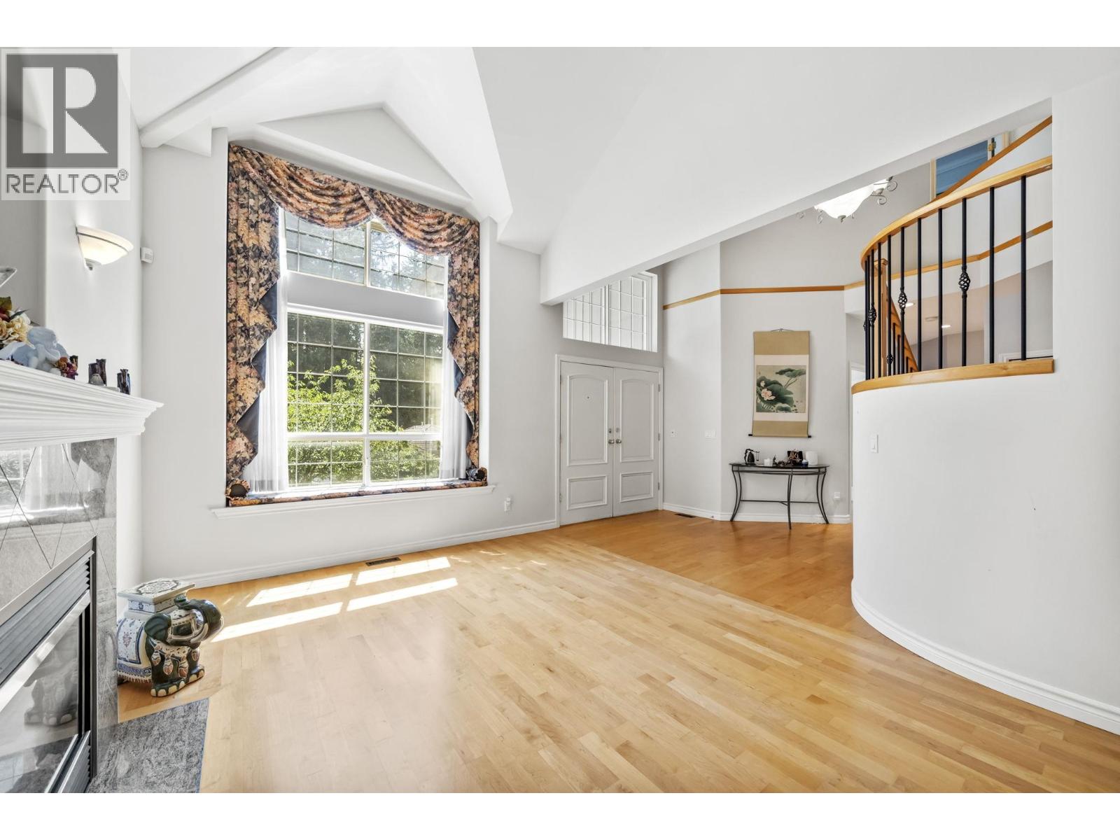
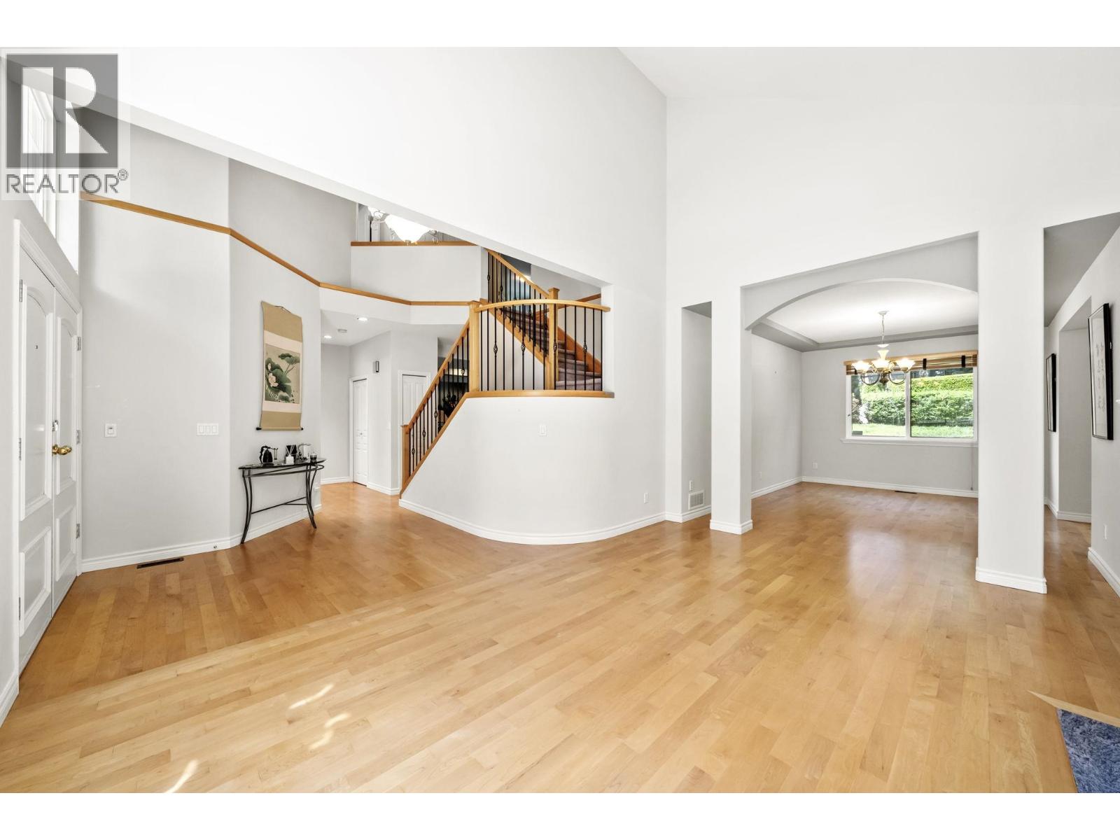
Enter an interest rate to see your estimated monthly payment.Welcome to this custom-built 6 bed, 4 bath home in Port Moody's sought-after Twin Creeks area. A grand entry foyer with 18-ft ceilings leads to a bright, well-appointed layout. Up offers 4 bedrooms, incl. a large master facing south with great light exposure throughout the day. Plenty of updates incl. a new dishwasher, oven/range, hood fan, high-efficiency gas furnace & fresh exterior paint (2026). Full basement with a 1-bed rental suite offering separate entry & laundry, plus an additional bedroom-ideal for extended family or mortgage-helper income. Best of all, this home sits within the coveted Heritage Woods Secondary catchment-one of BC's top-ranked schools-w/ Bert Flinn trails, parks & shopping all just minutes away. (id:31684)
| 6 days ago | Listing updated with changes from the MLS® | |
| 7 days ago | Status changed to Active | |
| 2 weeks ago | Listing first seen on site |



The trademarks MLS®, Multiple Listing Service® and the associated logos are owned by The Canadian Real Estate Association (CREA) and identify the quality of services provided by real estate professionals who are members of CREA. Used under license.
The trademarks REALTOR®, REALTORS®, and the REALTOR® logo are controlled by The Canadian Real Estate Association (CREA) and identify real estate professionals who are members of CREA. These trademarks are owned or controlled by The Canadian Real Estate Association (CREA) and identify real estate professionals who are members of CREA (REALTOR®) and/or the quality of services they provide (MLS®).
This REALTOR.ca listing content is owned and licensed by REALTOR® members of The Canadian Real Estate Association.