




30 HAWTHORN DRIVEPort Moody, BC V3H 0A4
Mortgage Calculator
Monthly Payment (Est.)
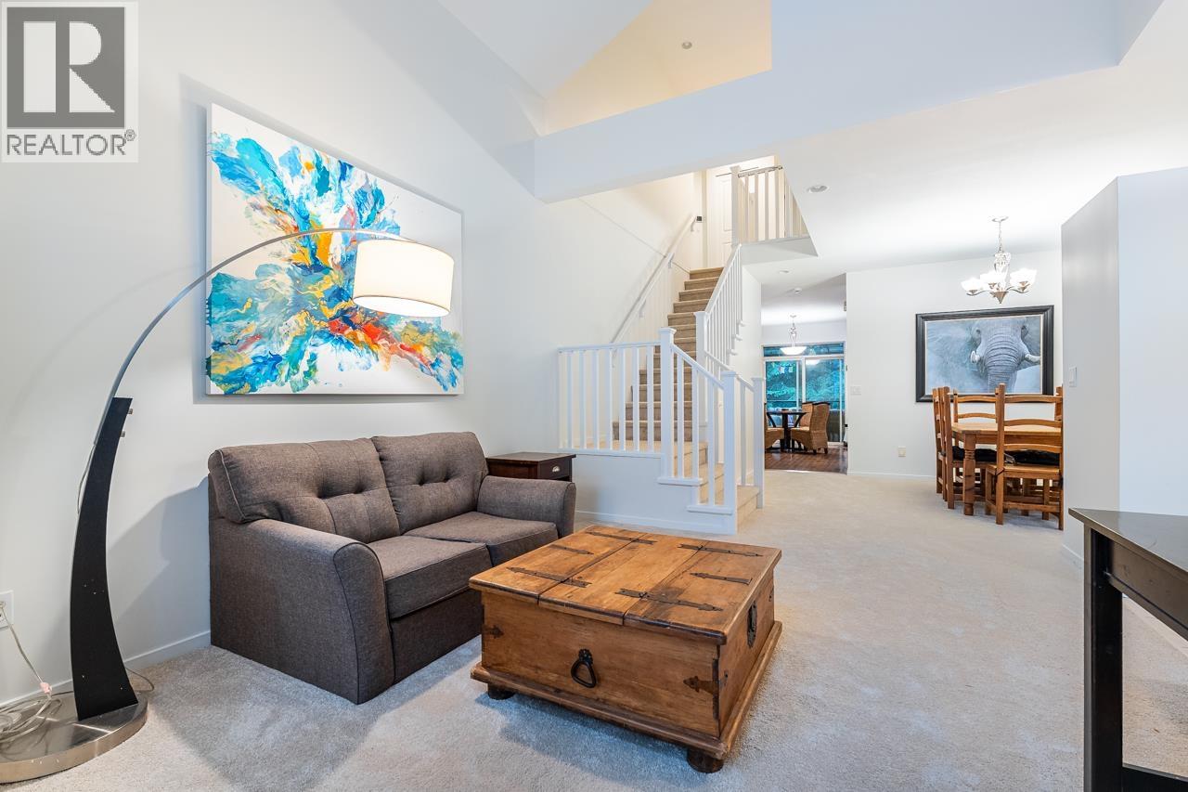
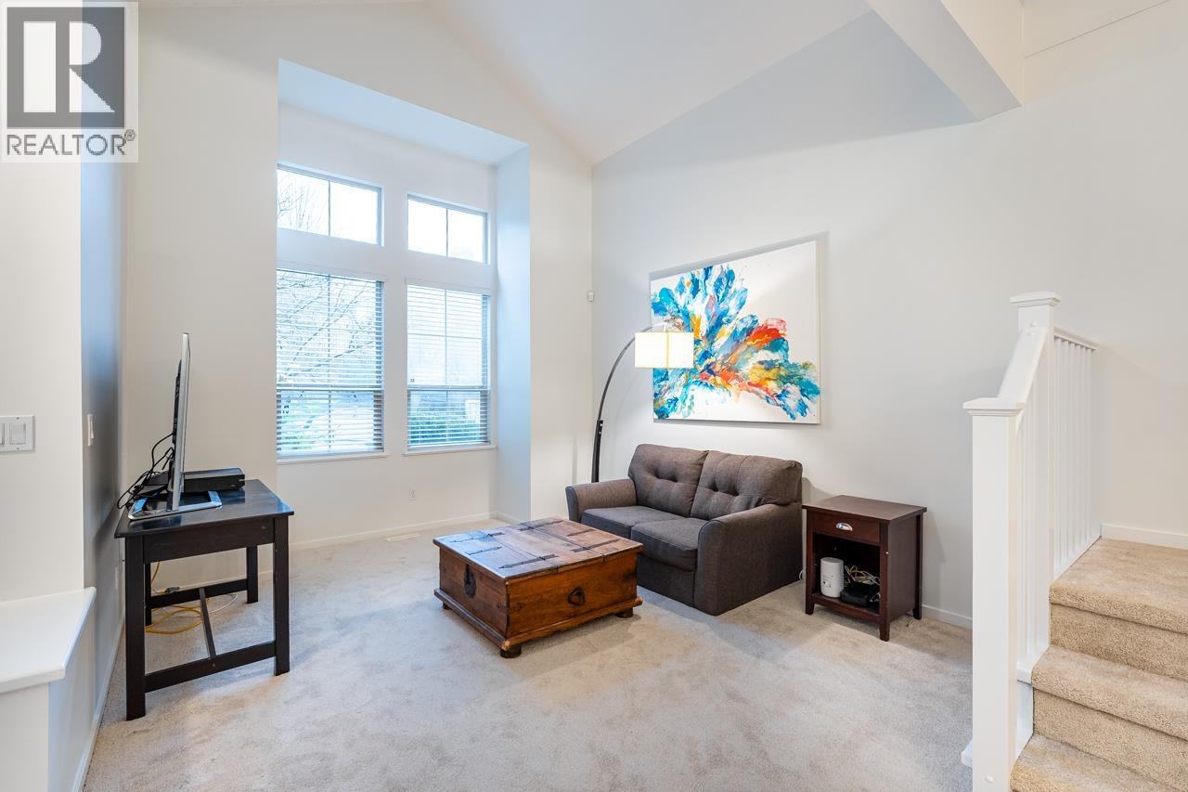
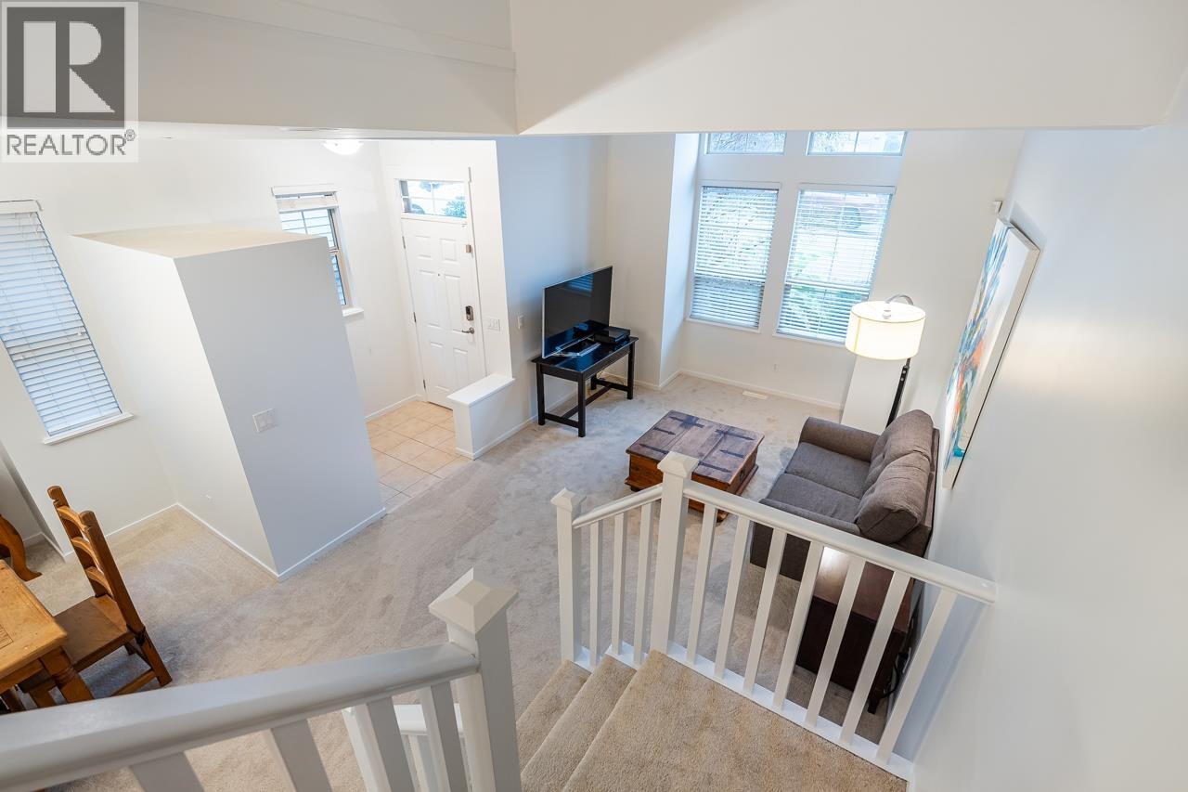
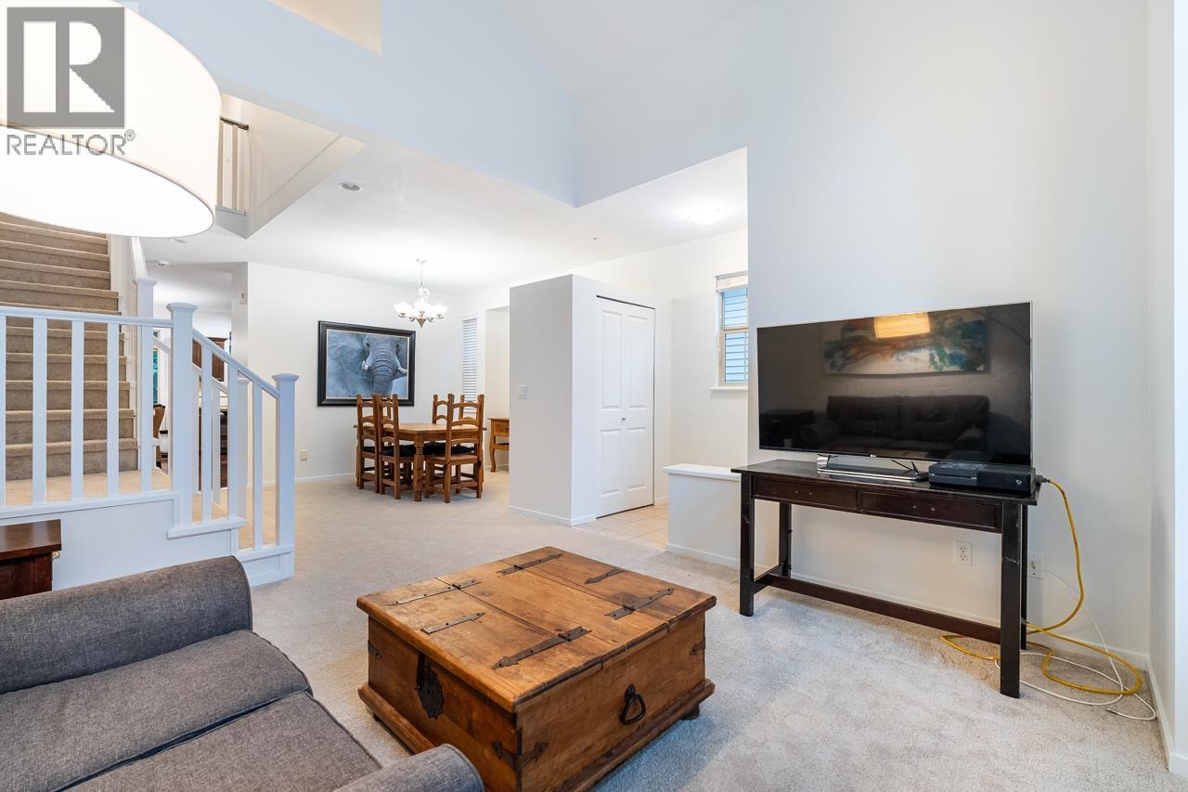
Enter an interest rate to see your estimated monthly payment.Home sweet home. A peaceful haven tucked among the trees in coveted Heritage Woods. This warm, nearly 3,000 sq. ft. home feels like a cozy escape-4 beds, 4 baths, & a fully finished walk-out basement with its own bedroom, bath & kitchenette, perfect for guests or adult children at home. Sip wine on the covered back deck or soak in the hot tub while the greenbelt provides tranquility, beyond your private yard. Fresh paint & new carpets on the main floor, oversized hot water tank & upgraded furnace, comfort and ease. Relax in a vaulted ceiling primary suite, walk to the corner store, coffee shop and trails. Enjoy top-rated schools and nearby Greentree Golf. Ready to make this paradise yours?! (id:31684)
| 5 days ago | Listing updated with changes from the MLS® | |
| 5 days ago | Status changed to Active | |
| 2 weeks ago | Listing first seen on site |



The trademarks MLS®, Multiple Listing Service® and the associated logos are owned by The Canadian Real Estate Association (CREA) and identify the quality of services provided by real estate professionals who are members of CREA. Used under license.
The trademarks REALTOR®, REALTORS®, and the REALTOR® logo are controlled by The Canadian Real Estate Association (CREA) and identify real estate professionals who are members of CREA. These trademarks are owned or controlled by The Canadian Real Estate Association (CREA) and identify real estate professionals who are members of CREA (REALTOR®) and/or the quality of services they provide (MLS®).
This REALTOR.ca listing content is owned and licensed by REALTOR® members of The Canadian Real Estate Association.