




1401 APEL DRIVEPort Coquitlam, BC V3B 2V1
Mortgage Calculator
Monthly Payment (Est.)
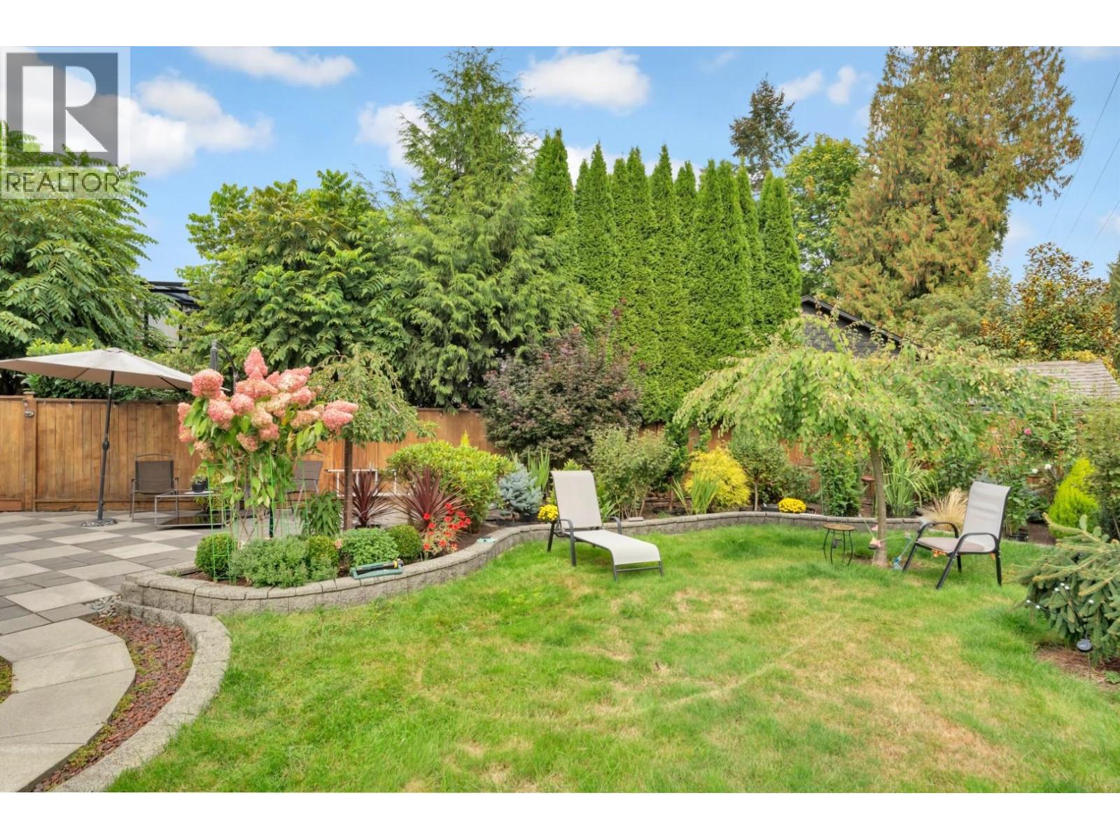
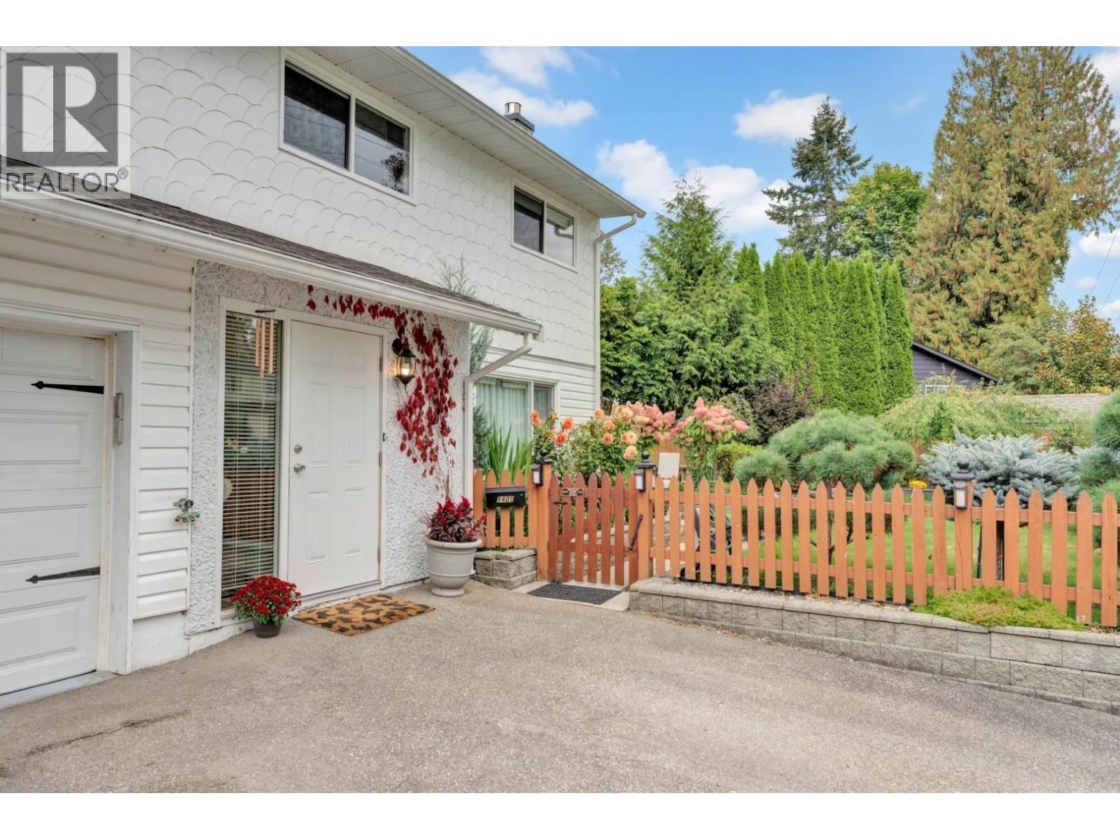
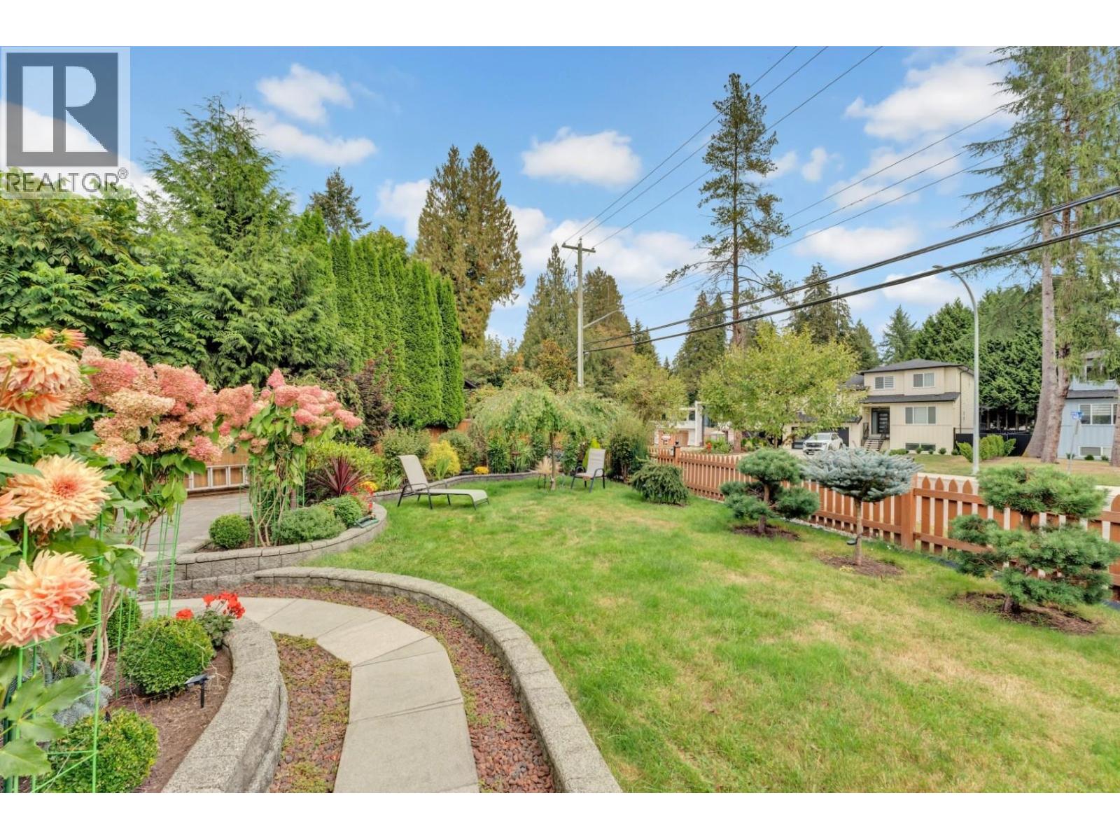
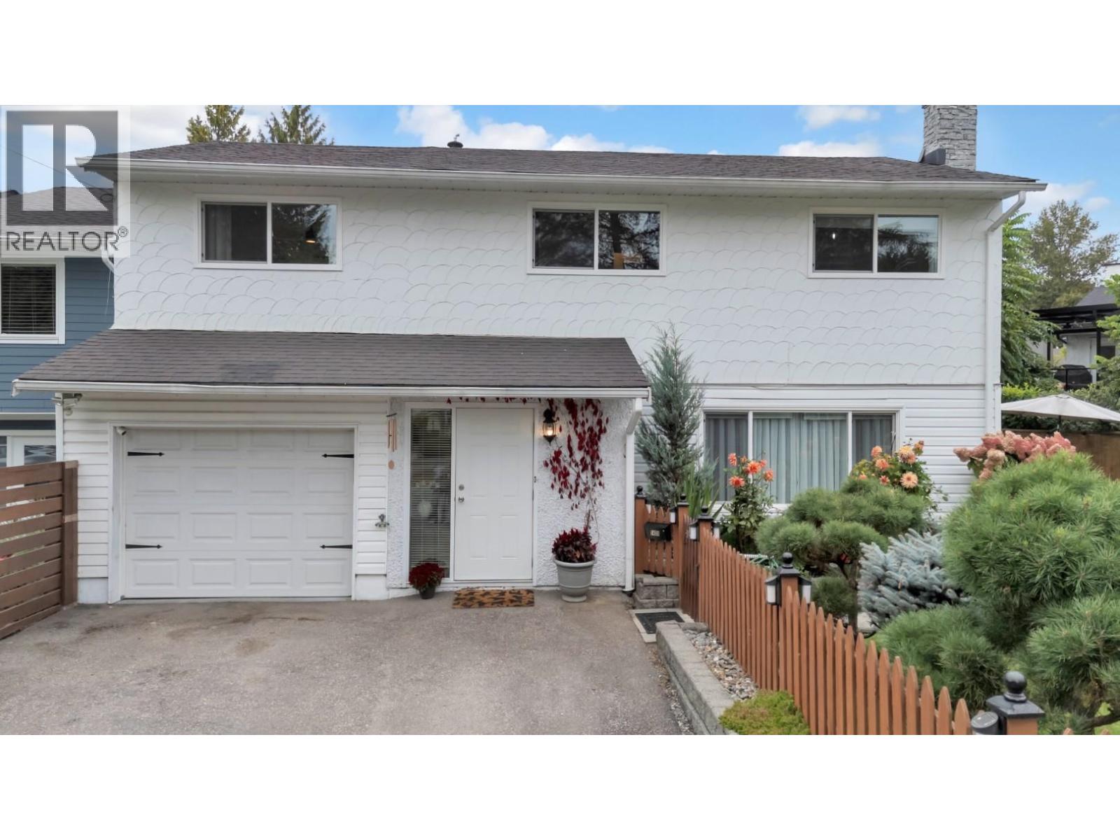
Enter an interest rate to see your estimated monthly payment.Like a detached home, with NO common walls to the other half of the duplex and low taxes! Sitting on a 5,075 sf lot, this FULLY renovated home offers a practical layout with generous living spaces, bright modern kitchen opening to a covered patio, office with French doors, laundry room with space for an extra bathroom, plus sauna potential and endless storage. Upstairs: 4 bedrooms. New high-efficiency heating & cooling + on-demand hot water systems, new windows. Large, private patio overlooks fully fenced, beautifully landscaped yards with a rare plant collection. Convenient location close to elementary school, parks & trails. Don´t miss this versatile home in a great neighbourhood! Call your REALTOR® today. (id:31684)
| a week ago | Listing updated with changes from the MLS® | |
| a week ago | Status changed to Active | |
| 2 weeks ago | Listing first seen on site |



The trademarks MLS®, Multiple Listing Service® and the associated logos are owned by The Canadian Real Estate Association (CREA) and identify the quality of services provided by real estate professionals who are members of CREA. Used under license.
The trademarks REALTOR®, REALTORS®, and the REALTOR® logo are controlled by The Canadian Real Estate Association (CREA) and identify real estate professionals who are members of CREA. These trademarks are owned or controlled by The Canadian Real Estate Association (CREA) and identify real estate professionals who are members of CREA (REALTOR®) and/or the quality of services they provide (MLS®).
This REALTOR.ca listing content is owned and licensed by REALTOR® members of The Canadian Real Estate Association.