




4812 SKYLINE DRIVENorth Vancouver, BC V7R 3J3
Mortgage Calculator
Monthly Payment (Est.)
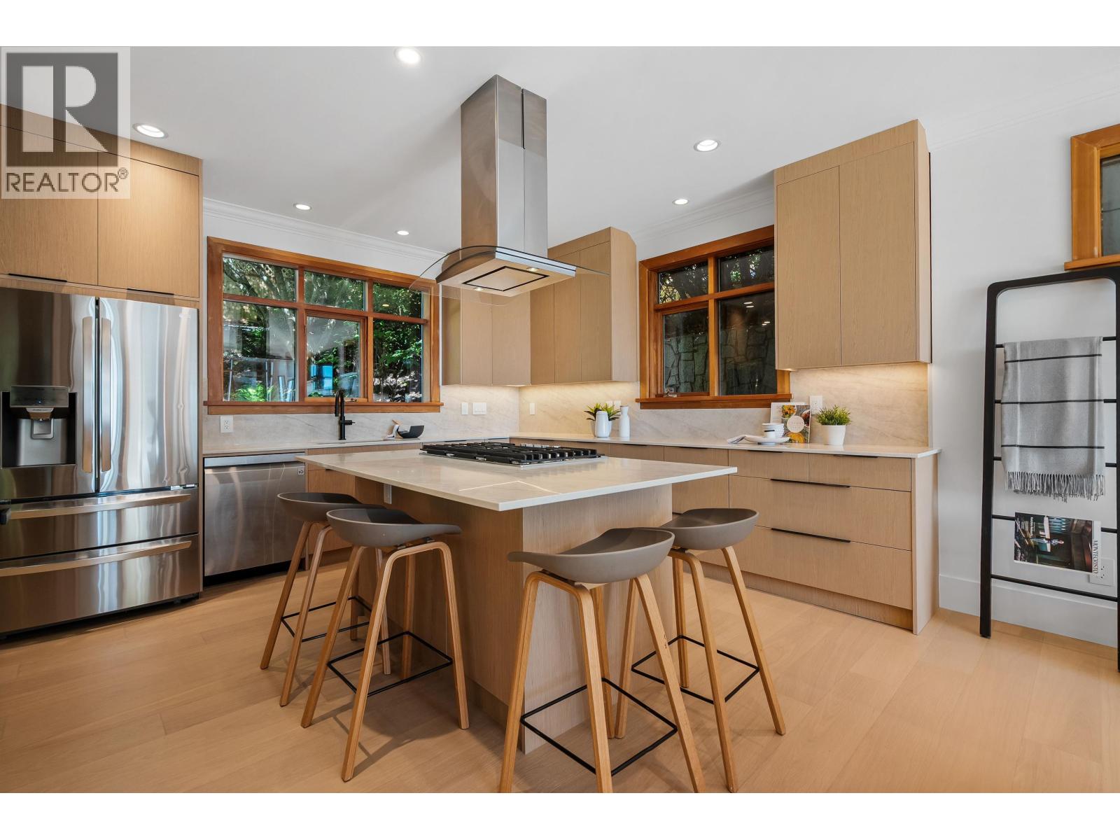
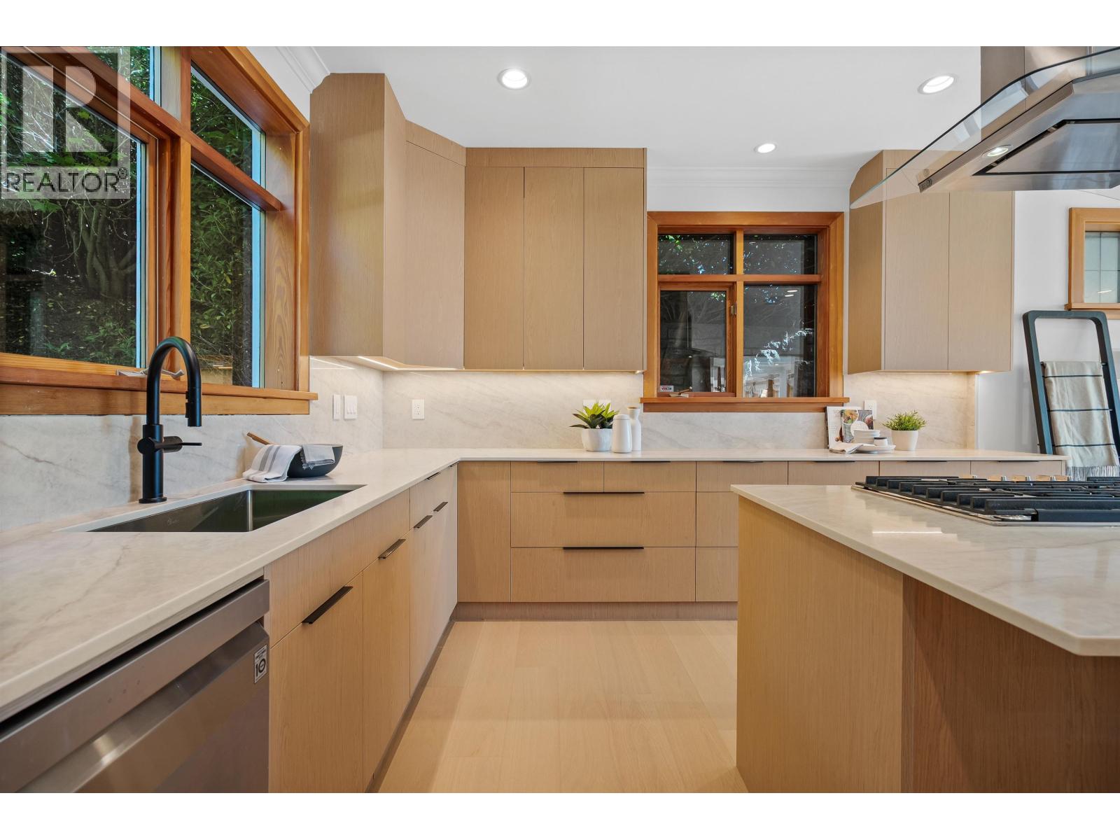
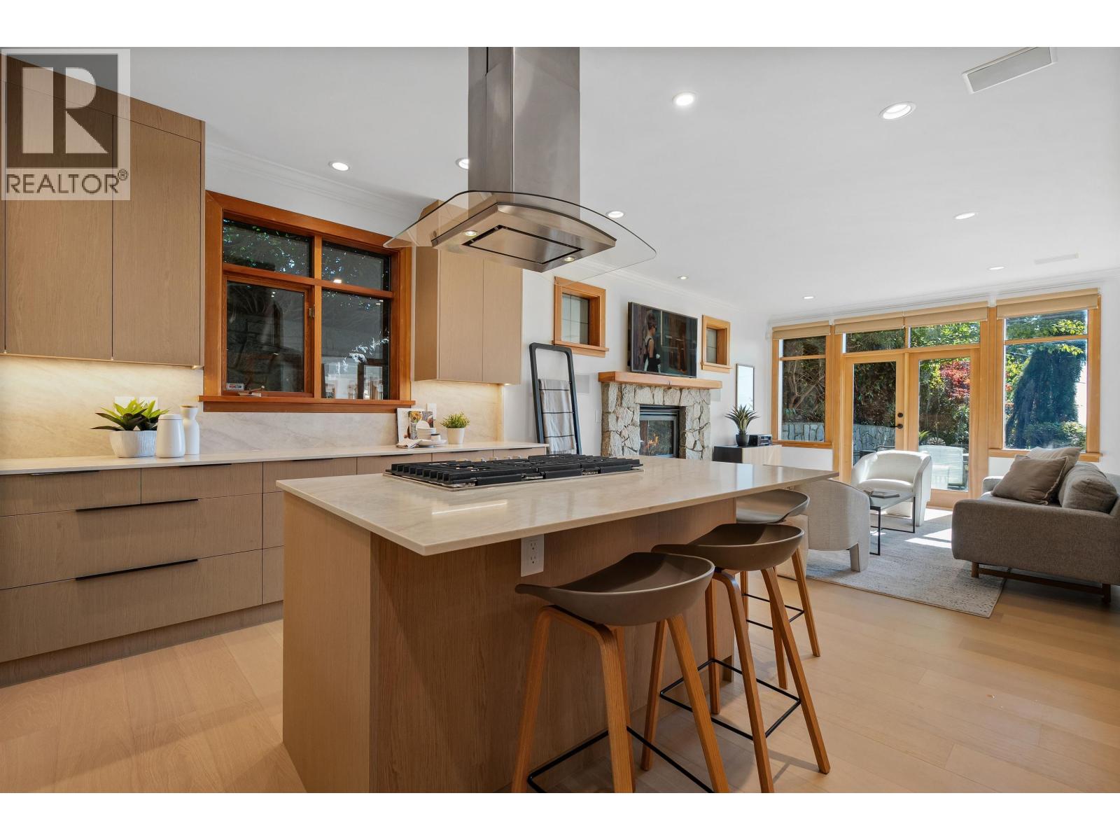
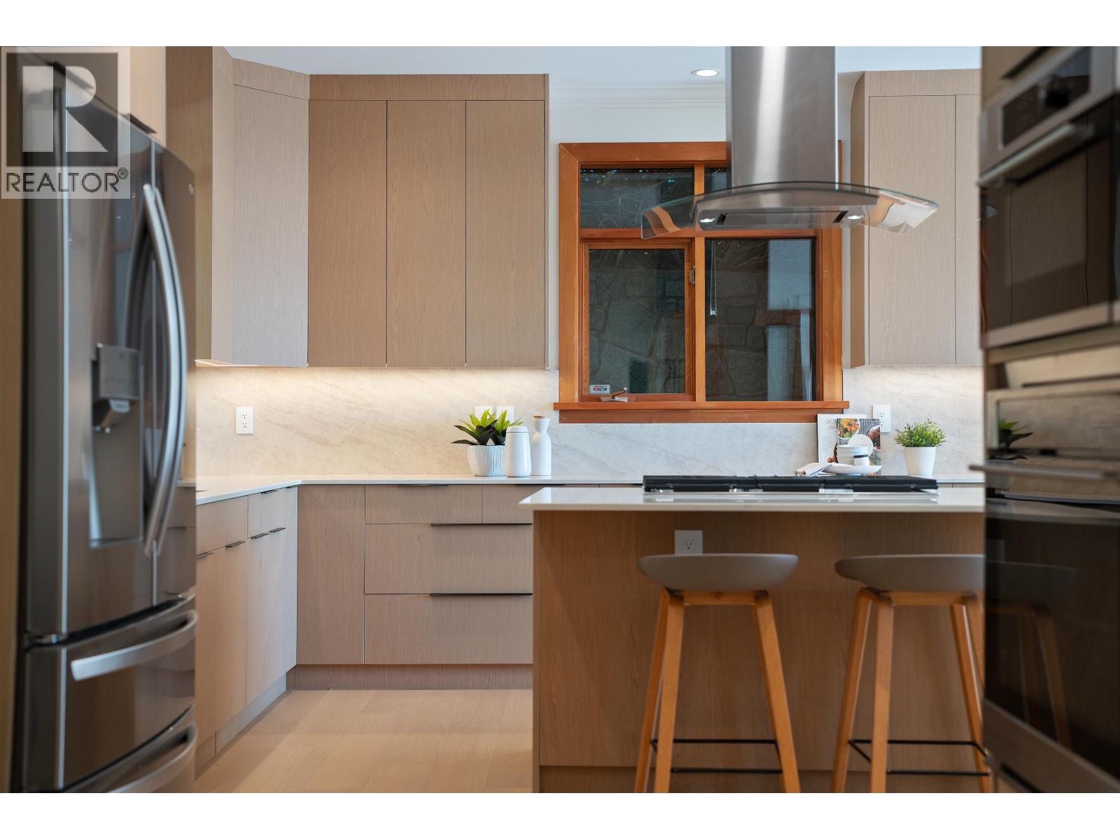
Enter an interest rate to see your estimated monthly payment.Boasting Incredible curb appeal, an oversized lot, & fresh updates throughout, this is the beauty you have been patiently waiting for! Step into the light filled & charming 4812 Skyline and you will find a truly special move in ready home with nothing left to be desired. Offering high ceilings and the perfect layout with 4 generously sized beds & 3 full baths upstairs, a main floor thoughtfully designed for every day living & entertaining, a large office with it´s own separate entrance, plus a basement with a rec room & separate garden level 1 bed suite! The home has been meticulously maintained throughout the years, & has just undergone and extensive renovation. Including; New floors, New custom staircase railings, new kitchen counters & cabinets, new hardware for all doors, & much more! You can enjoy year round comfort with AC, views of Downtown Vancouver & the water, with complete privacy thanks to the mature landscaping, & immediate access to trails! This really is a special home that you will want to see. (id:31684)
| 3 days ago | Listing updated with changes from the MLS® | |
| 3 days ago | Status changed to Active | |
| 2 weeks ago | Listing first seen on site |



The trademarks MLS®, Multiple Listing Service® and the associated logos are owned by The Canadian Real Estate Association (CREA) and identify the quality of services provided by real estate professionals who are members of CREA. Used under license.
The trademarks REALTOR®, REALTORS®, and the REALTOR® logo are controlled by The Canadian Real Estate Association (CREA) and identify real estate professionals who are members of CREA. These trademarks are owned or controlled by The Canadian Real Estate Association (CREA) and identify real estate professionals who are members of CREA (REALTOR®) and/or the quality of services they provide (MLS®).
This REALTOR.ca listing content is owned and licensed by REALTOR® members of The Canadian Real Estate Association.