




13 TIMBERCREST DRIVEPort Moody, BC V3H 4T6
Mortgage Calculator
Monthly Payment (Est.)
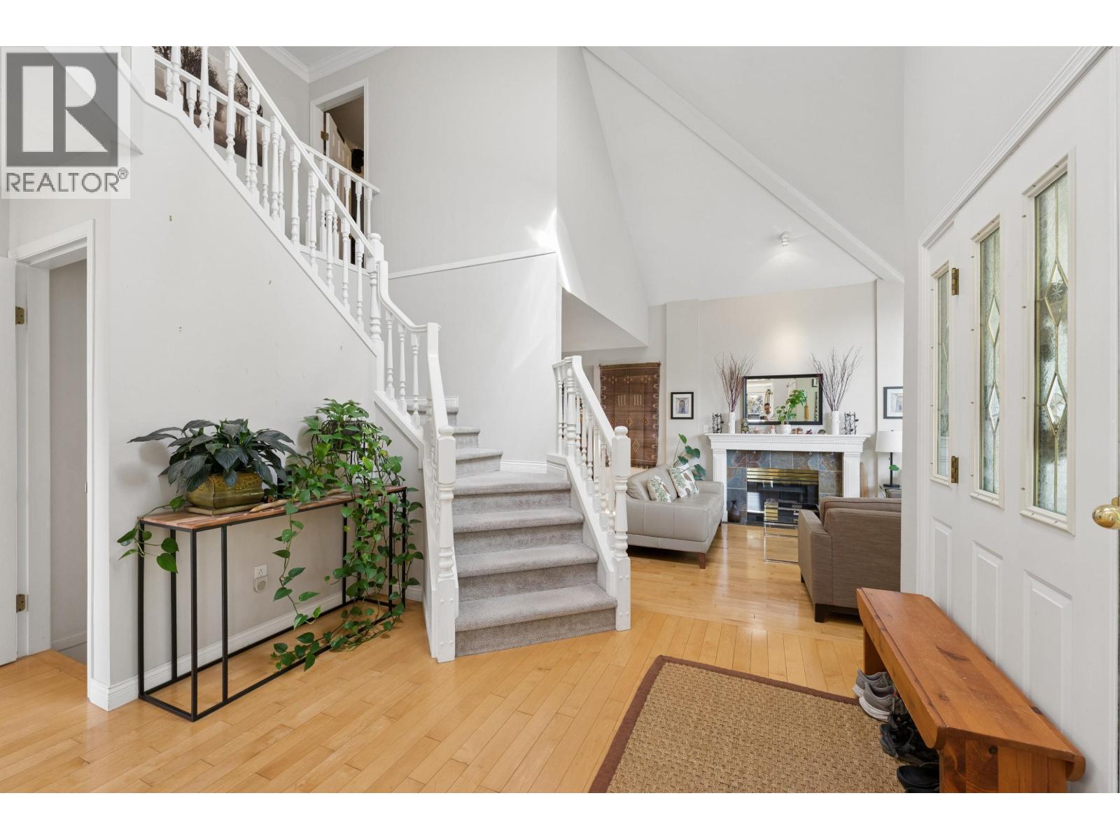
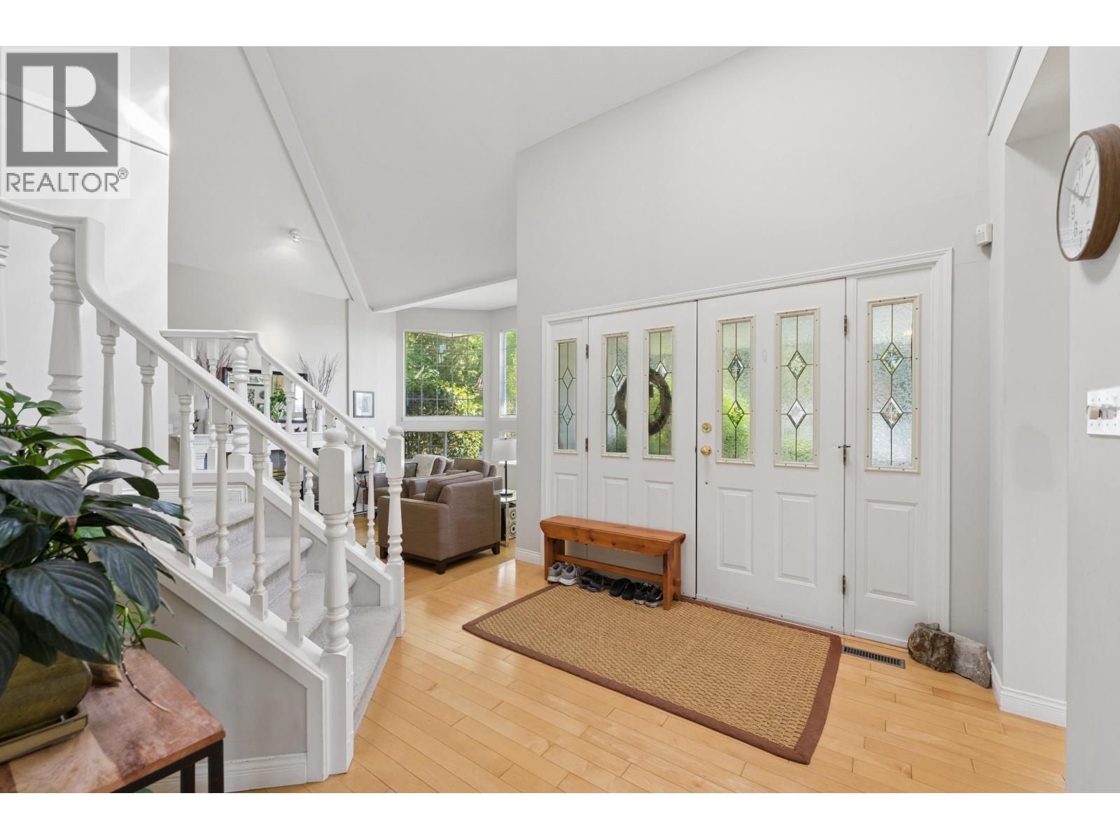
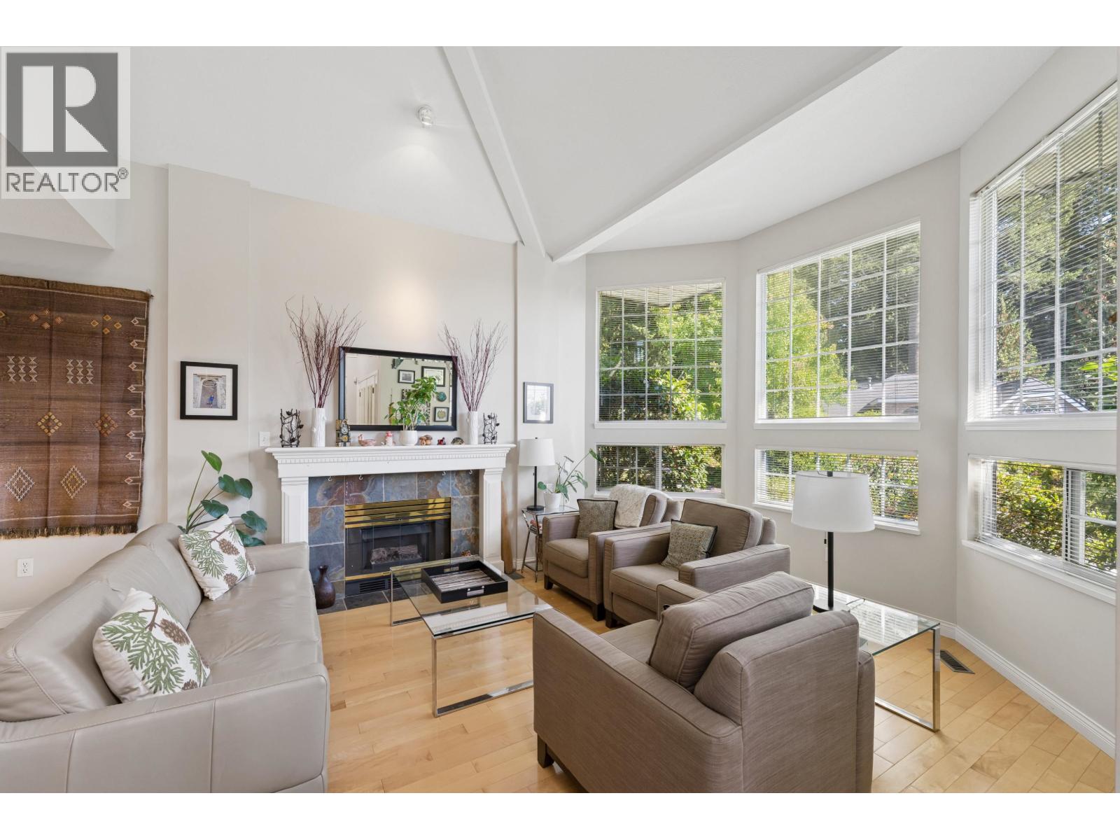
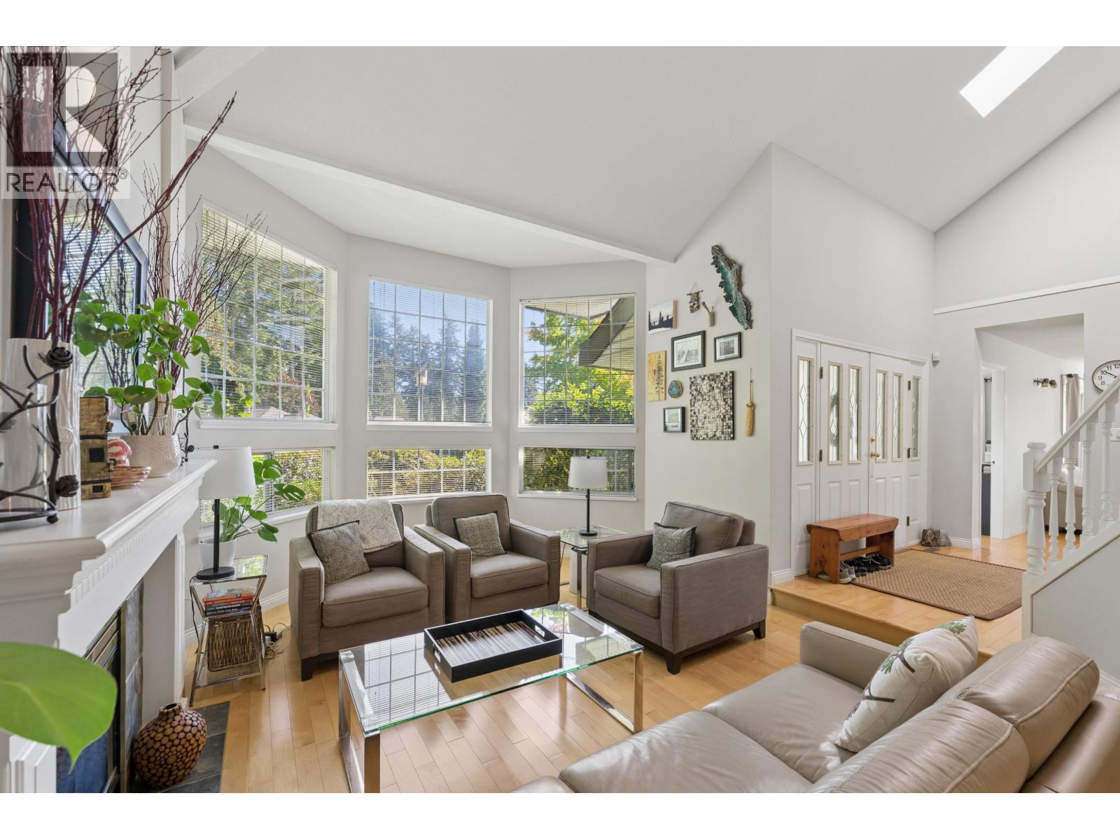
Enter an interest rate to see your estimated monthly payment.Heritage Mountain living with room to grow. This beautifully cared-for end-unit home sits on an impressive approx. 6,500 square ft lot and offers over 3,000 square ft of living space, with added privacy and fewer shared walls. The main level is ideal for hosting, with an enclosed den for a home office and a bright solarium that extends your living space through every season. Three bedrooms upstairs, plus a fully finished basement with separate entrance and potential for a secondary suite. The private backyard is made for entertaining, relaxing and enjoying the outdoors. With trails, parks and sought-after schools nearby, this is a home designed for family living in one of Port Moody's most desirable neighborhoods. (id:31684)
| 5 days ago | Listing updated with changes from the MLS® | |
| 5 days ago | Status changed to Active | |
| 2 weeks ago | Listing first seen on site |



The trademarks MLS®, Multiple Listing Service® and the associated logos are owned by The Canadian Real Estate Association (CREA) and identify the quality of services provided by real estate professionals who are members of CREA. Used under license.
The trademarks REALTOR®, REALTORS®, and the REALTOR® logo are controlled by The Canadian Real Estate Association (CREA) and identify real estate professionals who are members of CREA. These trademarks are owned or controlled by The Canadian Real Estate Association (CREA) and identify real estate professionals who are members of CREA (REALTOR®) and/or the quality of services they provide (MLS®).
This REALTOR.ca listing content is owned and licensed by REALTOR® members of The Canadian Real Estate Association.