




1191 WELLINGTON DRIVENorth Vancouver, BC V7K 1L3
Mortgage Calculator
Monthly Payment (Est.)
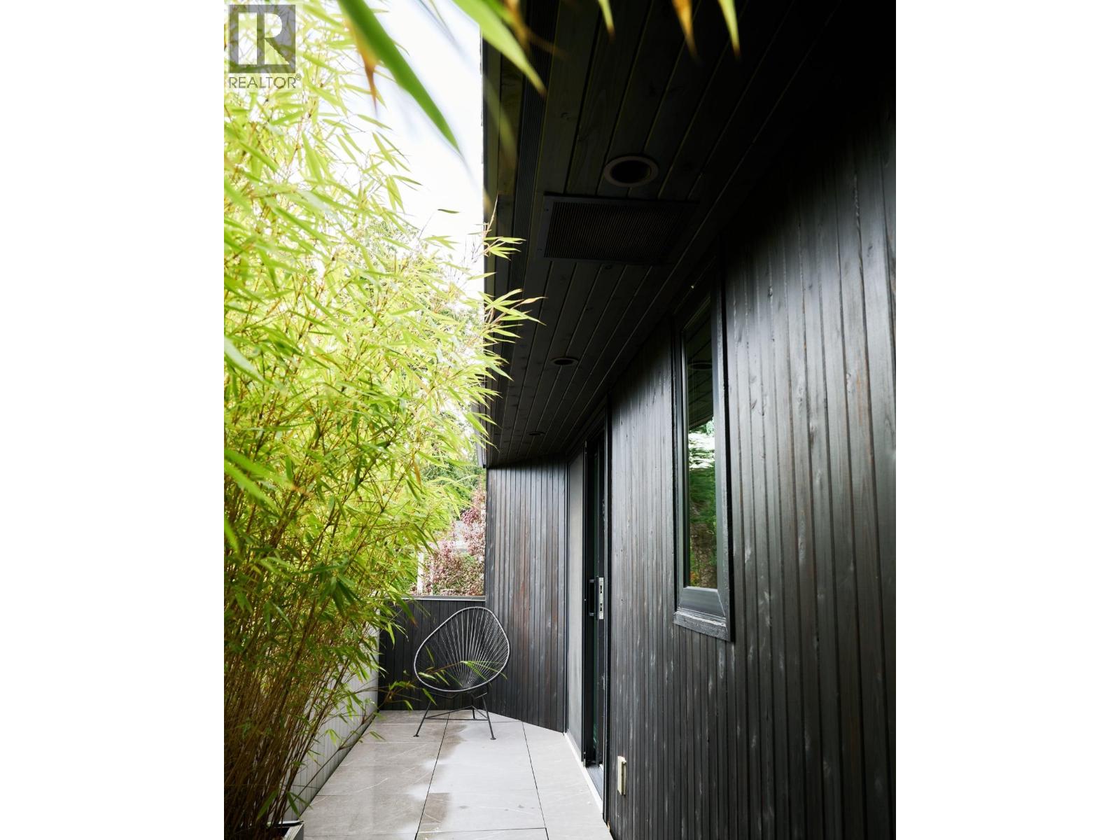
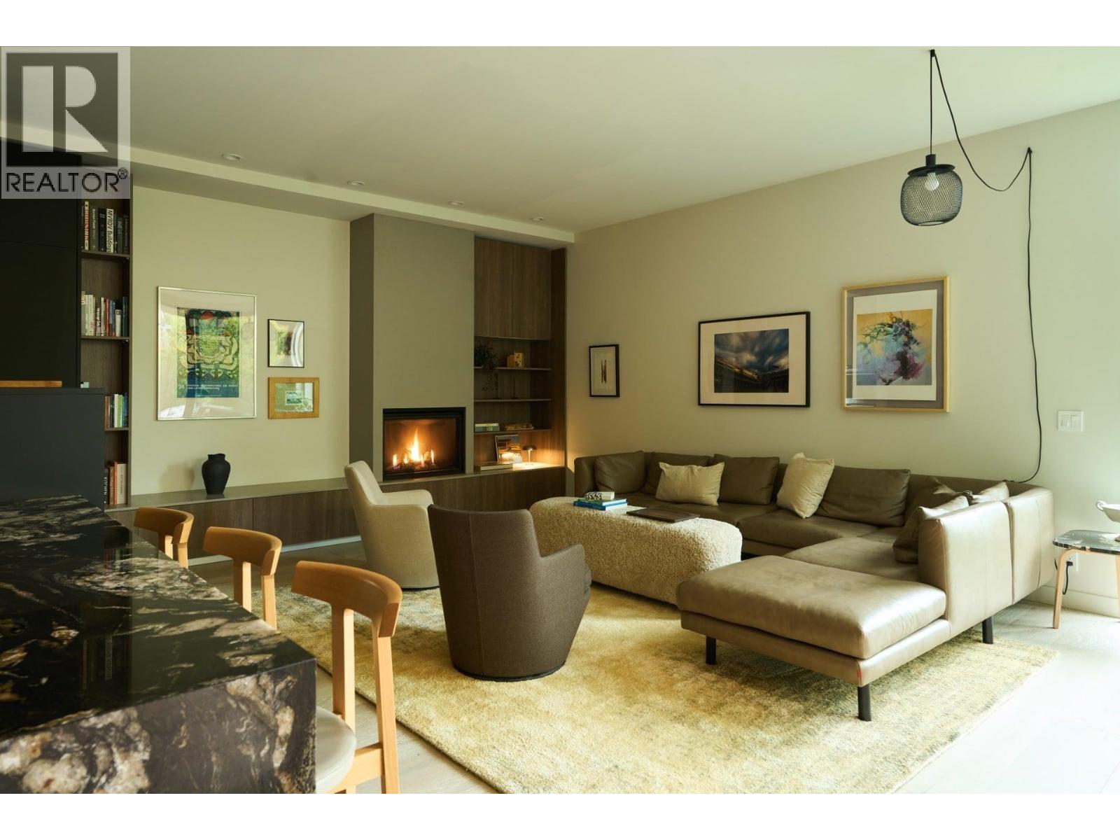
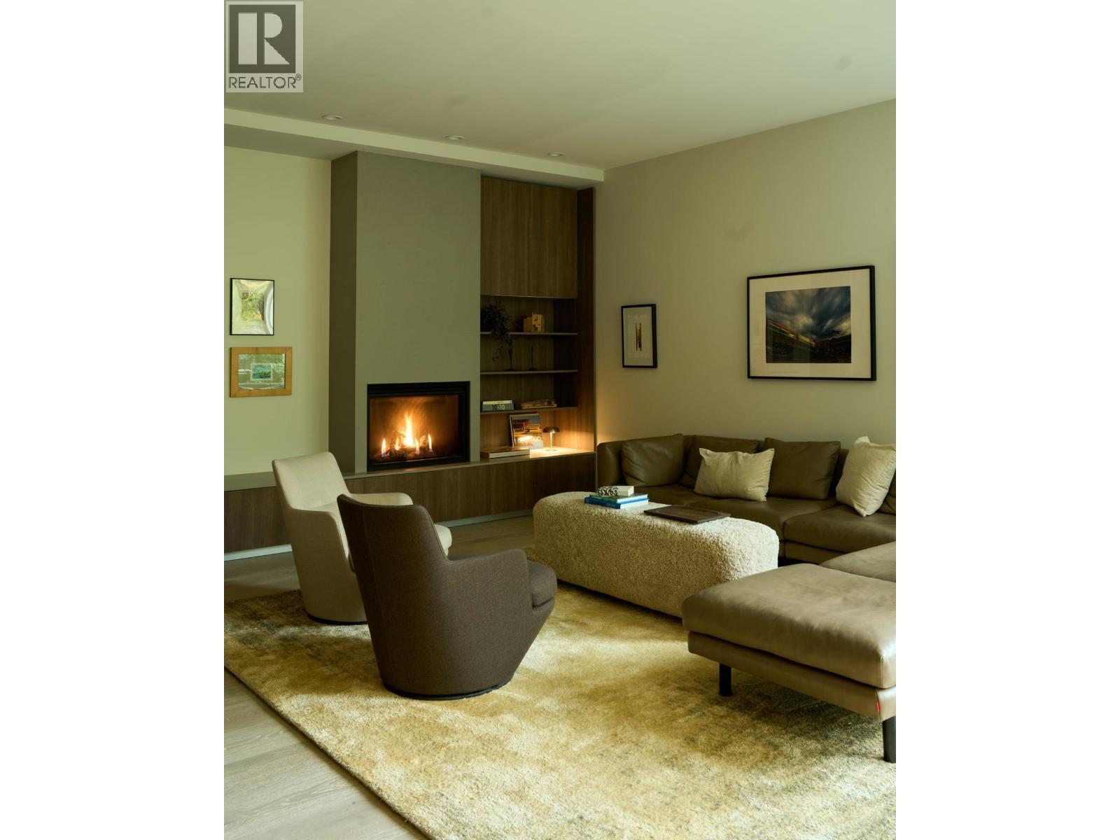
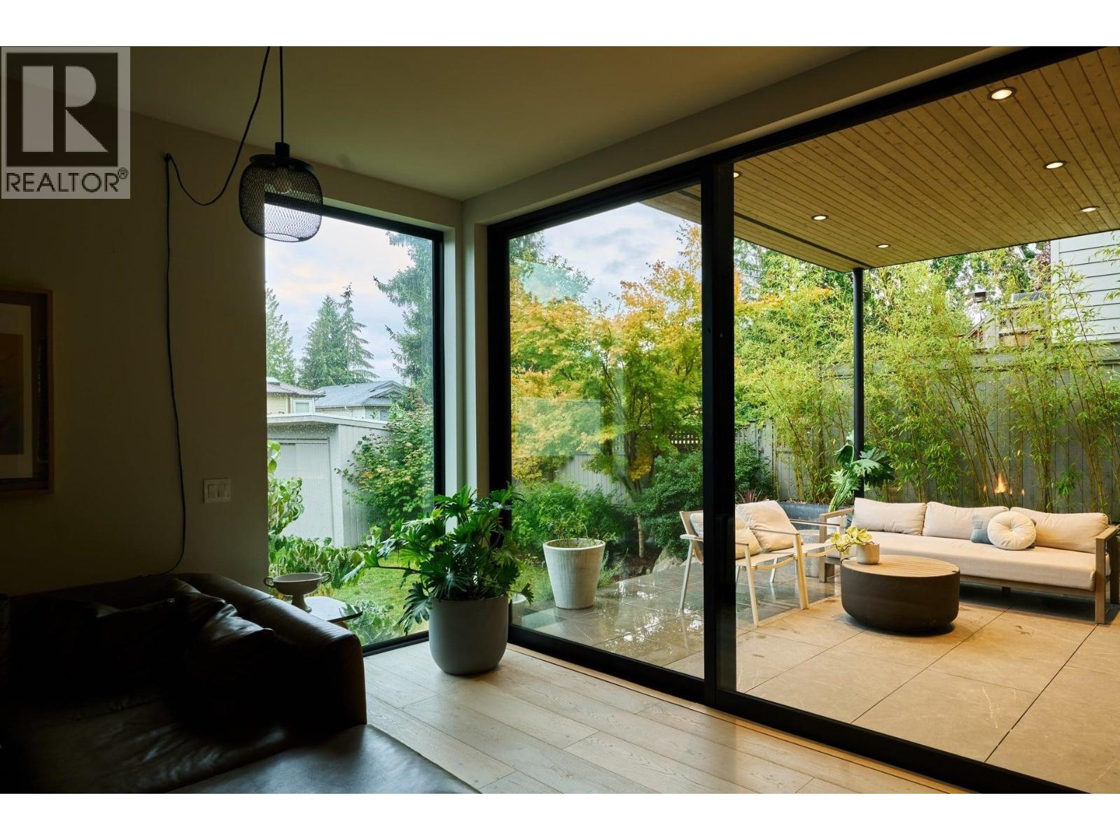
Enter an interest rate to see your estimated monthly payment.Twin Peak House by Nelson Skinner is now live online and will soon appear on international newsstands. As the story reveals, "I love hosting friends and family for events, as the kitchen, dining and living is inviting and spacious." Completed in 2018 in Lynn Valley's Princess Park enclave, this architect-owned residence was built for three generations at once, with a self-contained suite for extended family. Wide-plank oak, Titanium Black granite, and a covered terrace connect the social spaces to a garden designed by its own architect. Read the full story online and discover why this rare Nelson Skinner residence offers a defining expression of West Coast Modern family living. (id:31684)
| 5 days ago | Listing updated with changes from the MLS® | |
| 6 days ago | Status changed to Active | |
| 2 weeks ago | Listing first seen on site |



The trademarks MLS®, Multiple Listing Service® and the associated logos are owned by The Canadian Real Estate Association (CREA) and identify the quality of services provided by real estate professionals who are members of CREA. Used under license.
The trademarks REALTOR®, REALTORS®, and the REALTOR® logo are controlled by The Canadian Real Estate Association (CREA) and identify real estate professionals who are members of CREA. These trademarks are owned or controlled by The Canadian Real Estate Association (CREA) and identify real estate professionals who are members of CREA (REALTOR®) and/or the quality of services they provide (MLS®).
This REALTOR.ca listing content is owned and licensed by REALTOR® members of The Canadian Real Estate Association.