




3059 PLATEAU BOULEVARDCoquitlam, BC V3E 2Y7
Mortgage Calculator
Monthly Payment (Est.)
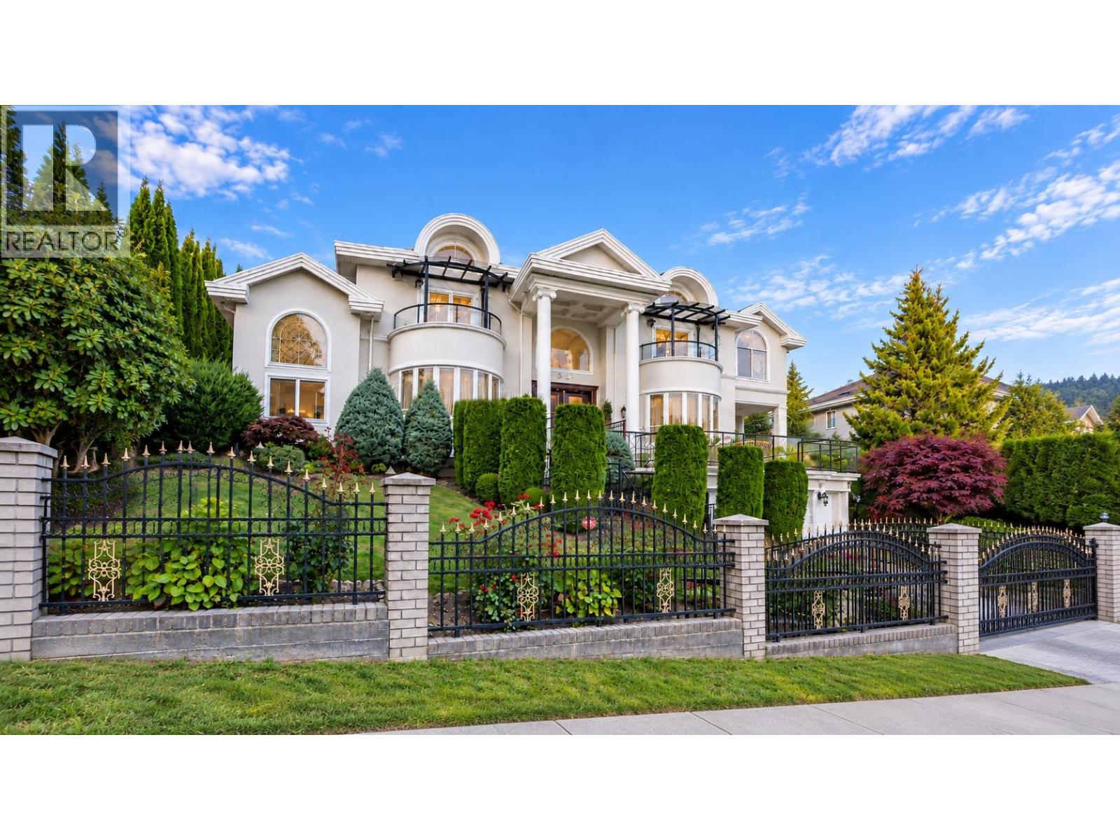
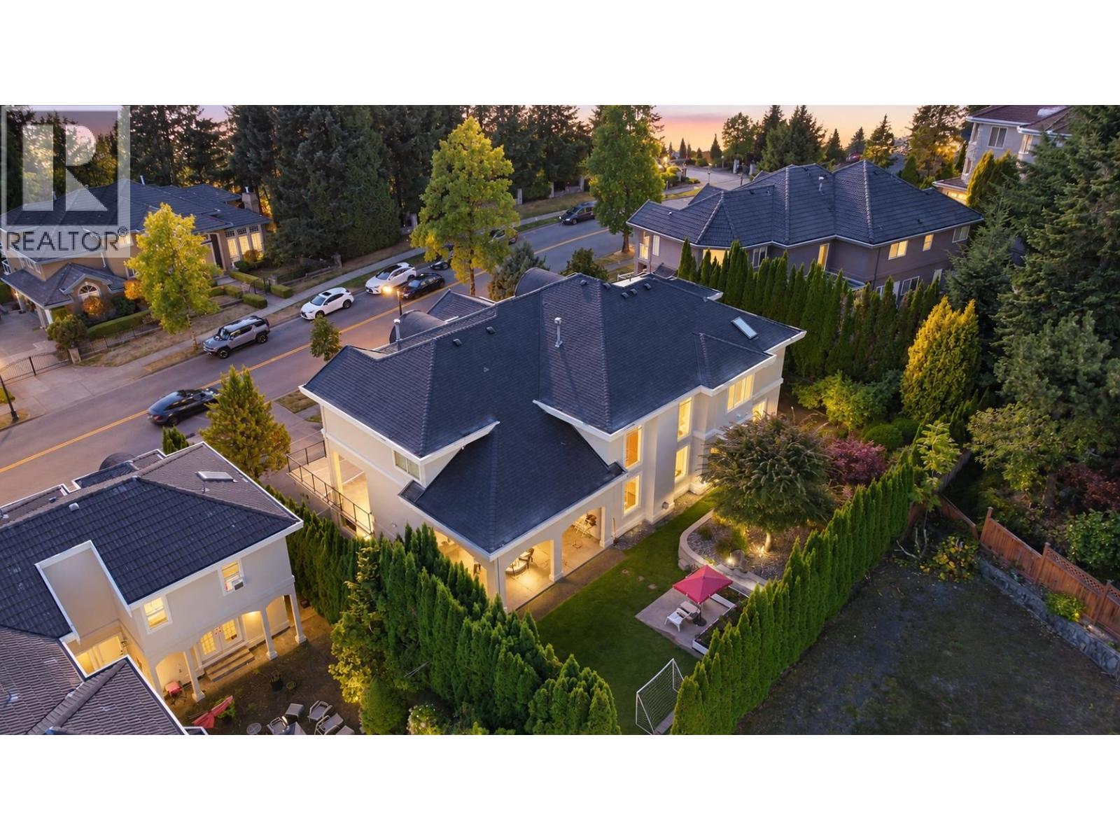
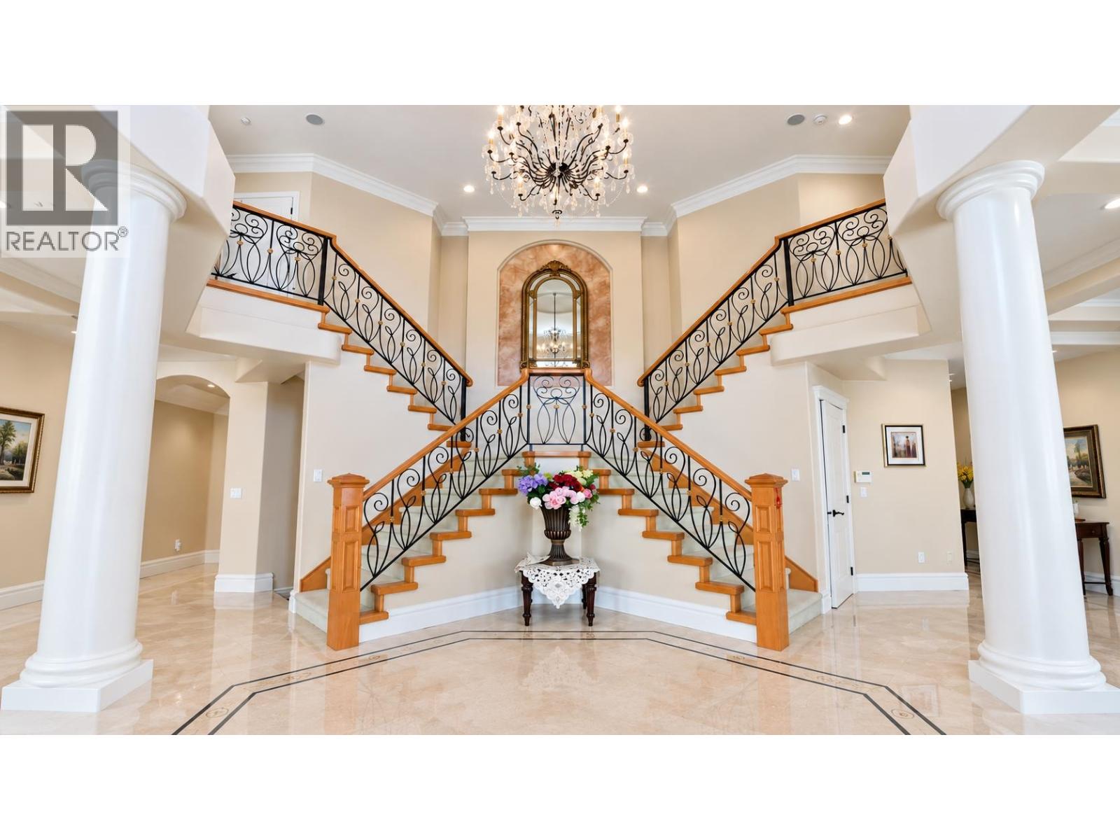
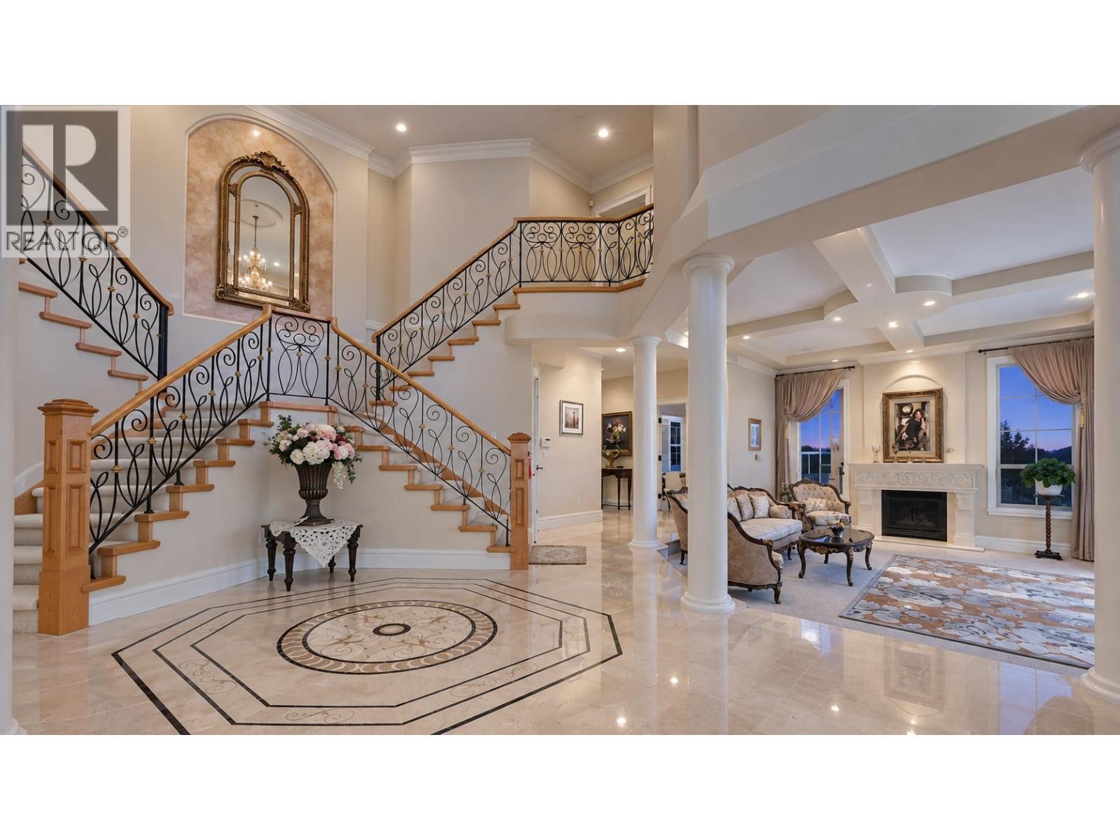
Enter an interest rate to see your estimated monthly payment.Absolutely gorgeous and meticulously maintained, this stunning home has been extensively renovated from top to bottom to exceptional standards. Designed by a reputable interior designer with outstanding craftsmanship, it truly shows like a show home. Features include Sub-Zero, Miele & Bertazzoni appliances, new cabinetry, new marble flooring, new carpet and replaced Poly-B plumbing. A unique 4-way staircase leads upstairs, while the basement offers a home theatre, new gym, rec room with wet bar and sauna. Additional upgrades include a new roof, canopies, LED lighting, designer blinds, wood fascia, mirrored dining-room ceiling, plus recent interior and exterior painting. Too many upgrades to list! (id:31684)
| 5 days ago | Listing updated with changes from the MLS® | |
| 6 days ago | Status changed to Active | |
| 2 weeks ago | Listing first seen on site |



The trademarks MLS®, Multiple Listing Service® and the associated logos are owned by The Canadian Real Estate Association (CREA) and identify the quality of services provided by real estate professionals who are members of CREA. Used under license.
The trademarks REALTOR®, REALTORS®, and the REALTOR® logo are controlled by The Canadian Real Estate Association (CREA) and identify real estate professionals who are members of CREA. These trademarks are owned or controlled by The Canadian Real Estate Association (CREA) and identify real estate professionals who are members of CREA (REALTOR®) and/or the quality of services they provide (MLS®).
This REALTOR.ca listing content is owned and licensed by REALTOR® members of The Canadian Real Estate Association.