




3170 CAPSTAN CRESCENTCoquitlam, BC V3C 4H2
Mortgage Calculator
Monthly Payment (Est.)
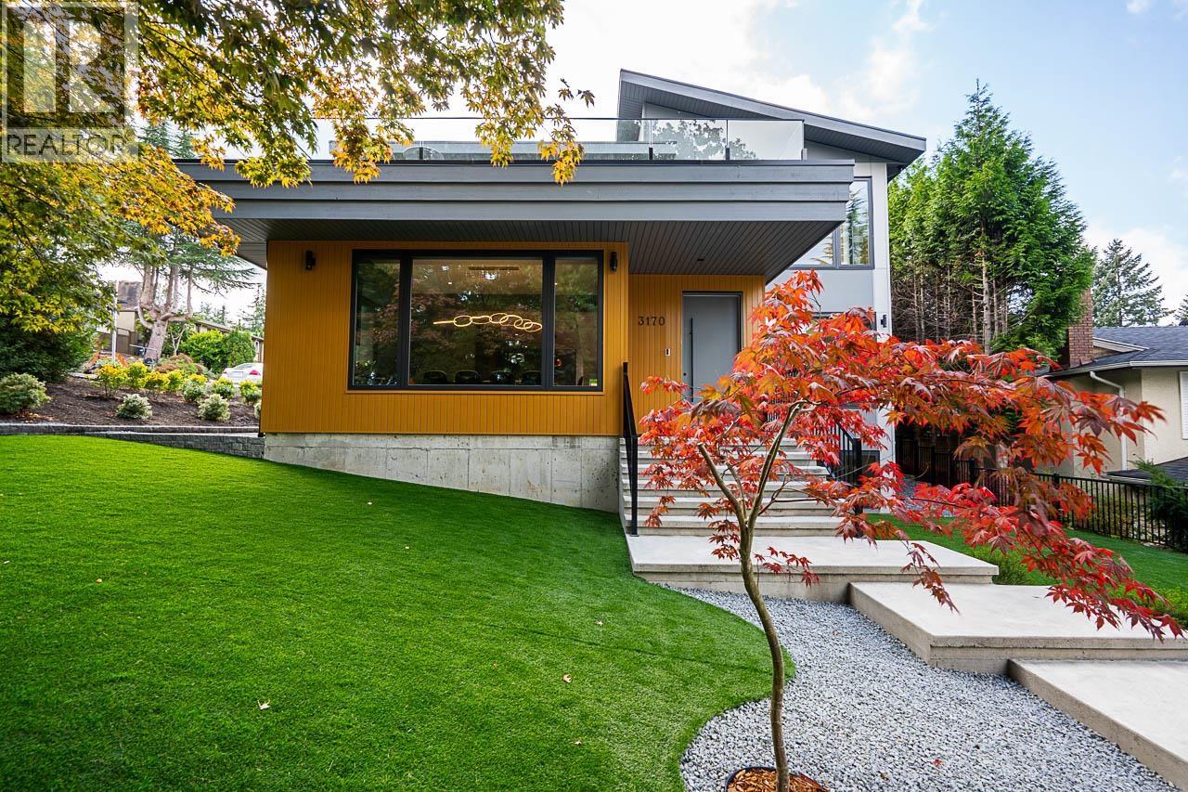
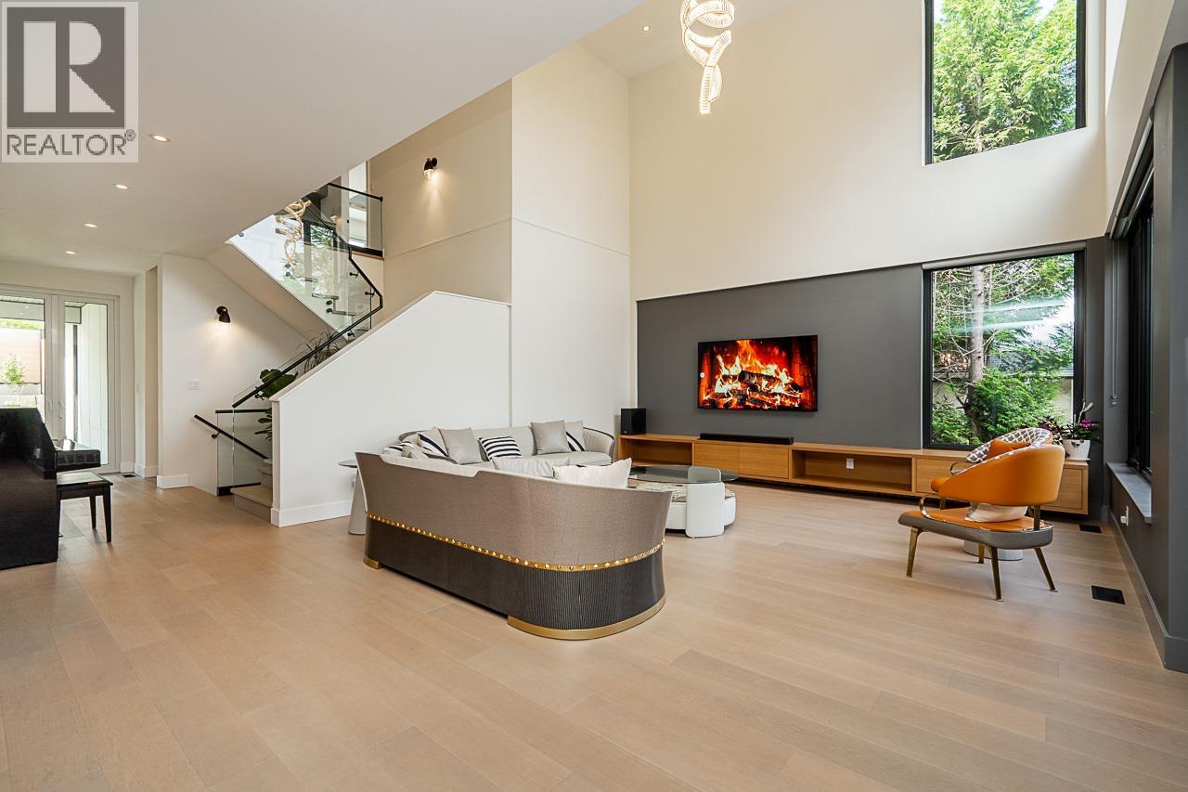
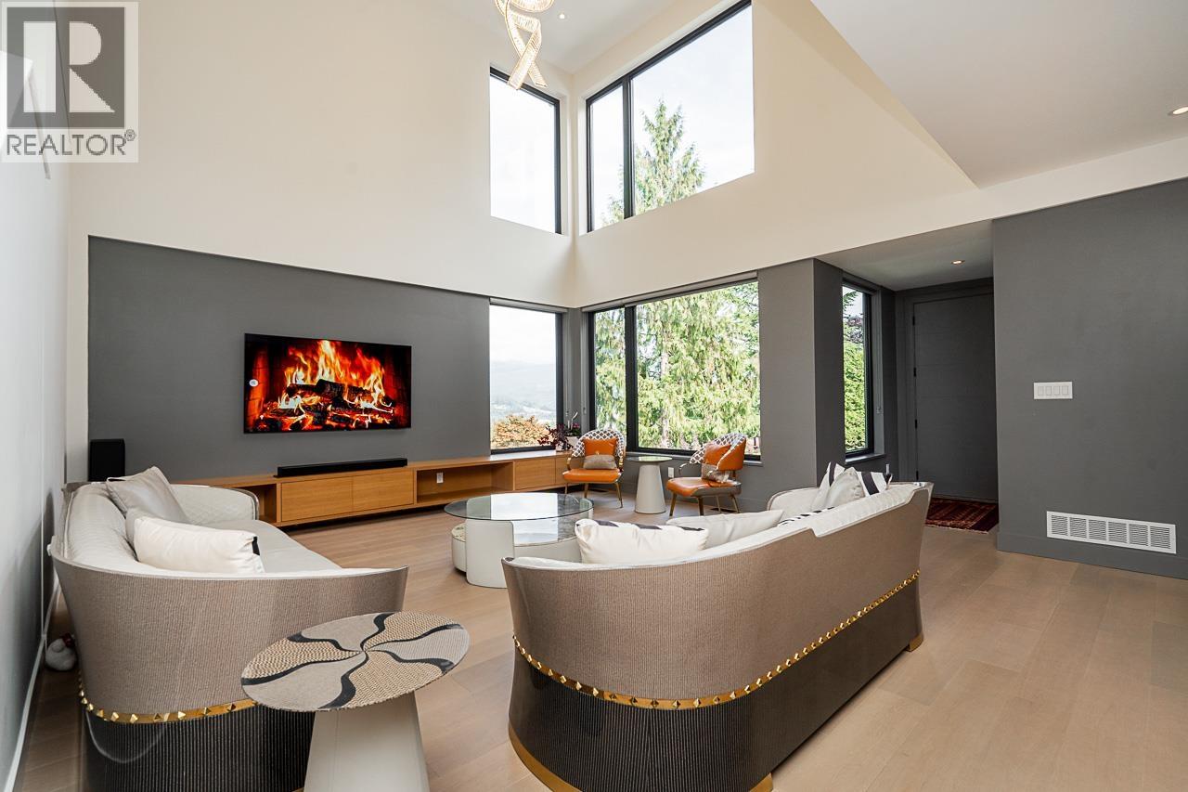
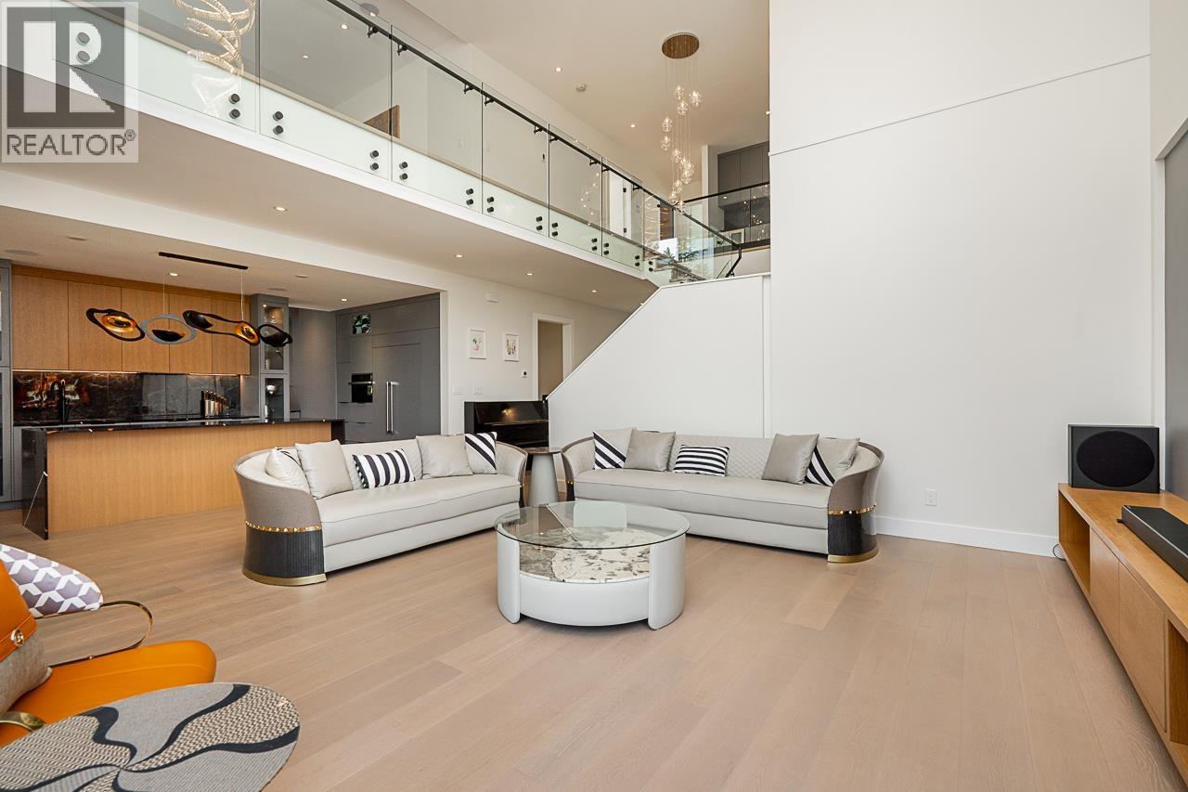
Enter an interest rate to see your estimated monthly payment.Stunning custom-built luxury home in prestigious Ranch Park, Coquitlam! This exceptional 8-bedroom, /-bathroom residence features a bright open-concept layout with soaring ceilings, a gourmet kitchen with an oversized island, spacious living and dining areas, and a private office. Upstairs, each bedroom offers its own ensuite for exceptional comfort and privacy. Enjoy breathtaking mountain, Coquitlam Centre, and Coquitlam Crunch views from two large decks and the main living areas. The beautifully landscaped backyard features a private mini golf area. The fully finished basement includes one legal basement suite and one unauthorized suite, offering excellent mortgage-helper potential. Ideally located just minutes to Coquitlam Centre, SkyTrain, shopping, parks, and Charles Best Secondary. (id:31684)
| 2 weeks ago | Listing updated with changes from the MLS® | |
| 2 weeks ago | Listing first seen on site |



The trademarks MLS®, Multiple Listing Service® and the associated logos are owned by The Canadian Real Estate Association (CREA) and identify the quality of services provided by real estate professionals who are members of CREA. Used under license.
The trademarks REALTOR®, REALTORS®, and the REALTOR® logo are controlled by The Canadian Real Estate Association (CREA) and identify real estate professionals who are members of CREA. These trademarks are owned or controlled by The Canadian Real Estate Association (CREA) and identify real estate professionals who are members of CREA (REALTOR®) and/or the quality of services they provide (MLS®).
This REALTOR.ca listing content is owned and licensed by REALTOR® members of The Canadian Real Estate Association.