




977 MELBOURNE AVENUENorth Vancouver, BC V7R 1P1
Mortgage Calculator
Monthly Payment (Est.)
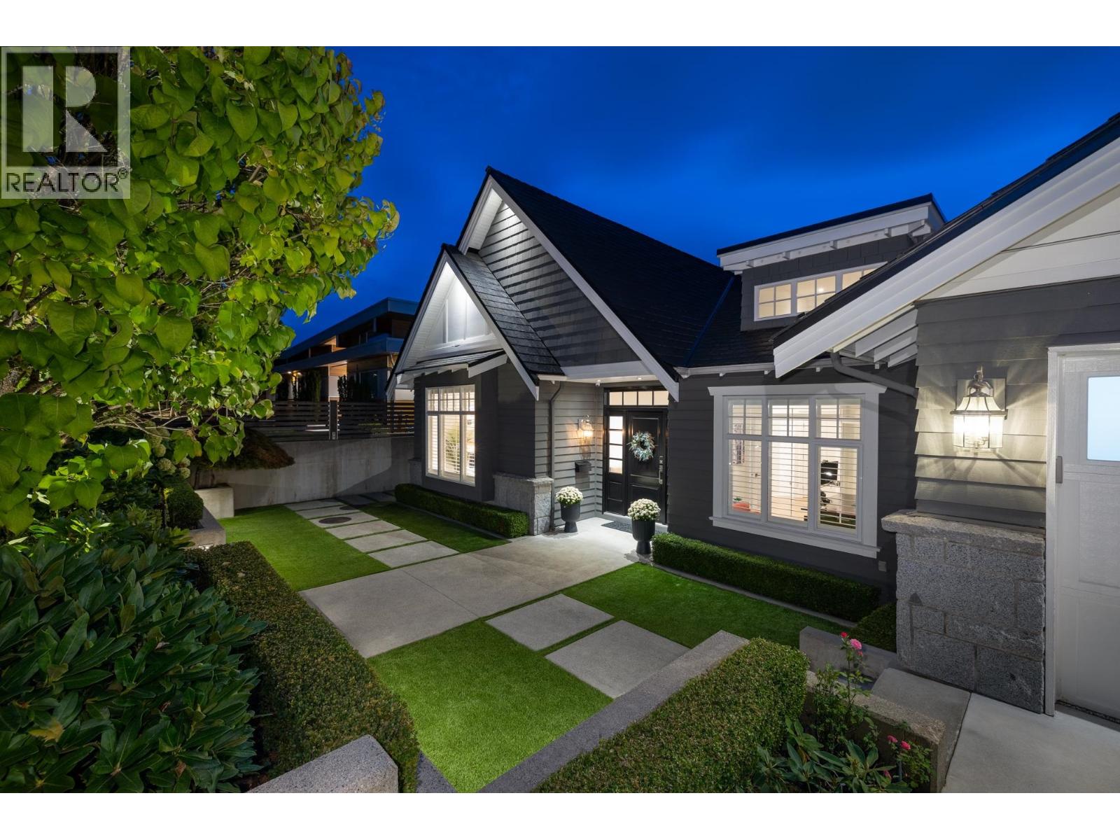
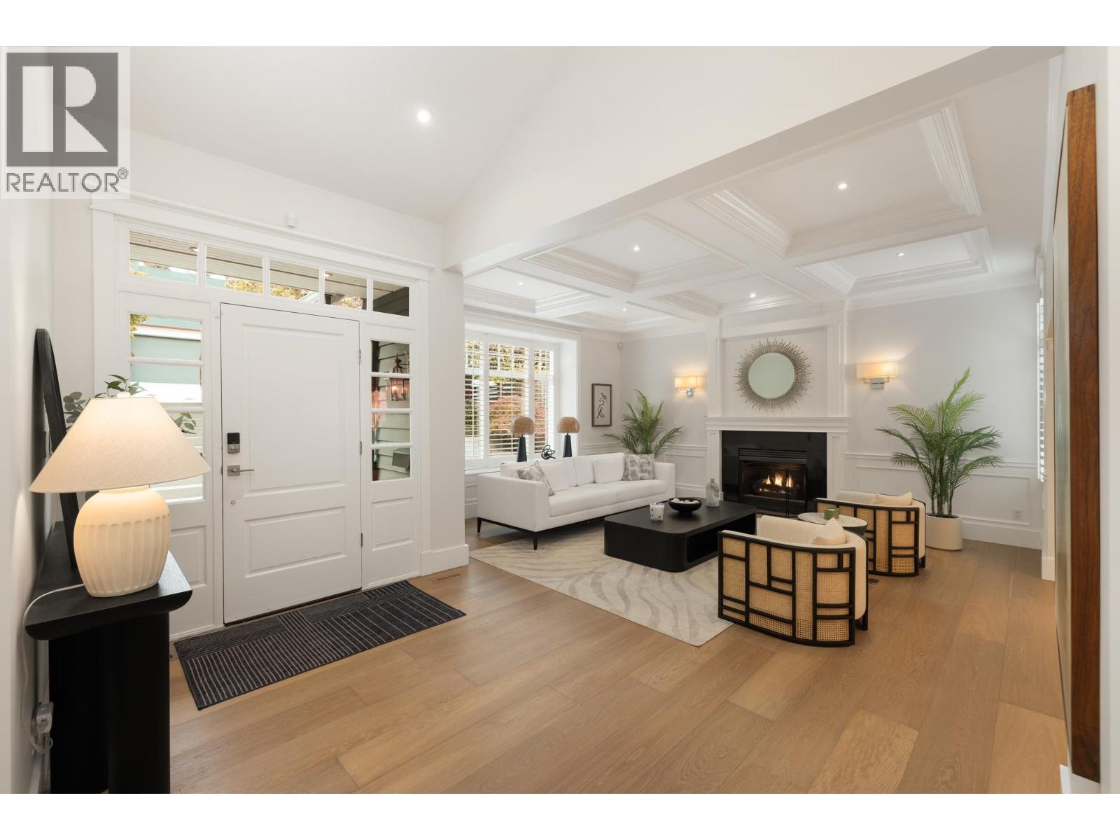
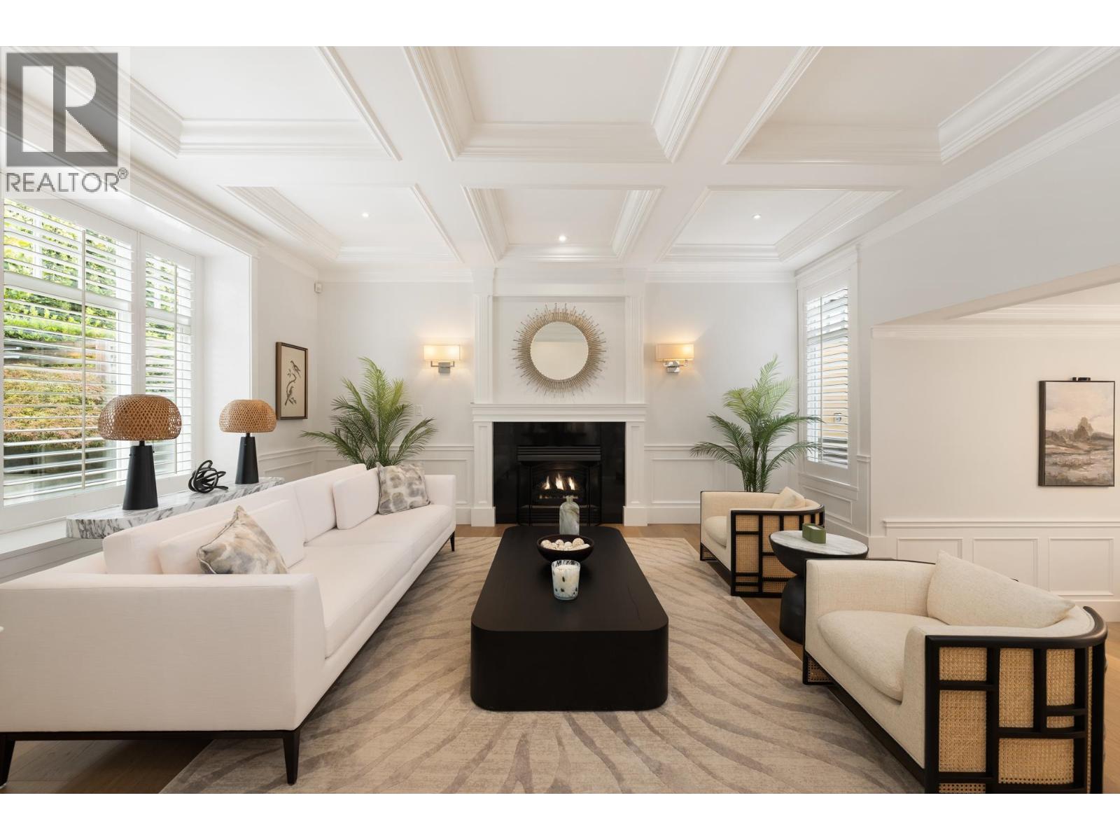
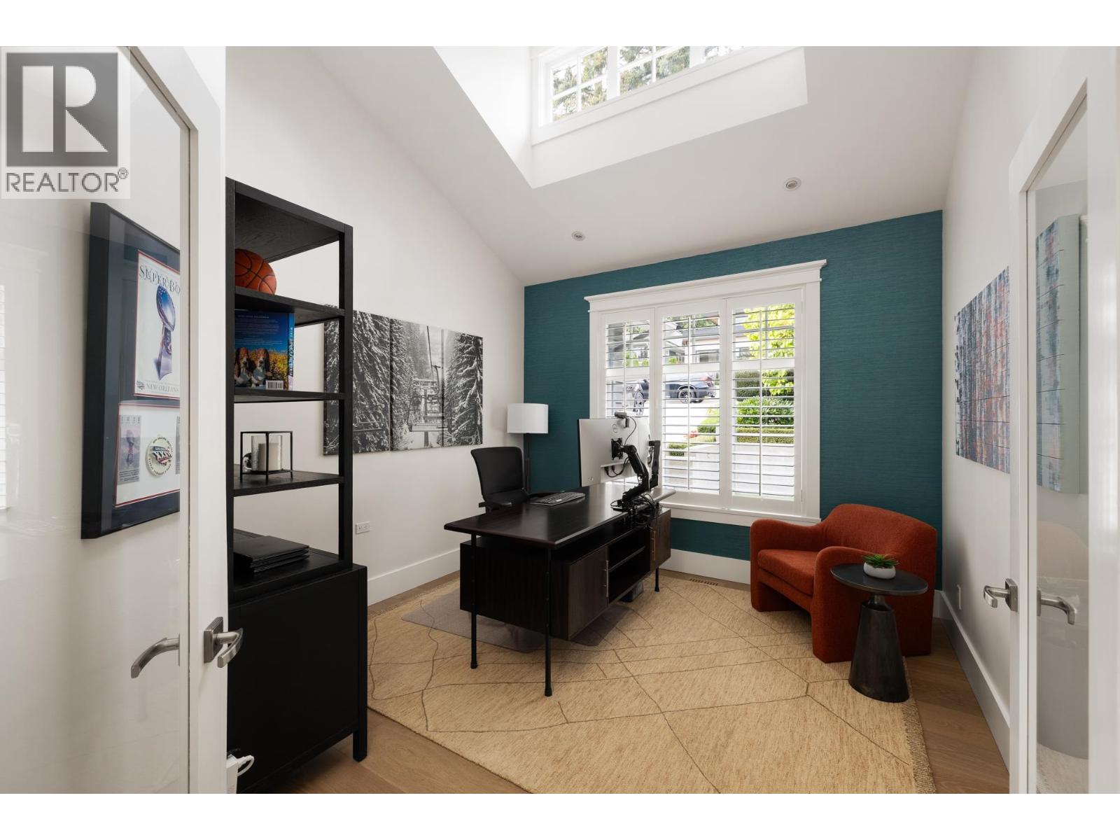
Enter an interest rate to see your estimated monthly payment.This stunning, fully renovated Craftsman home is one of Edgemont's finest. The open-concept main floor flows seamlessly to a private, sunny south-facing backyard oasis featuring a custom in-ground pool, spa, built-in outdoor grill and mature landscaping. Spanning over 5,100 sq. ft., Melbourne highlights new hardwood floors, designer light fixtures, updated bathrooms, and a luxury gourmet kitchen with Wolf, Sub-Zero, and Miele appliances. Upstairs features 4 large bedrooms, including a primary suite with a spa-like bath. The basement offers a rec room, gym, indoor sauna, and nanny quarters. Upgrades include air-conditioning, a 400-amp service, a new generator, and a new Eco Rubber Slate roof with a lifetime warranty. All this just steps from Edgemont Village. (id:31684)
| 2 weeks ago | Listing updated with changes from the MLS® | |
| 2 weeks ago | Listing first seen on site |



The trademarks MLS®, Multiple Listing Service® and the associated logos are owned by The Canadian Real Estate Association (CREA) and identify the quality of services provided by real estate professionals who are members of CREA. Used under license.
The trademarks REALTOR®, REALTORS®, and the REALTOR® logo are controlled by The Canadian Real Estate Association (CREA) and identify real estate professionals who are members of CREA. These trademarks are owned or controlled by The Canadian Real Estate Association (CREA) and identify real estate professionals who are members of CREA (REALTOR®) and/or the quality of services they provide (MLS®).
This REALTOR.ca listing content is owned and licensed by REALTOR® members of The Canadian Real Estate Association.