




106 CRANBERRY COURTPort Moody, BC V3H 0C4
Mortgage Calculator
Monthly Payment (Est.)
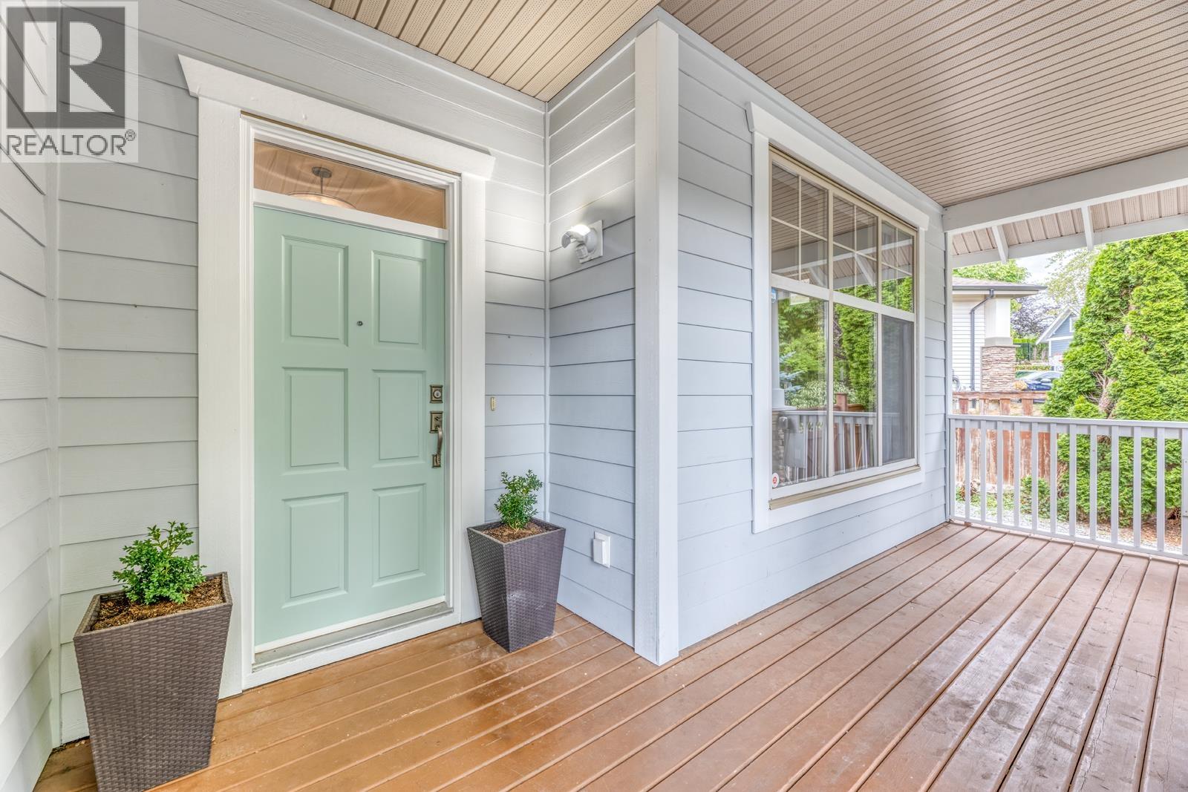
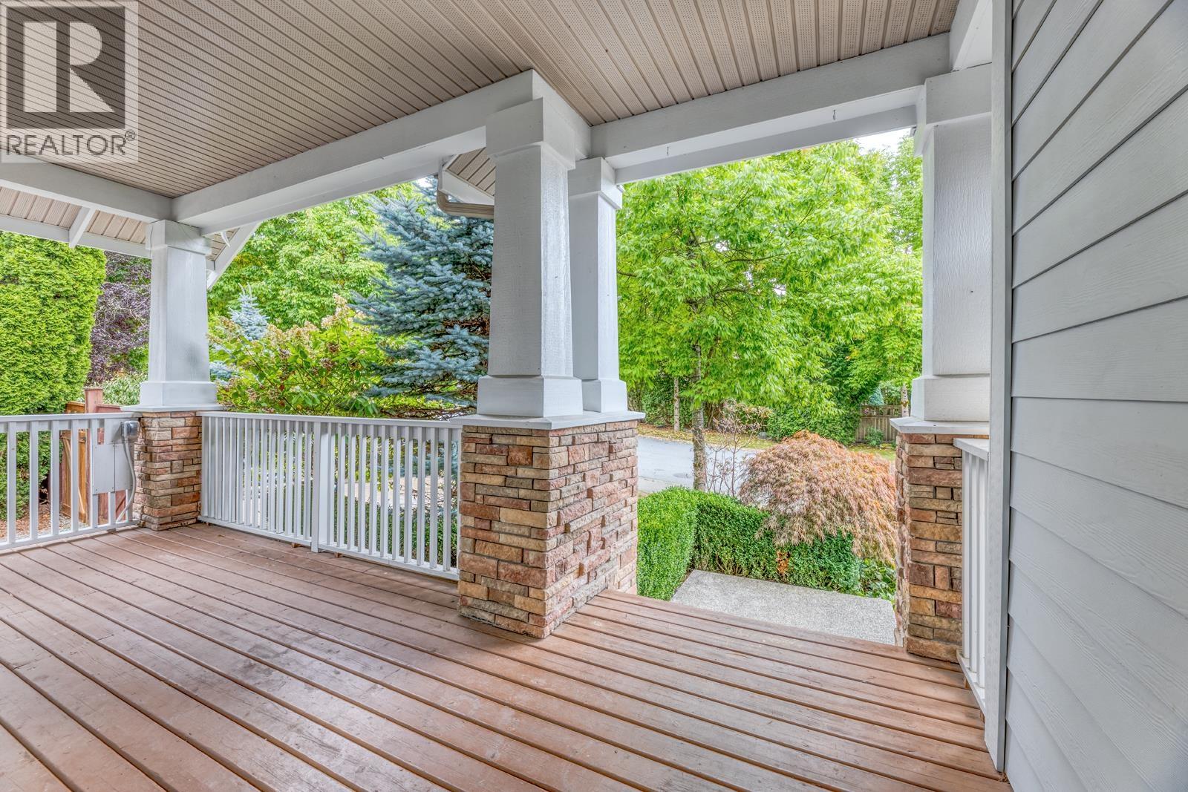
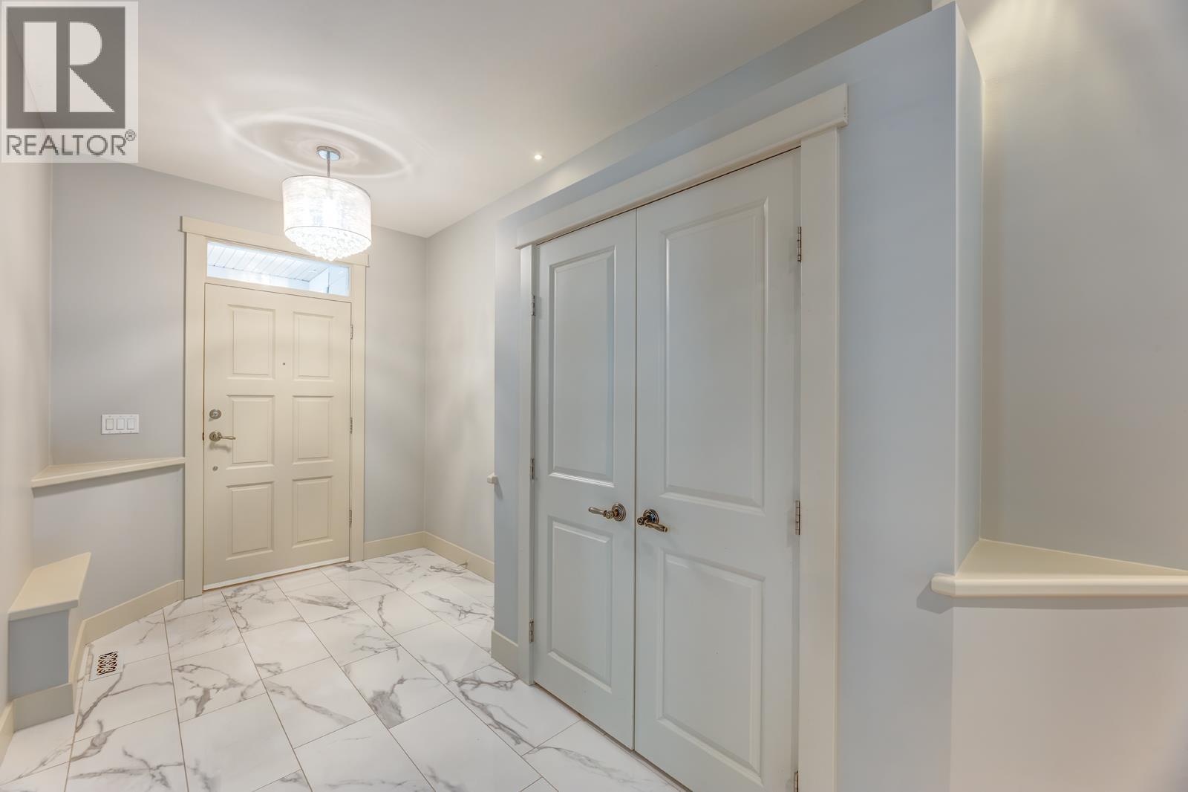
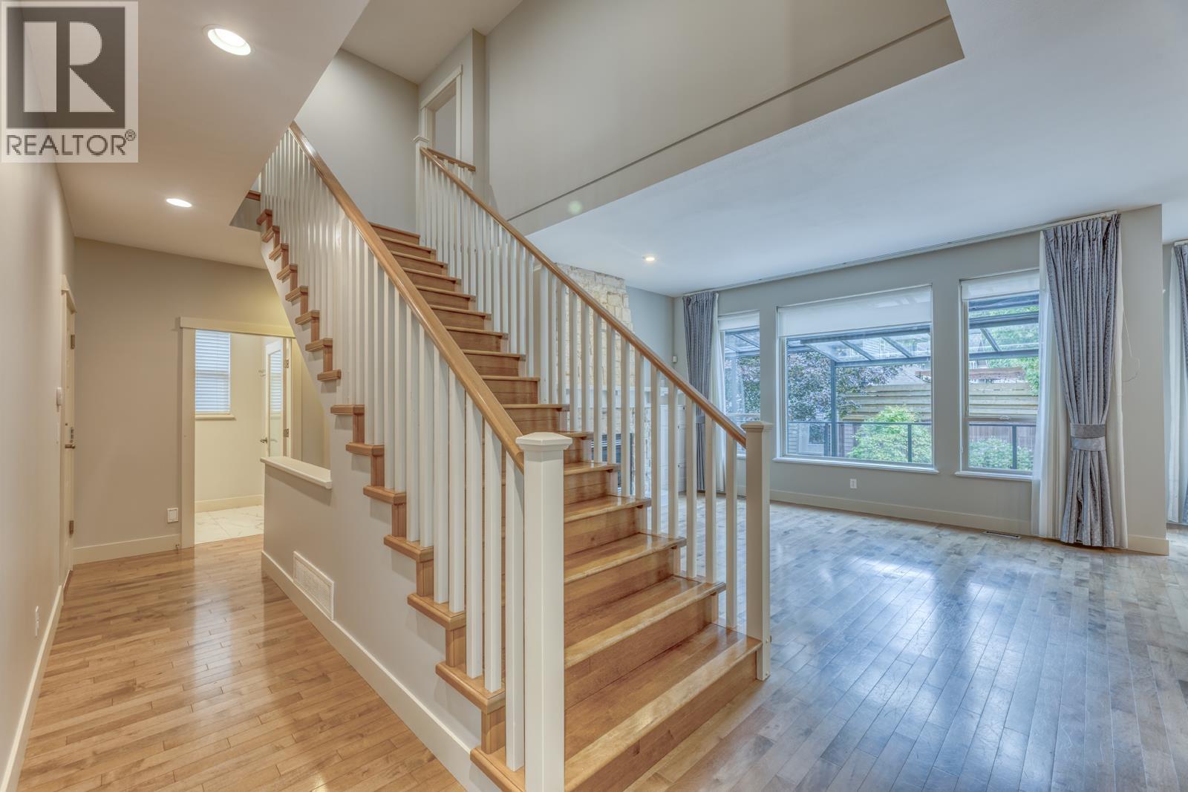
Enter an interest rate to see your estimated monthly payment.August Views by Parklane Homes at the top of Heritage Woods! Beautiful 4089 SF home with Open floor plan, maple hardwood floors, formal living/dining, gourmet kitchen with S/S appliances, centre island & breakfast nook, walkout to Huge covered patio. Cozy family room w/gas fireplace and Spacious Office on main. Rare 4-bedroom upstairs, including a Luxurious Primary suite with fireplace, heated ensuite floors, walk-in closet & covered patio. Fully finished basement with guest bedroom & ensuite, entertainment room, den & powder room, easily converted to a suite. Features A/C, EV charger, New Washer/Dryer, hot water on demand, sprinkler system, RV parking, beautifully maintained landscaping. A wonderful family home in a prime location! Well maintained, ready to move in! (id:31684)
| 2 weeks ago | Listing updated with changes from the MLS® | |
| 2 weeks ago | Status changed to Active | |
| 2 weeks ago | Listing first seen on site |



The trademarks MLS®, Multiple Listing Service® and the associated logos are owned by The Canadian Real Estate Association (CREA) and identify the quality of services provided by real estate professionals who are members of CREA. Used under license.
The trademarks REALTOR®, REALTORS®, and the REALTOR® logo are controlled by The Canadian Real Estate Association (CREA) and identify real estate professionals who are members of CREA. These trademarks are owned or controlled by The Canadian Real Estate Association (CREA) and identify real estate professionals who are members of CREA (REALTOR®) and/or the quality of services they provide (MLS®).
This REALTOR.ca listing content is owned and licensed by REALTOR® members of The Canadian Real Estate Association.