




57 FOXWOOD DRIVEPort Moody, BC V3H 4X2
Mortgage Calculator
Monthly Payment (Est.)
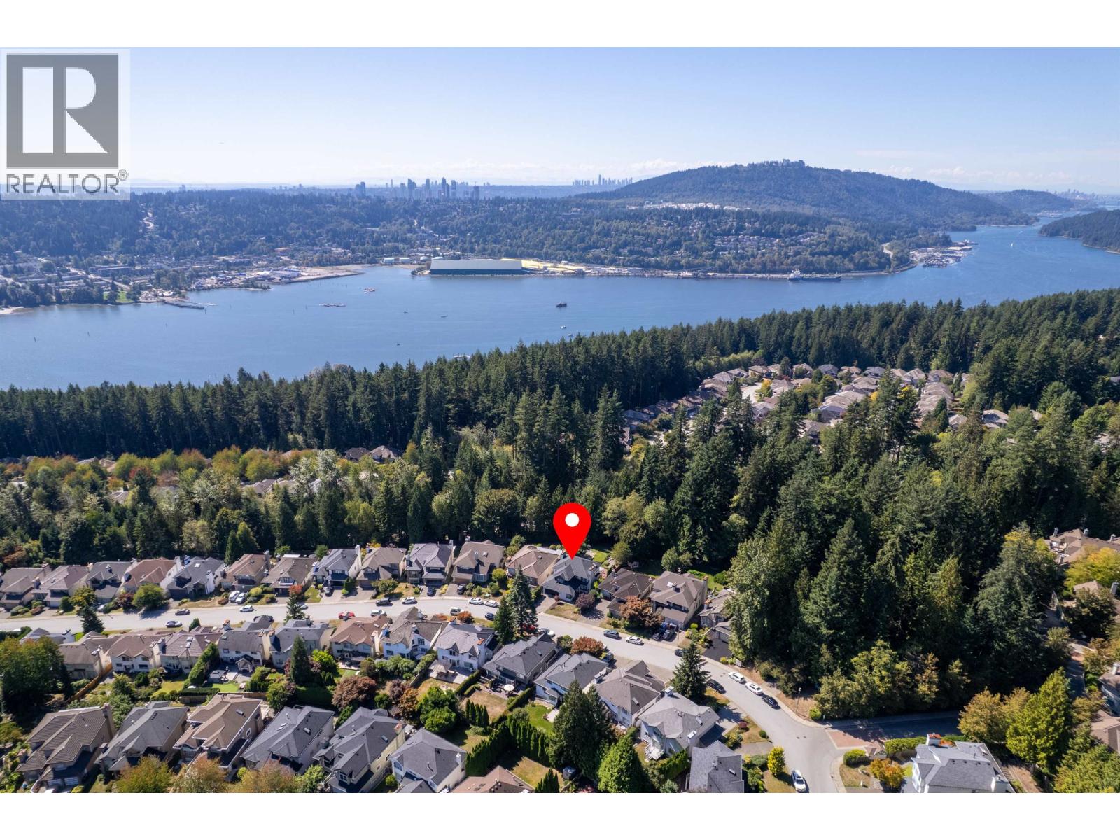
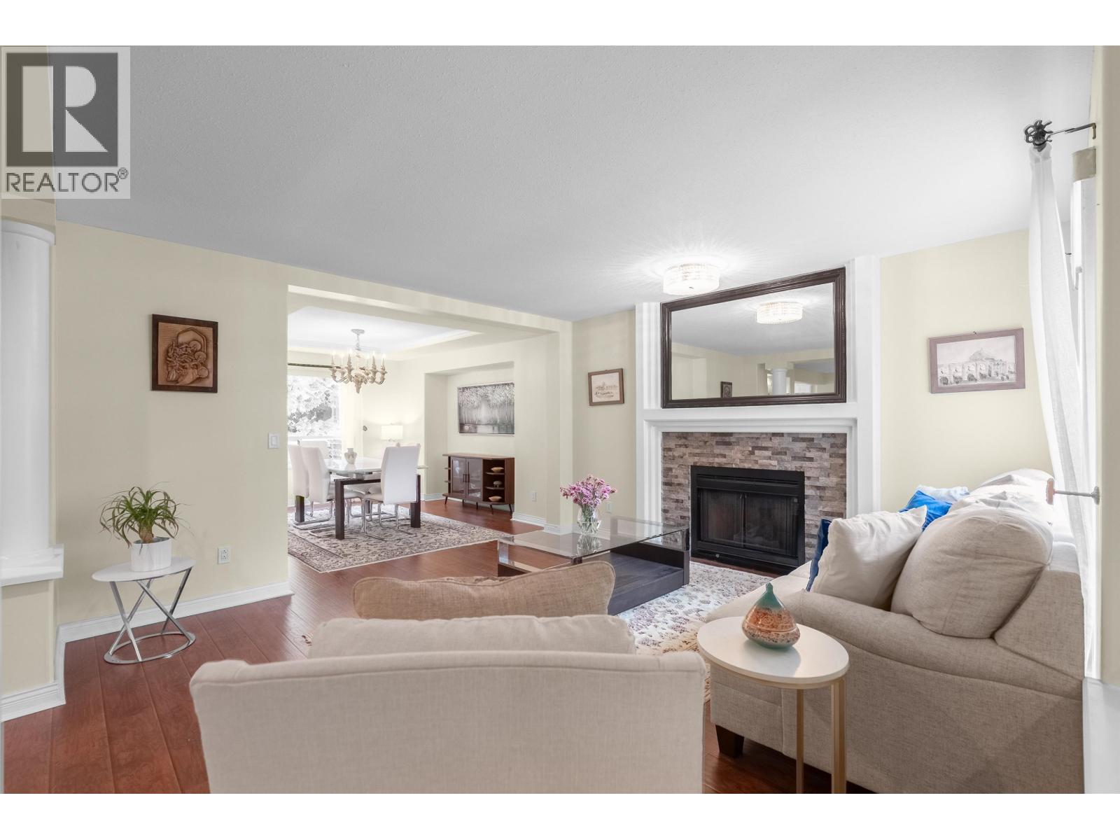
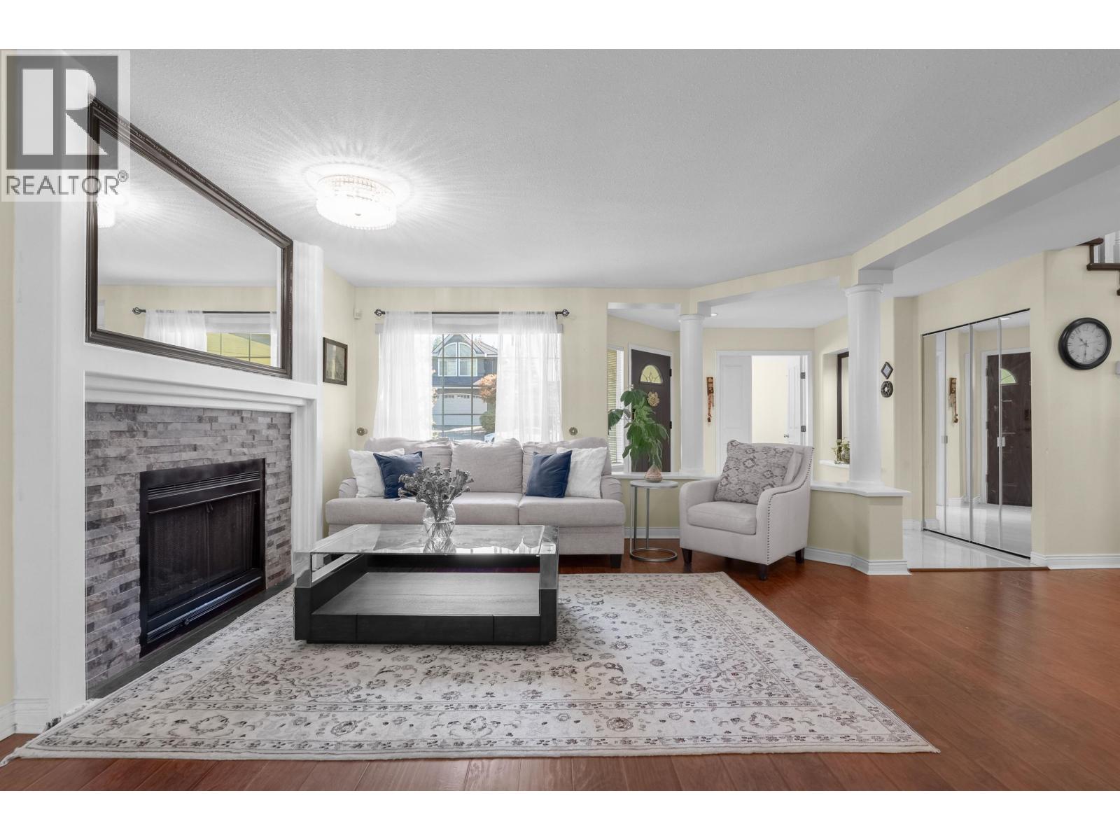
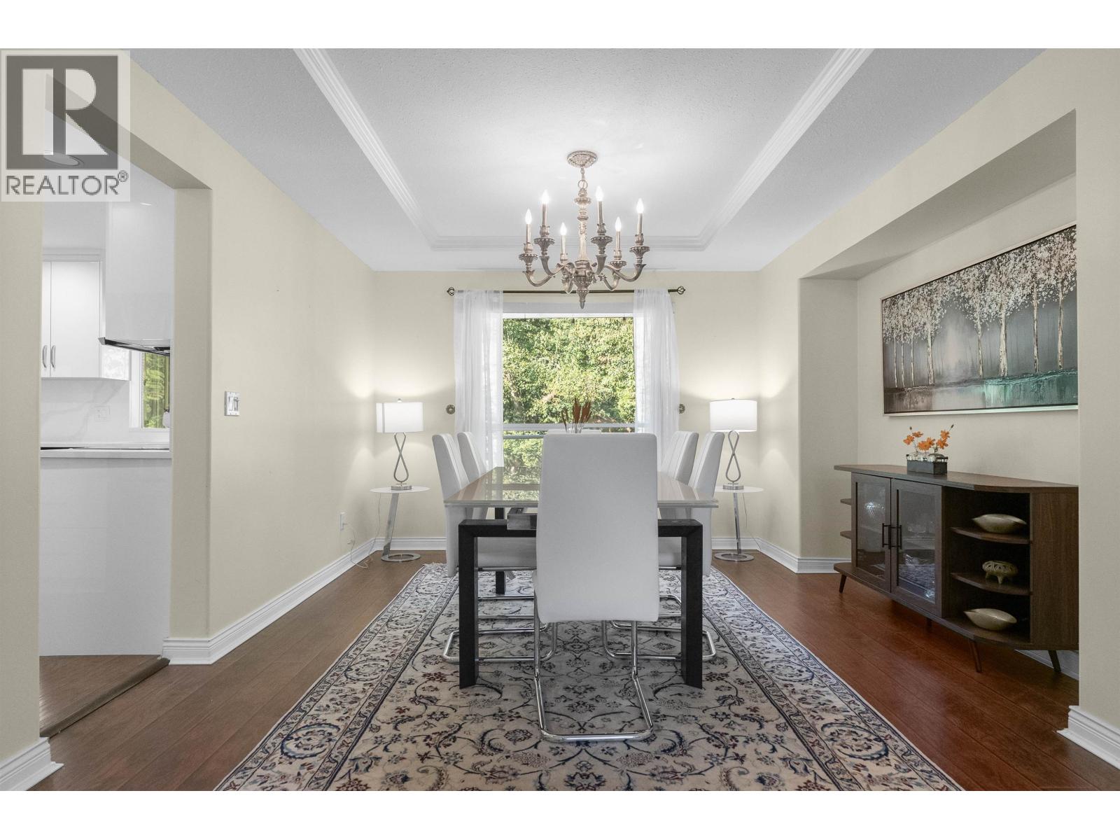
Enter an interest rate to see your estimated monthly payment.Welcome to this beautifully maintained family home on an approximately 10,000 sq. ft. lot in a peaceful, quiet neighbourhood. The spacious layout features 4 bedrooms and a large recreation room upstairs, a large main-floor den, and 2 additional bedrooms in the basement with a separate entrance. Enjoy the newly renovated kitchen and bathrooms. The beautifully landscaped backyard gives you the feeling of being in a private park giving a relaxing space for the whole family to enjoy along with a large sundeck perfect for morning coffee or summer BBQ. Conveniently located near elementary, middle, and secondary schools. This well-maintained and charming home offers comfort and plenty of potential for your growing family. Come and feel the comfort of this beautiful garden house! (id:31684)
| 4 days ago | Listing updated with changes from the MLS® | |
| 4 days ago | Status changed to Active | |
| 2 weeks ago | Listing first seen on site |



The trademarks MLS®, Multiple Listing Service® and the associated logos are owned by The Canadian Real Estate Association (CREA) and identify the quality of services provided by real estate professionals who are members of CREA. Used under license.
The trademarks REALTOR®, REALTORS®, and the REALTOR® logo are controlled by The Canadian Real Estate Association (CREA) and identify real estate professionals who are members of CREA. These trademarks are owned or controlled by The Canadian Real Estate Association (CREA) and identify real estate professionals who are members of CREA (REALTOR®) and/or the quality of services they provide (MLS®).
This REALTOR.ca listing content is owned and licensed by REALTOR® members of The Canadian Real Estate Association.