




1583 PARKWAY BOULEVARDCoquitlam, BC V3E 3M6
Mortgage Calculator
Monthly Payment (Est.)
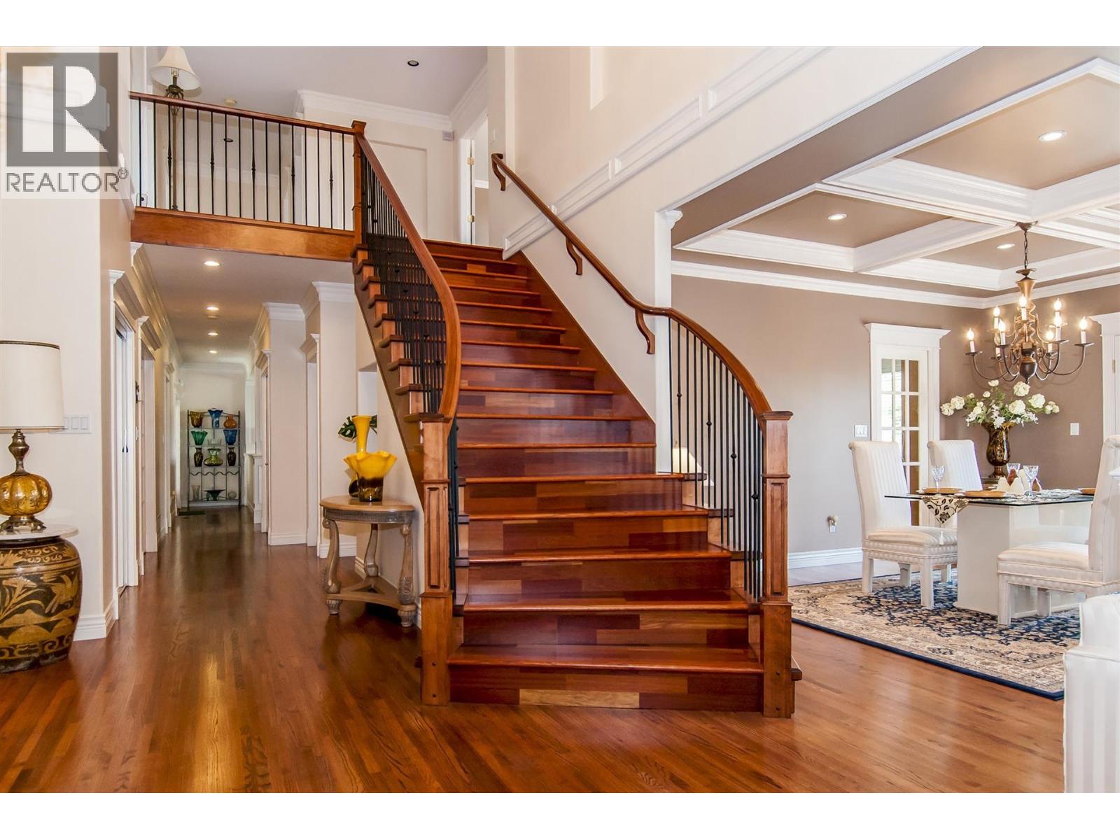
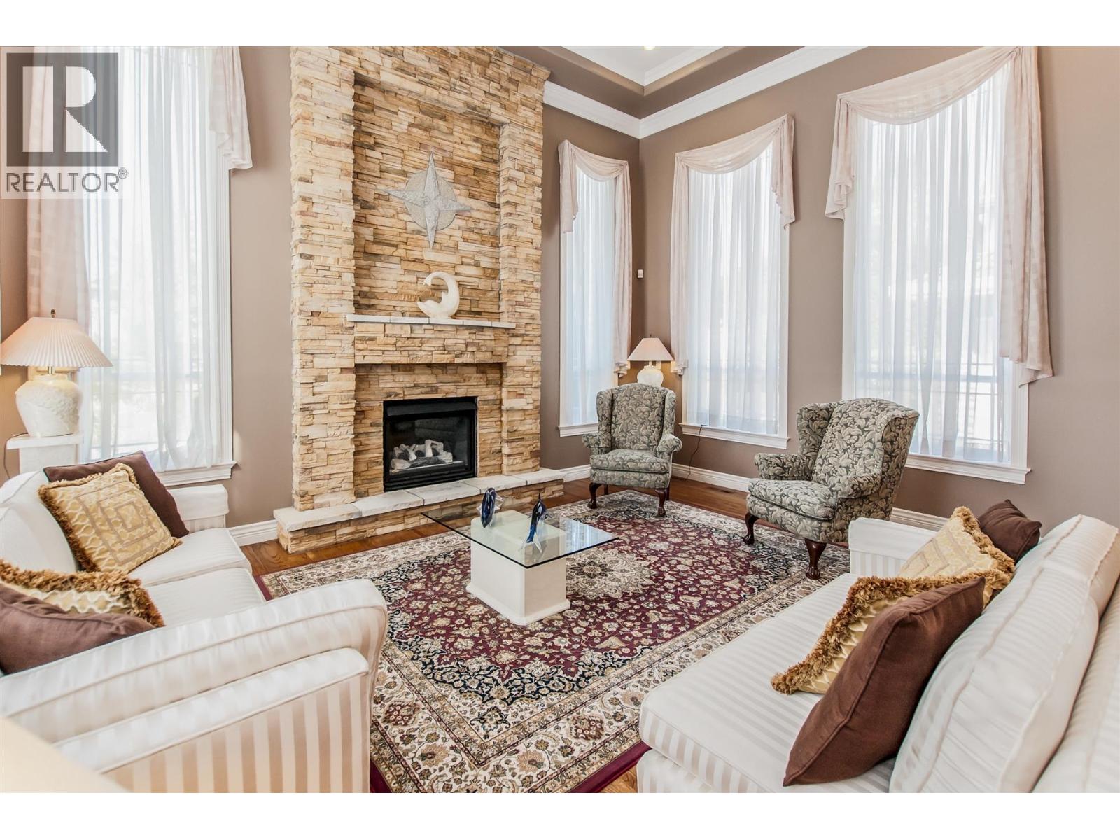
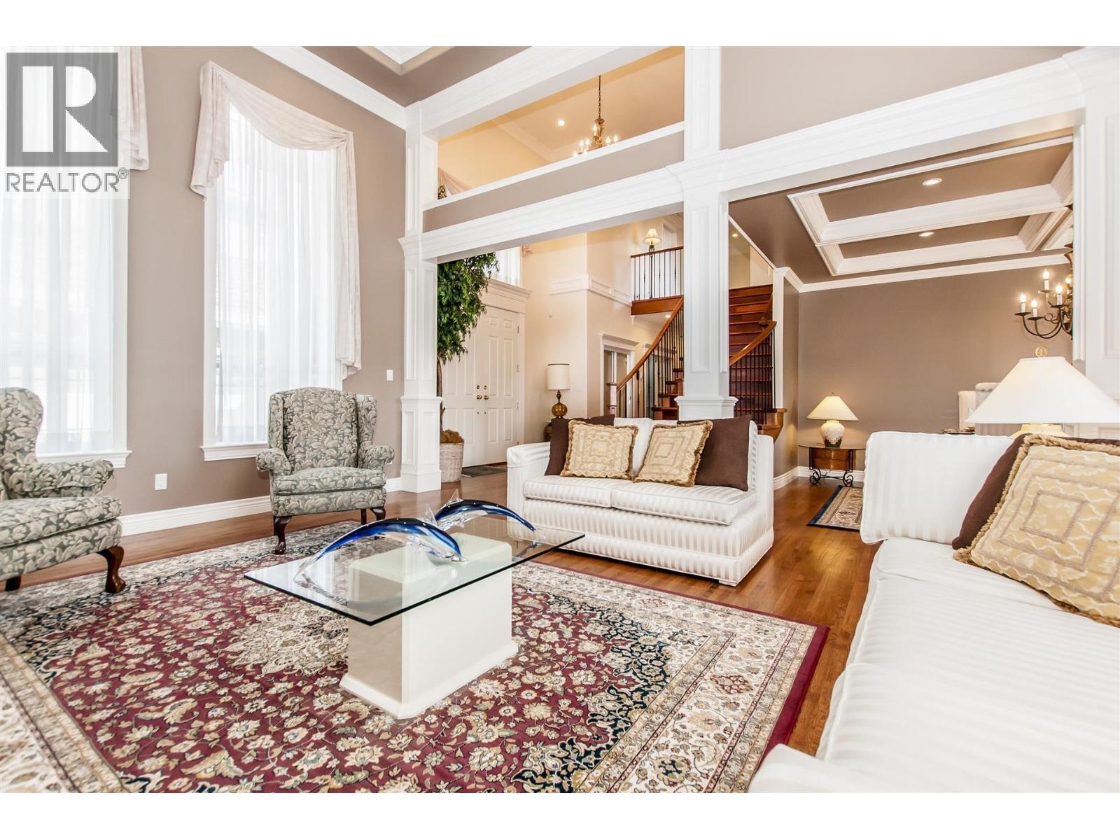
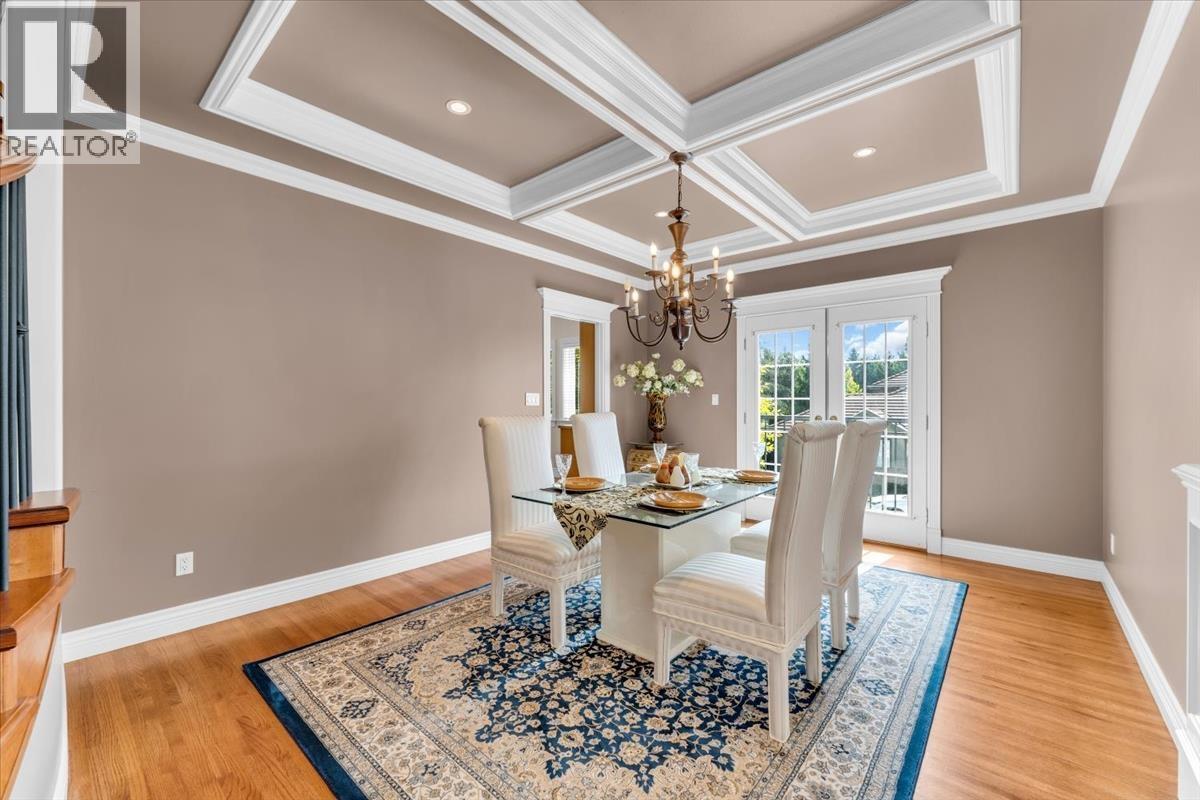
Enter an interest rate to see your estimated monthly payment.LUXURIOUS custom-built 6 BDRM + 5.5 BATH home has SOUTH-FACING VIEWS, steps from Westwood Plateau Golf Course. Situated on a 10,667 square ft CORNER lot, this move-in ready home offers 5,300+ square ft of show-home quality renovations & exceptional craftsmanship. Grand double-height foyer, floor-to-ceiling custom stone fireplace, oversized windows, double-wide crown moldings, coffered ceilings & solid oak floors. Entertainer´s kitchen has high-end stainless steel appliances, Sub-Zero fridge, 6-burner gas range, double ovens & 2 dishwashers. 4 spacious bedrooms upstairs includes HUGE primary w/SOUTH VIEWS & spa-inspired ensuite featuring 2 rain showers. Above-ground basement includes large rec room & wet bar, and full bathroom + separate, bright 2-BDRM in-law suite that feels like it's own apartment. Bonus 3 car garage with room for 4 cars. A rare blend of luxury, space & privacy! (id:31684)
| 2 weeks ago | Listing updated with changes from the MLS® | |
| 2 weeks ago | Status changed to Active | |
| 2 weeks ago | Listing first seen on site |



The trademarks MLS®, Multiple Listing Service® and the associated logos are owned by The Canadian Real Estate Association (CREA) and identify the quality of services provided by real estate professionals who are members of CREA. Used under license.
The trademarks REALTOR®, REALTORS®, and the REALTOR® logo are controlled by The Canadian Real Estate Association (CREA) and identify real estate professionals who are members of CREA. These trademarks are owned or controlled by The Canadian Real Estate Association (CREA) and identify real estate professionals who are members of CREA (REALTOR®) and/or the quality of services they provide (MLS®).
This REALTOR.ca listing content is owned and licensed by REALTOR® members of The Canadian Real Estate Association.