




823 CORNELL AVENUECoquitlam, BC V3J 2Z3
Mortgage Calculator
Monthly Payment (Est.)
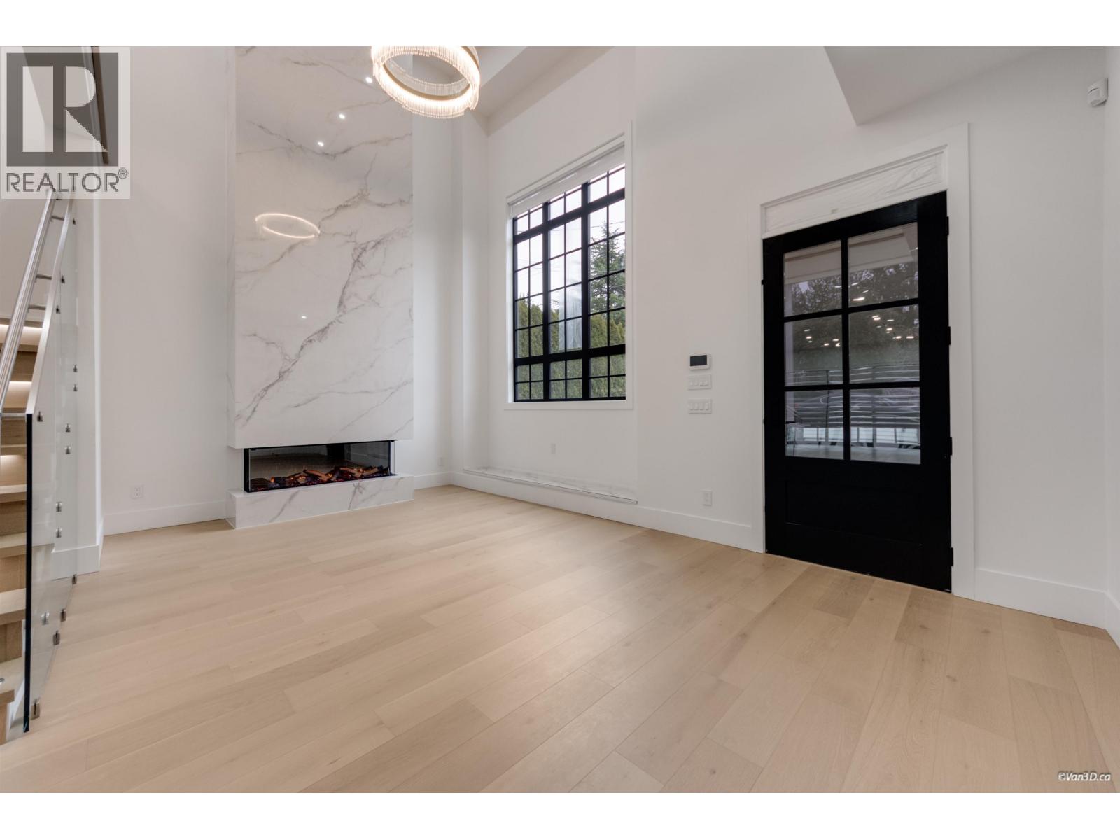
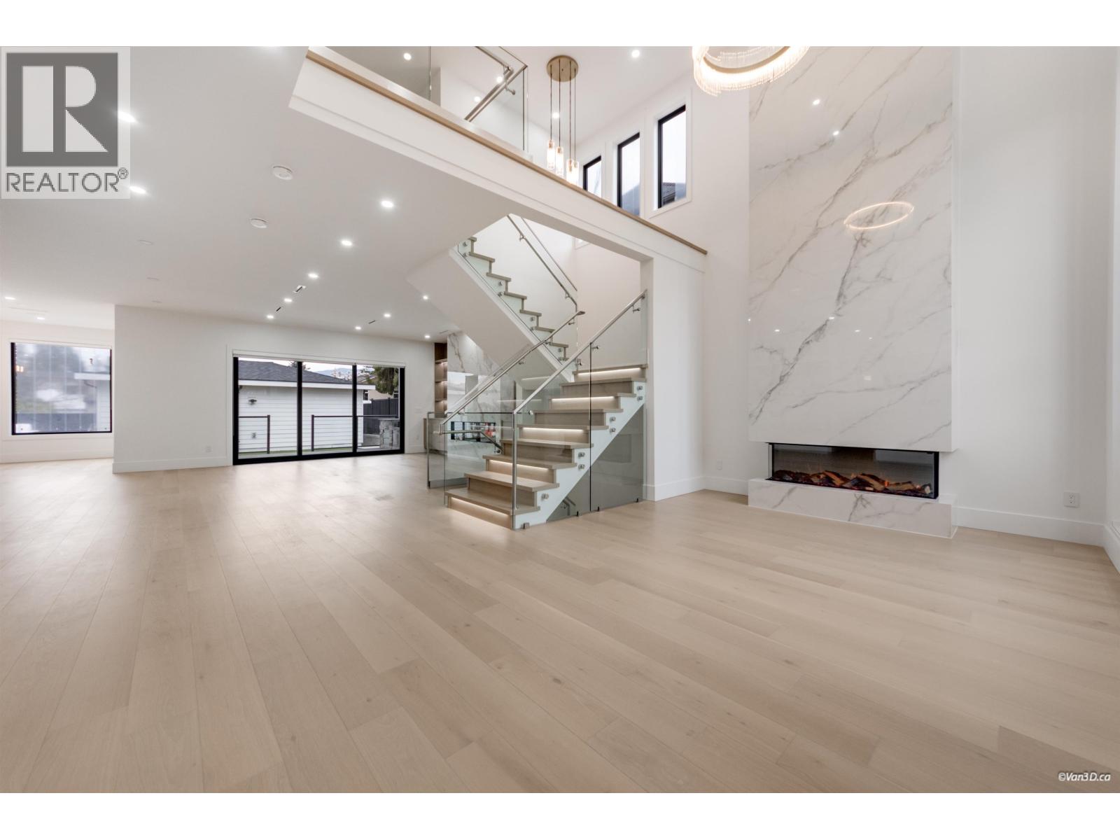
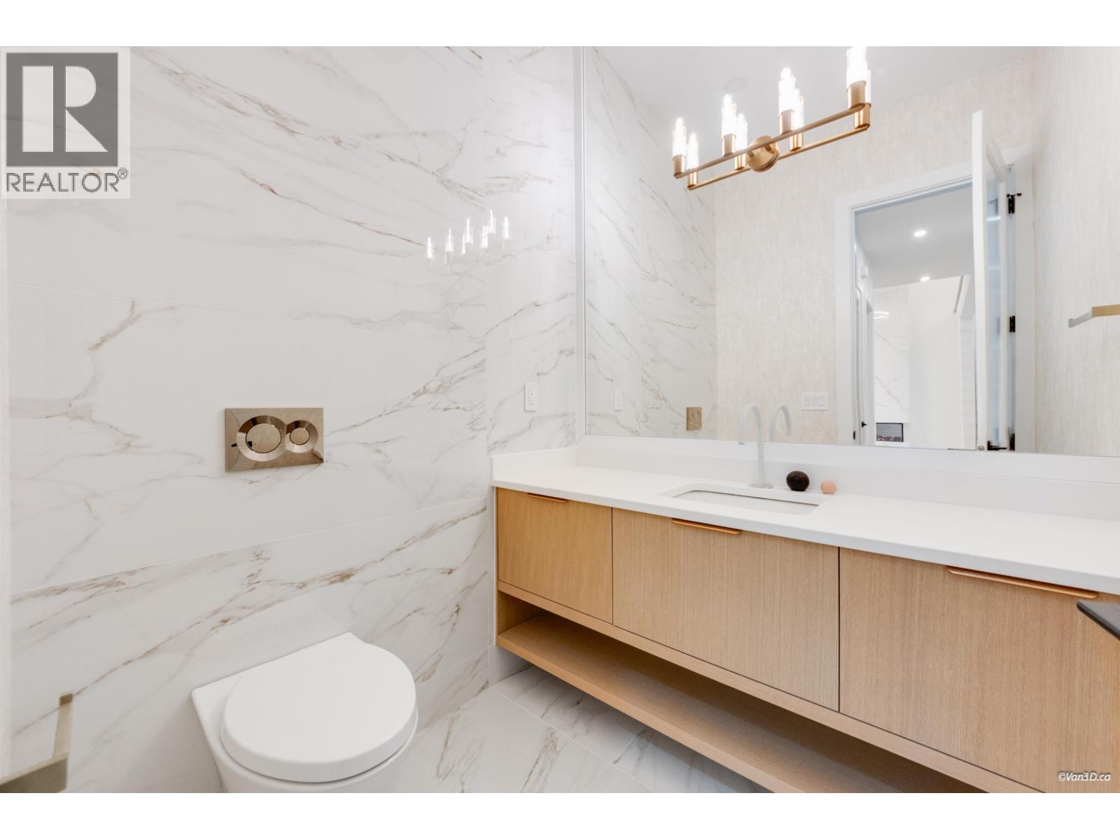
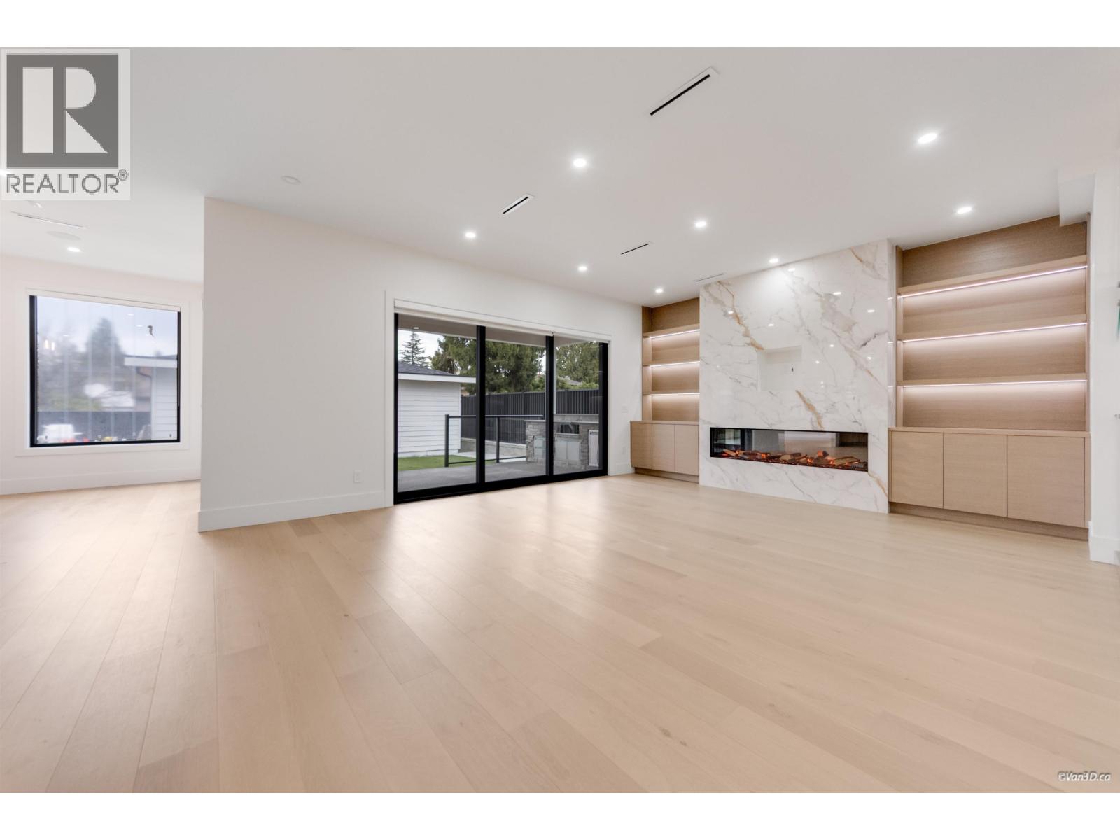
Enter an interest rate to see your estimated monthly payment.Welcome to 823 Cornell Avenue, an exceptional custom-built masterpiece in the heart of Coquitlam´s most desirable neighborhood. This brand-new residence offers 5416 sqft of living space with 8 bedrooms, 8 bathrooms, including a 2-bedroom legal suite. The main level features a grand living room, formal dining, family room, and a gourmet kitchen with Fisher & Paykel appliances, Chef's Kitchen w/Pantry. Upstairs boasts laundry, 4 spacious bedrooms, including a luxurious master retreat. The basement includes sauna, steam shower, wet bar, and rec room. The backyard is perfect for indoor-outdoor living, with a built-in BBQ, artificial turf, and oversized double garage EV Ready. Steps to Como Lake, Skytrain, YMCA, parks, Open House Sat Oct 3 from 2-330pm (id:31684)
| 2 days ago | Listing updated with changes from the MLS® | |
| 2 days ago | Status changed to Active | |
| 2 weeks ago | Listing first seen on site |



The trademarks MLS®, Multiple Listing Service® and the associated logos are owned by The Canadian Real Estate Association (CREA) and identify the quality of services provided by real estate professionals who are members of CREA. Used under license.
The trademarks REALTOR®, REALTORS®, and the REALTOR® logo are controlled by The Canadian Real Estate Association (CREA) and identify real estate professionals who are members of CREA. These trademarks are owned or controlled by The Canadian Real Estate Association (CREA) and identify real estate professionals who are members of CREA (REALTOR®) and/or the quality of services they provide (MLS®).
This REALTOR.ca listing content is owned and licensed by REALTOR® members of The Canadian Real Estate Association.