




4 HICKORY DRIVEPort Moody, BC V3H 5L9
Mortgage Calculator
Monthly Payment (Est.)
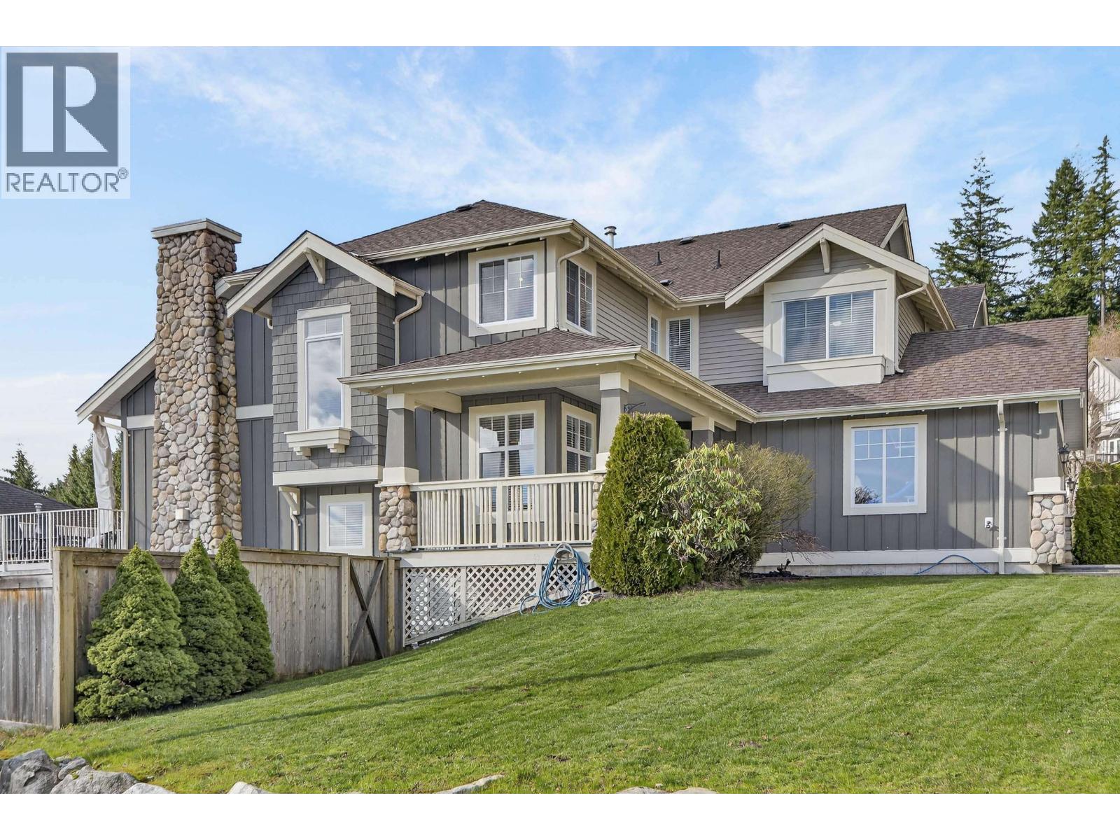
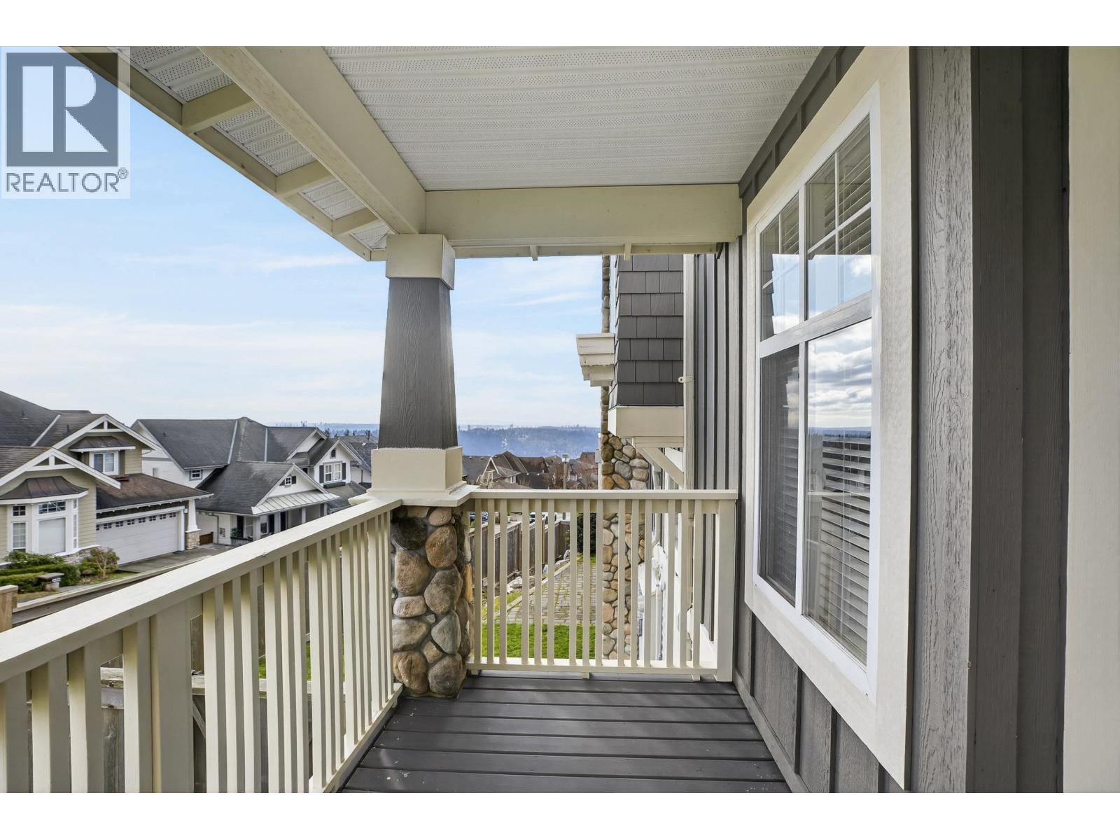
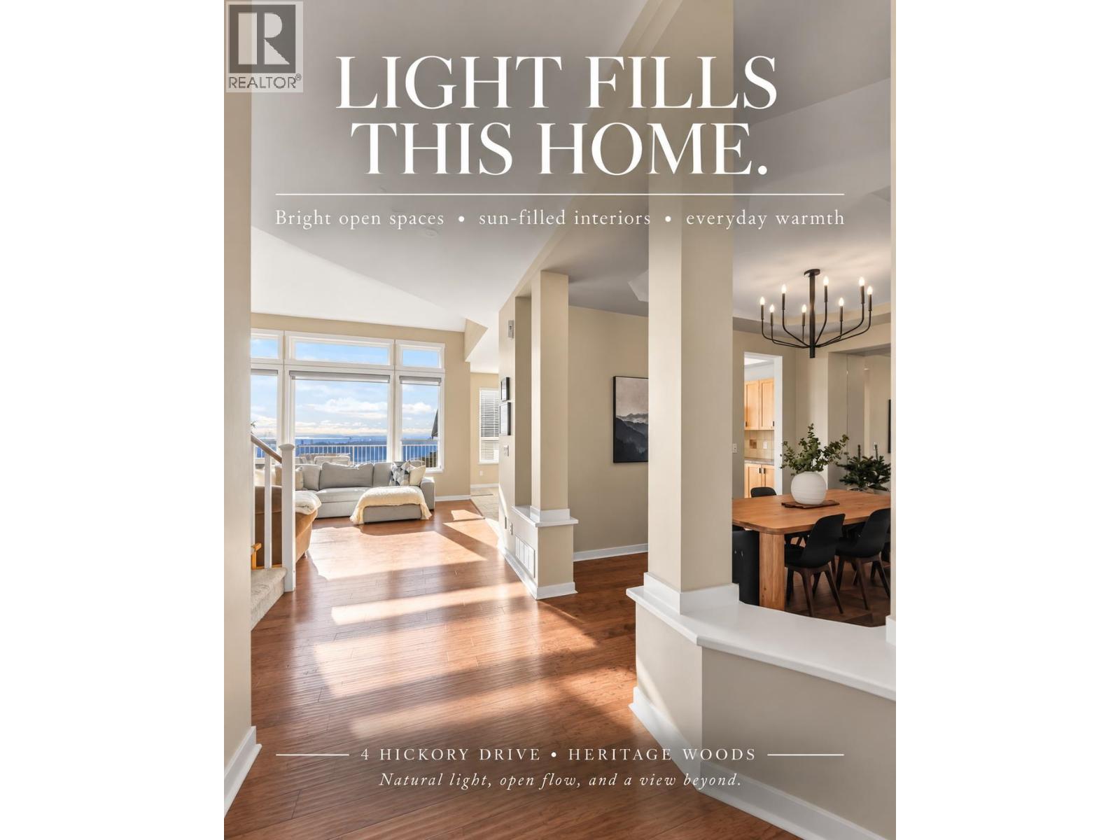
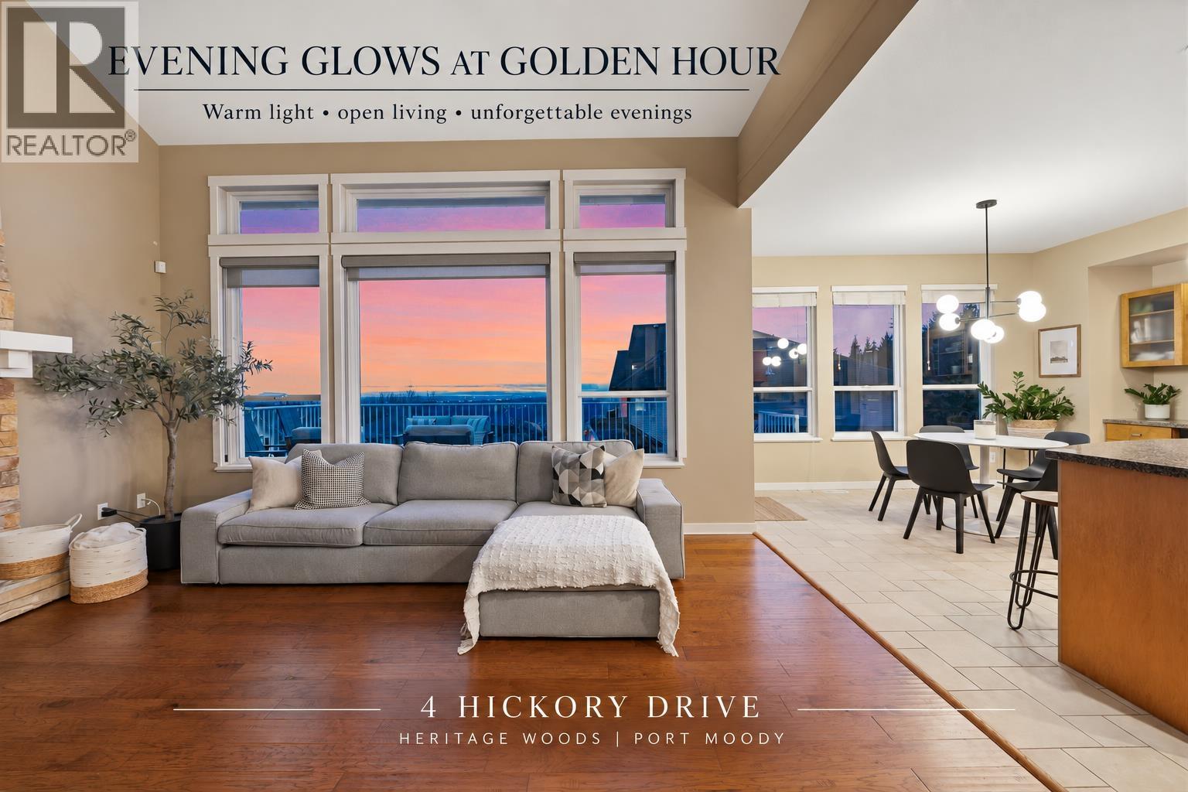
Enter an interest rate to see your estimated monthly payment.Experience sweeping panoramic views from this exceptional 3,400+ sq.ft. residence in prestigious Heritage Woods. Positioned on a bright corner lot, this side-by-side duplex lives like a detached home, offering 4 bedrooms, 4 bathrooms, fresh designer paint, and thoughtful modern upgrades throughout. Expansive windows capture stunning city and mountain vistas, while the open-concept layout is ideal for entertaining and comfortable family living. Located within one of the most desirable school catchments in the Coquitlam District, this home offers a rare blend of space, lifestyle, and location. (id:31684)
| 2 weeks ago | Listing updated with changes from the MLS® | |
| 2 weeks ago | Status changed to Active | |
| 2 weeks ago | Listing first seen on site |



The trademarks MLS®, Multiple Listing Service® and the associated logos are owned by The Canadian Real Estate Association (CREA) and identify the quality of services provided by real estate professionals who are members of CREA. Used under license.
The trademarks REALTOR®, REALTORS®, and the REALTOR® logo are controlled by The Canadian Real Estate Association (CREA) and identify real estate professionals who are members of CREA. These trademarks are owned or controlled by The Canadian Real Estate Association (CREA) and identify real estate professionals who are members of CREA (REALTOR®) and/or the quality of services they provide (MLS®).
This REALTOR.ca listing content is owned and licensed by REALTOR® members of The Canadian Real Estate Association.