




4716 SKYLINE DRIVENorth Vancouver, BC V7R 3H8
Mortgage Calculator
Monthly Payment (Est.)
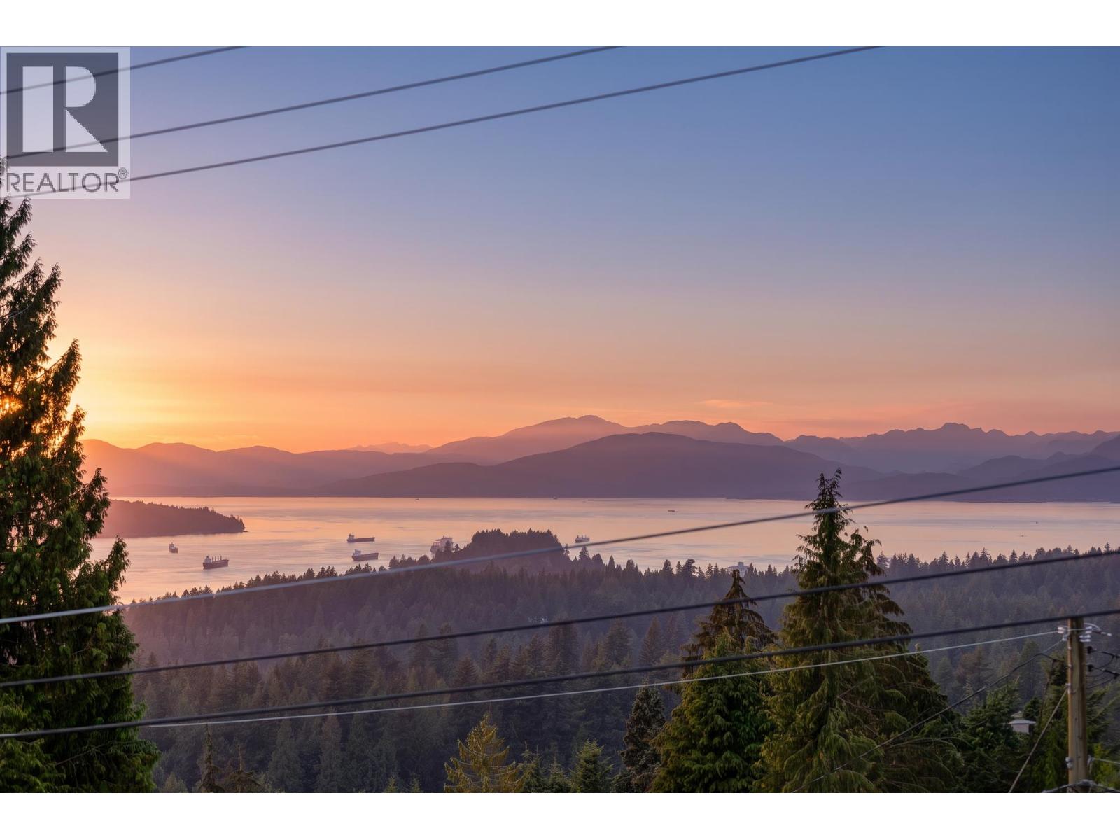
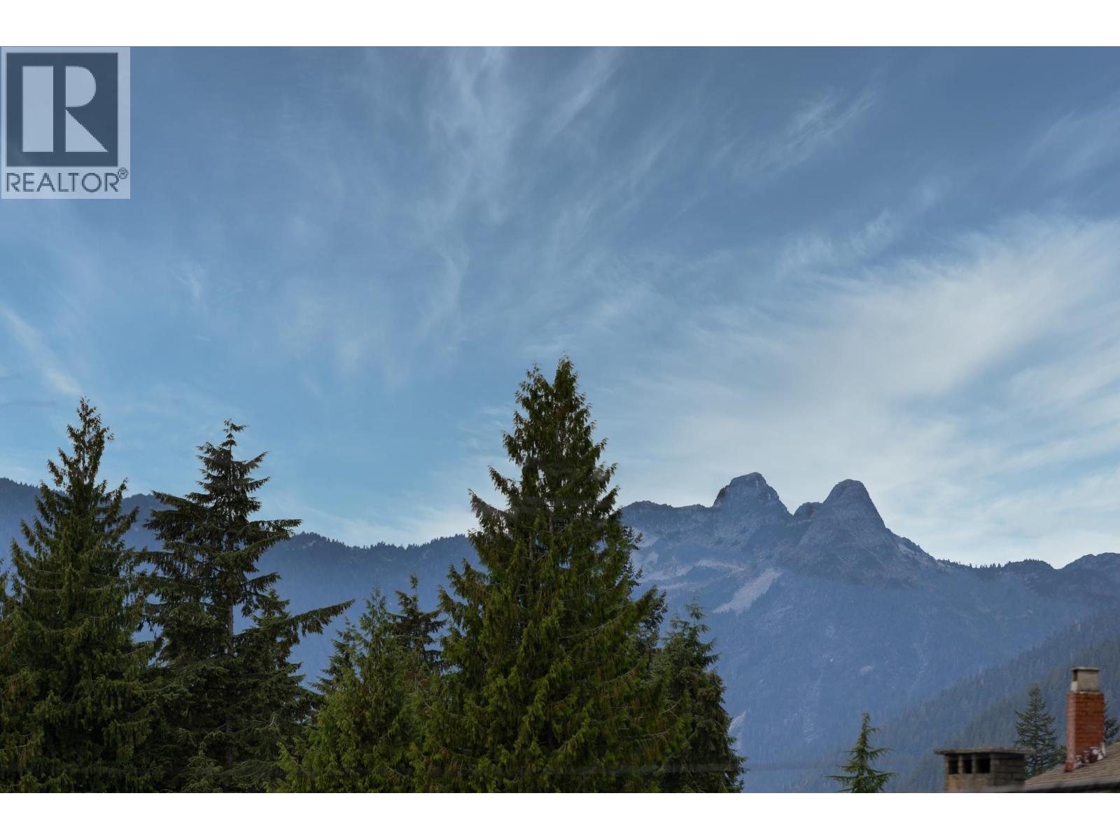
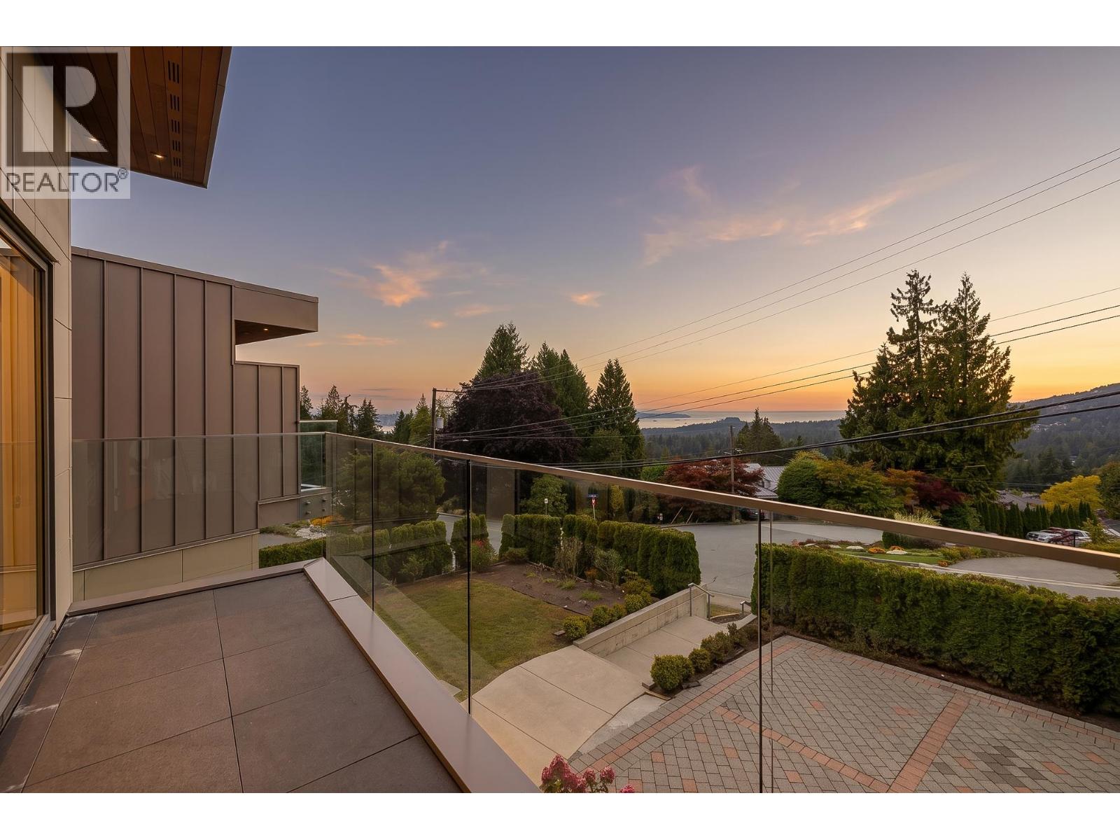
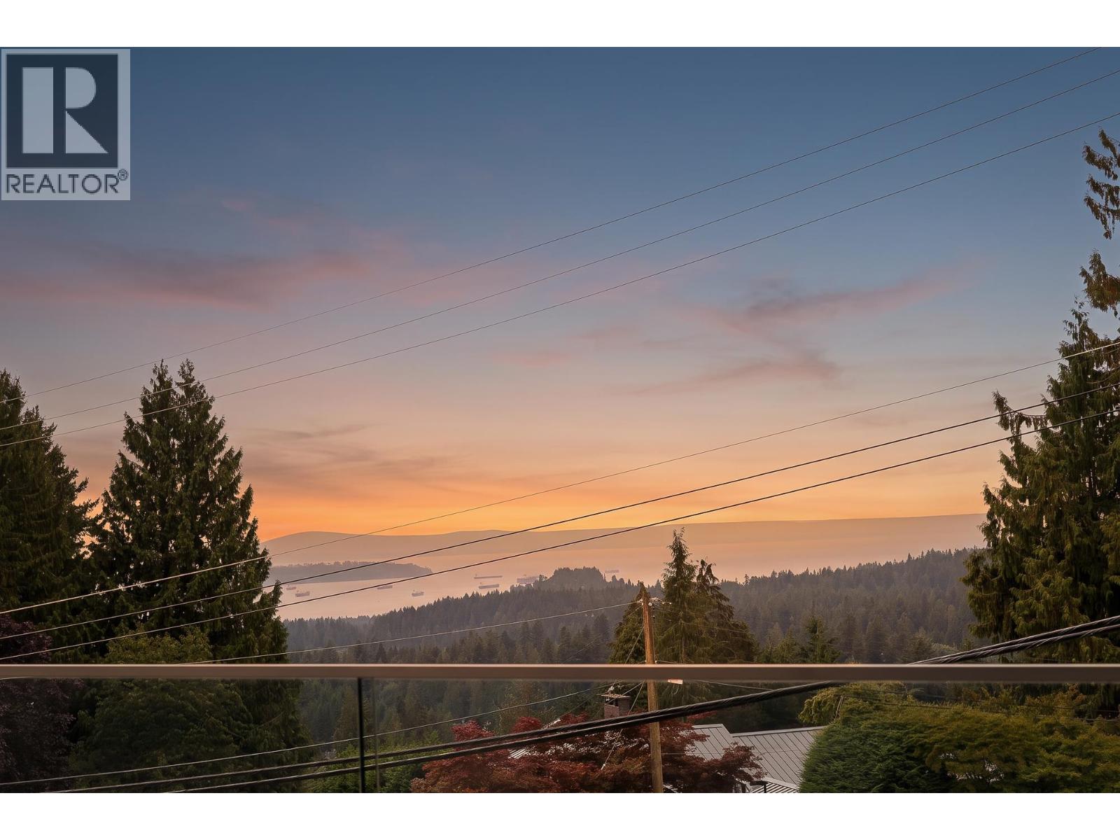
Enter an interest rate to see your estimated monthly payment.Beautiful ocean and mountain views from both the main and upper floors define this light filled Canyon Heights home. Built in 2015, 4716 Skyline Drive offers an open concept layout for everyday living and entertaining, with a separate wok kitchen off the main kitchen. Upstairs, 4 bedrooms each have their own private bathroom, plus convenient upper floor laundry. A main floor bedroom and full bathroom welcome guests or extended family. The basement features a legal 2 bedroom suite and a separate 1 bedroom unauthorized suite for flexible living and potential rental income. Close to Edgemont Village, Capilano, Highland Elementary and Handsworth Secondary, this North Vancouver home brings together beautiful views, natural light and a thoughtful layout with room for the whole family. (id:31684)
| 7 days ago | Listing updated with changes from the MLS® | |
| 7 days ago | Status changed to Active | |
| 3 weeks ago | Listing first seen on site |



The trademarks MLS®, Multiple Listing Service® and the associated logos are owned by The Canadian Real Estate Association (CREA) and identify the quality of services provided by real estate professionals who are members of CREA. Used under license.
The trademarks REALTOR®, REALTORS®, and the REALTOR® logo are controlled by The Canadian Real Estate Association (CREA) and identify real estate professionals who are members of CREA. These trademarks are owned or controlled by The Canadian Real Estate Association (CREA) and identify real estate professionals who are members of CREA (REALTOR®) and/or the quality of services they provide (MLS®).
This REALTOR.ca listing content is owned and licensed by REALTOR® members of The Canadian Real Estate Association.