




1269 CLOVERLEY STREETNorth Vancouver, BC V7L 1N7
Mortgage Calculator
Monthly Payment (Est.)
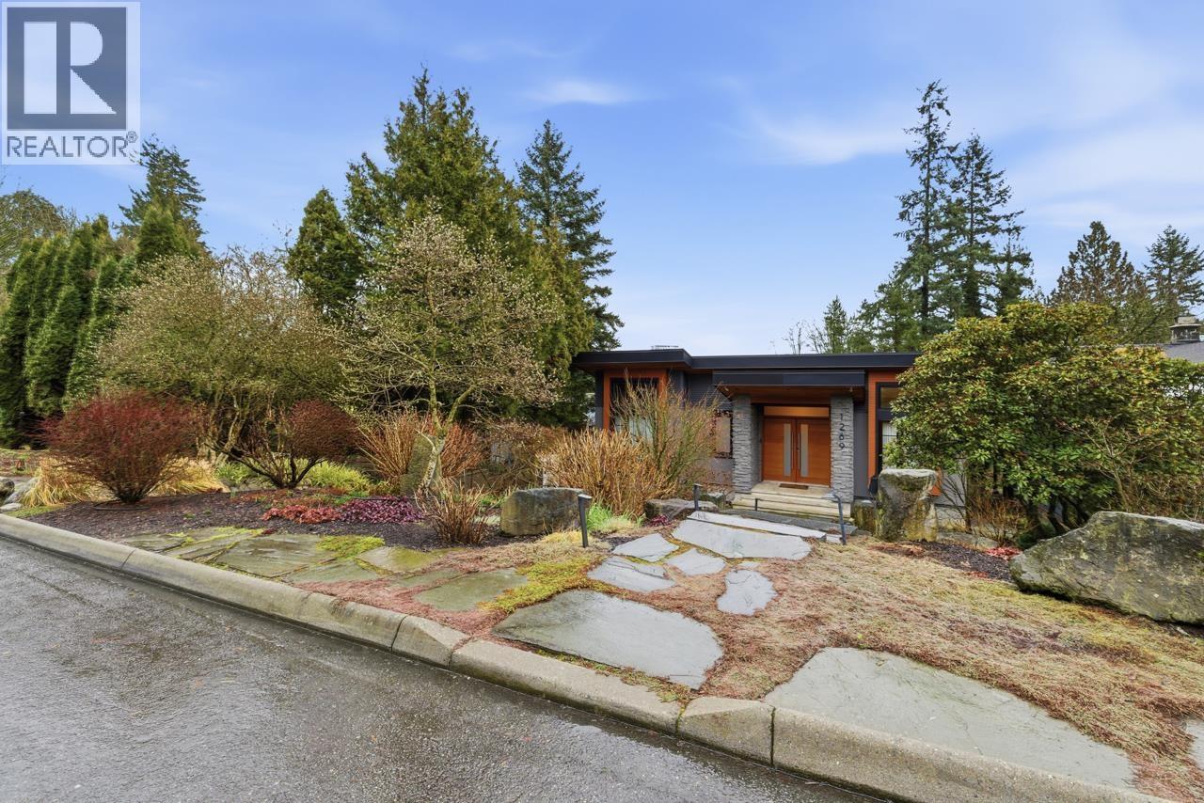
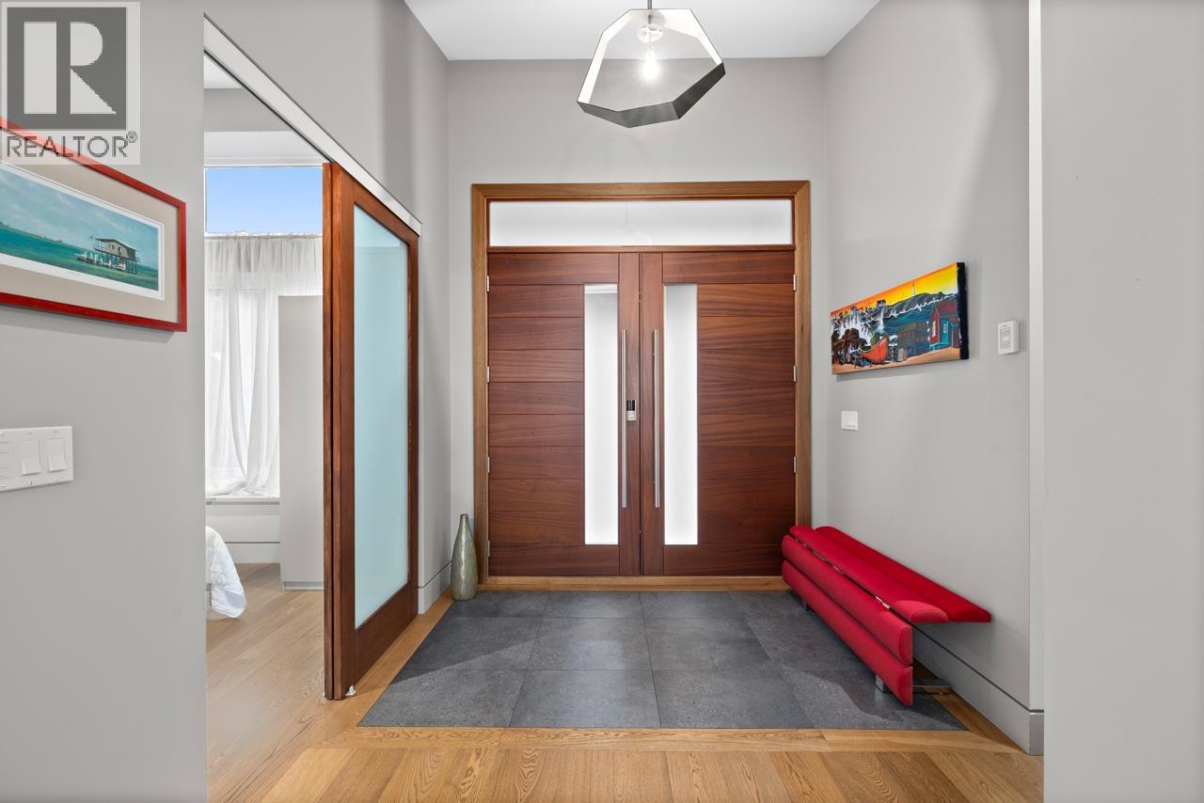
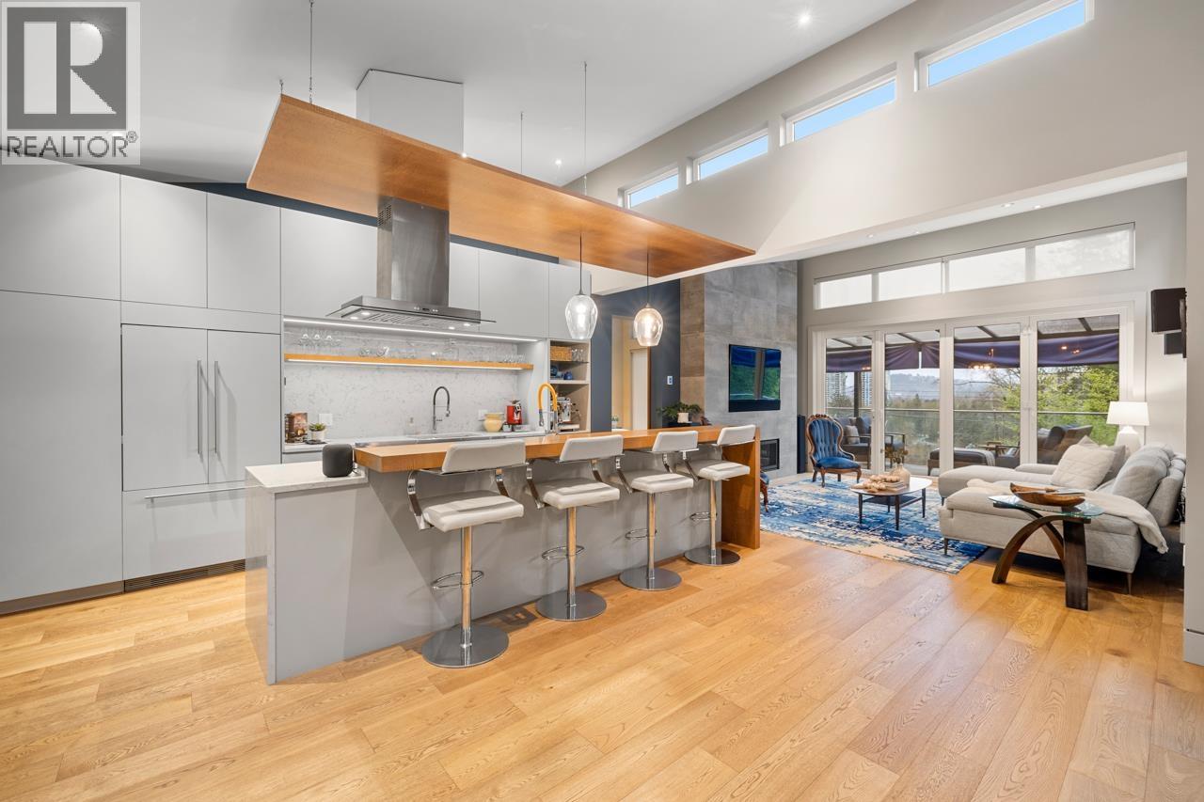
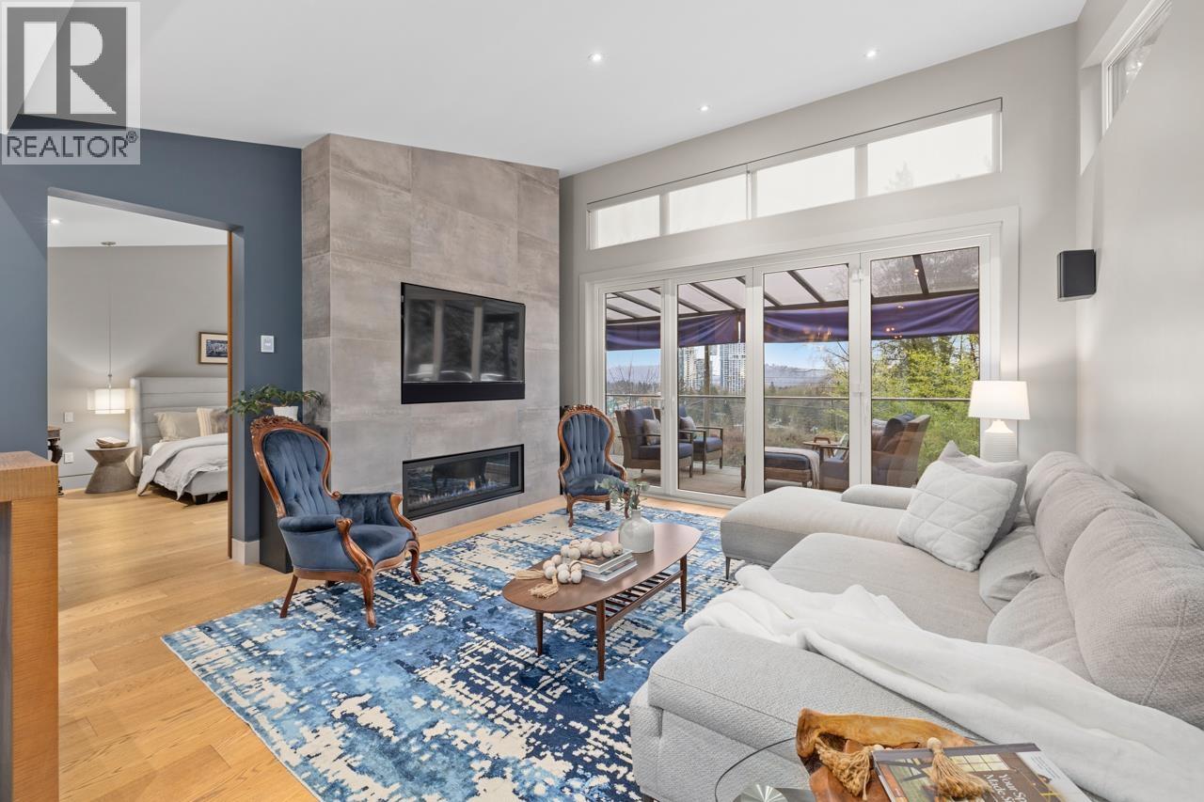
Enter an interest rate to see your estimated monthly payment.Exquisite custom-built West Coast Modern masterpiece showcasing exceptional craftsmanship and refined finishes throughout a thoughtfully designed, highly functional layout with hydronic heated floors throughout. The chef´s kitchen features premium cabinetry, striking waterfall countertops and elite appliances, perfect for seamless entertaining. Upstairs offers a luxurious primary suite plus two additional bedrooms. The lower level includes a media room, recreation space, flex room and wine cellar. Enjoy vegetable gardens, a private patio with hot tub and dedicated dog run. Complete with a 2-car garage and workshop with 13´ ceilings, plus a legal 2-bedroom suite. A rare offering. (id:31684)
| 2 months ago | Listing updated with changes from the MLS® | |
| 2 months ago | Listing first seen on site |


The trademarks MLS®, Multiple Listing Service® and the associated logos are owned by The Canadian Real Estate Association (CREA) and identify the quality of services provided by real estate professionals who are members of CREA. Used under license.
The trademarks REALTOR®, REALTORS®, and the REALTOR® logo are controlled by The Canadian Real Estate Association (CREA) and identify real estate professionals who are members of CREA. These trademarks are owned or controlled by The Canadian Real Estate Association (CREA) and identify real estate professionals who are members of CREA (REALTOR®) and/or the quality of services they provide (MLS®).
This REALTOR.ca listing content is owned and licensed by REALTOR® members of The Canadian Real Estate Association.