




1760 29TH STREETWest Vancouver, BC V7V 4M8
Mortgage Calculator
Monthly Payment (Est.)
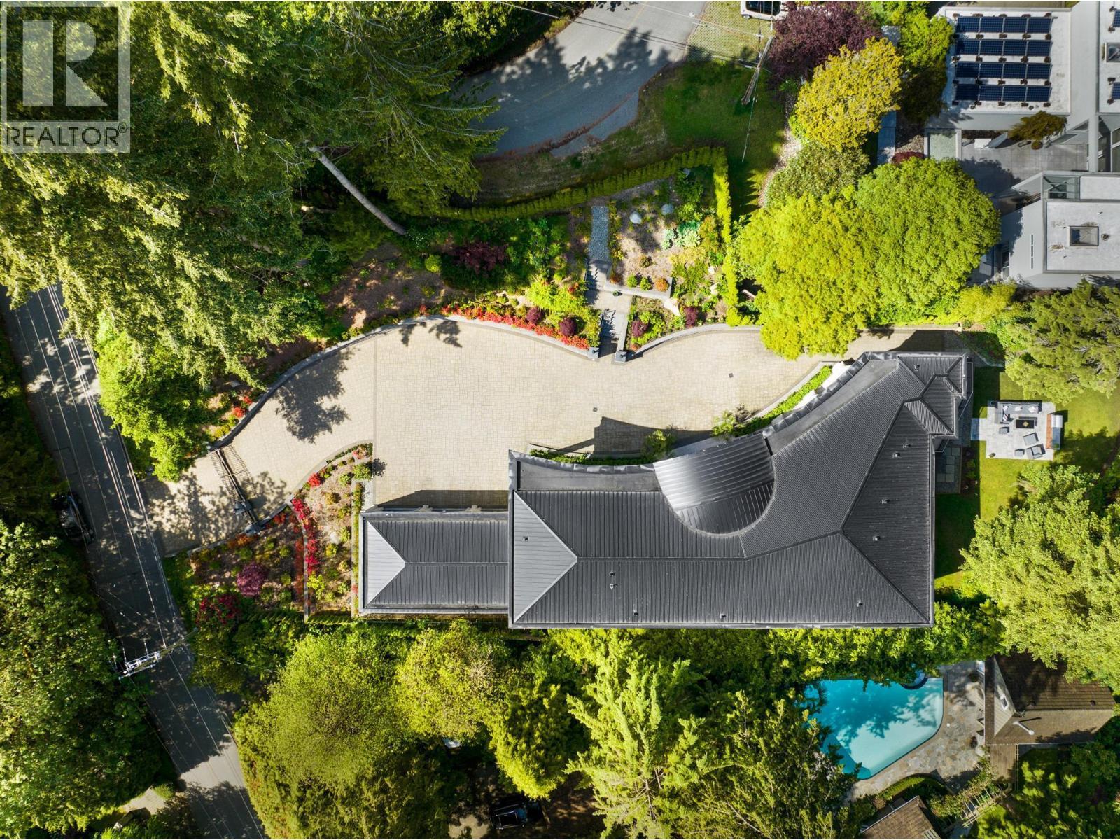
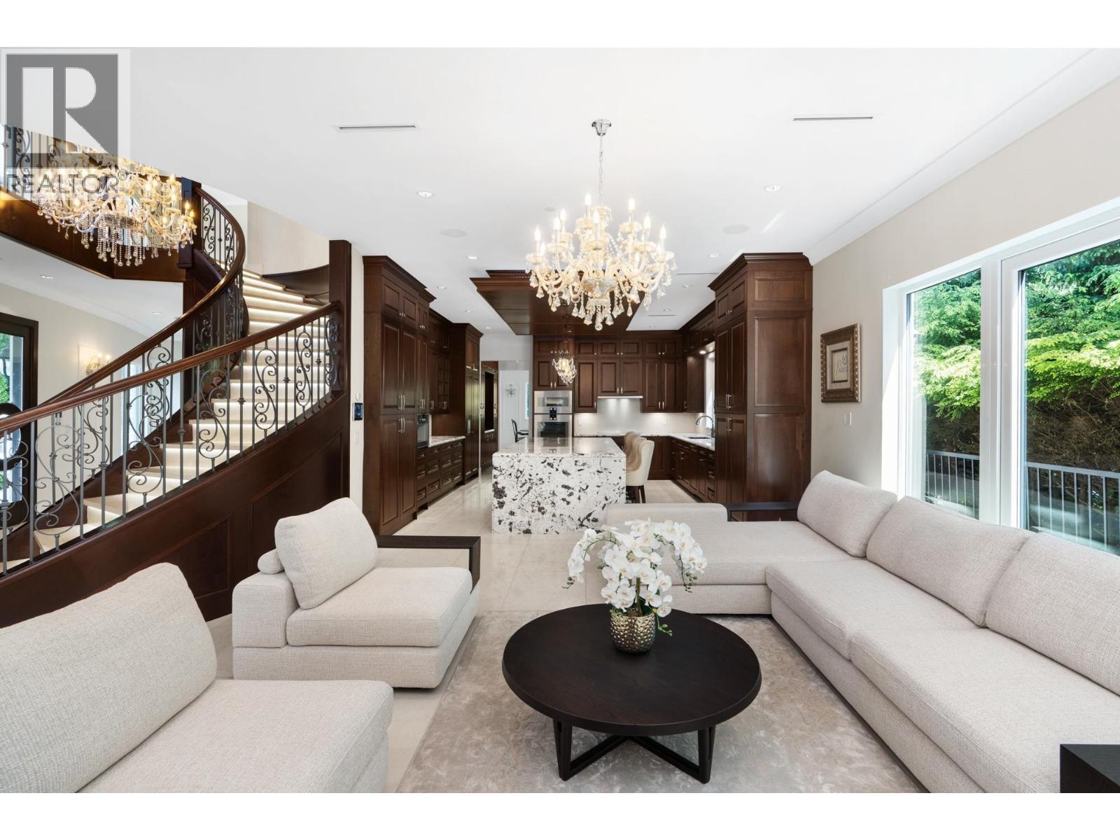
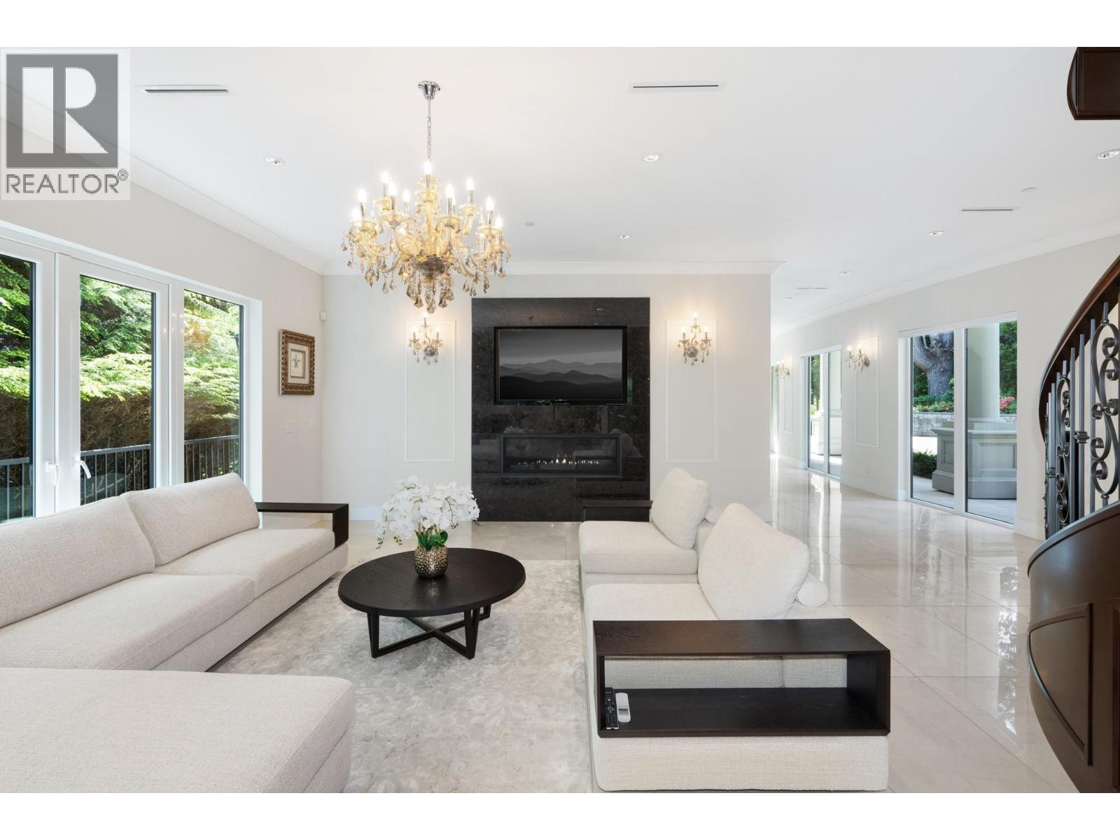
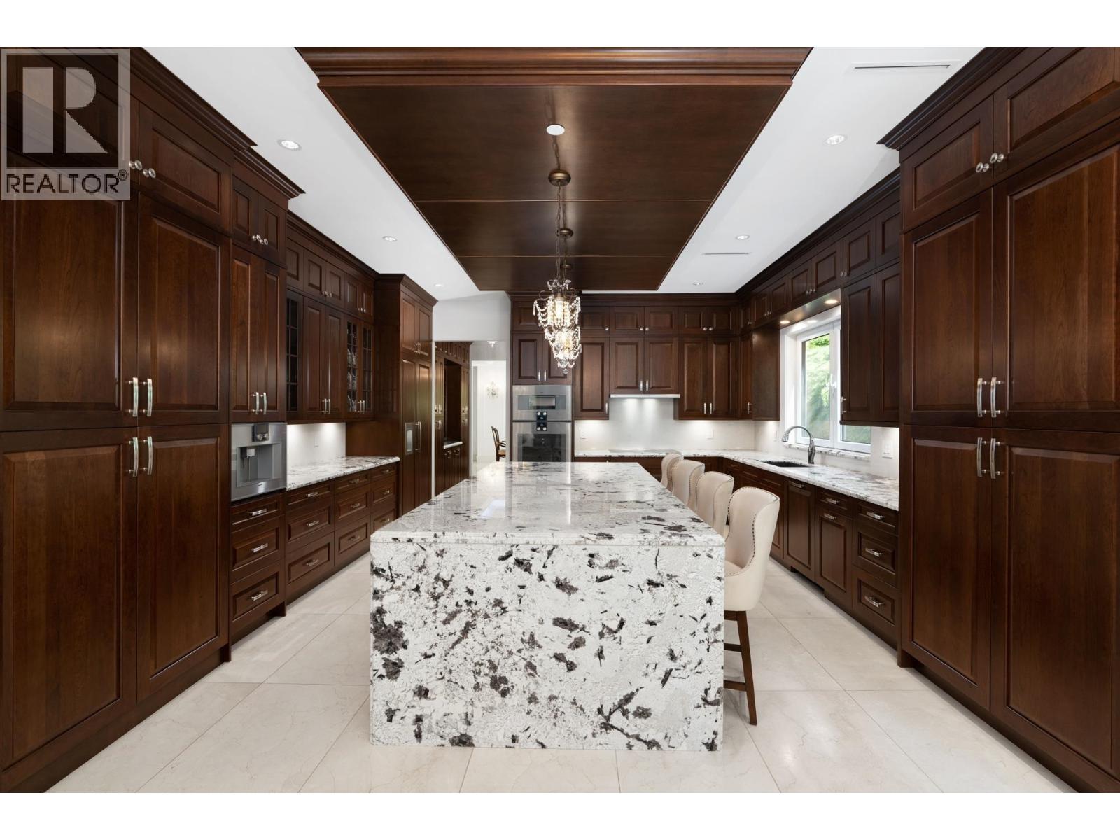
Enter an interest rate to see your estimated monthly payment.Located in the heart of Altamont, this magnificent home presents a rare opportunity to own an estate on a sprawling 26,000+sqft property in one of West Van´s most coveted neighbourhoods. Thoughtfully designed with exceptional attention to detail, the home features Italian marble countertops, Spanish marble & hickory H/W flooring, custom St. Martin cabinetry & premium Gaggenau apps complemented by a wok kitchen. Crystal chandeliers, 6 fireplaces, radiant in-floor heating, 3 HRV systems & a private elevator enhance the home´s comfort & sophistication. Designed for entertaining & everyday living, enjoy an indoor swimming pool, wine cellar, theatre room & an elegant formal dining. Complete with a nanny suite &triple-car garage, this remarkable residence offers refined estate living. (id:31684)
| 3 days ago | Listing updated with changes from the MLS® | |
| 3 days ago | Status changed to Active | |
| a month ago | Listing first seen on site |


The trademarks MLS®, Multiple Listing Service® and the associated logos are owned by The Canadian Real Estate Association (CREA) and identify the quality of services provided by real estate professionals who are members of CREA. Used under license.
The trademarks REALTOR®, REALTORS®, and the REALTOR® logo are controlled by The Canadian Real Estate Association (CREA) and identify real estate professionals who are members of CREA. These trademarks are owned or controlled by The Canadian Real Estate Association (CREA) and identify real estate professionals who are members of CREA (REALTOR®) and/or the quality of services they provide (MLS®).
This REALTOR.ca listing content is owned and licensed by REALTOR® members of The Canadian Real Estate Association.